Lake life is ready and waiting for you at this stunning Watts Bar Lake retreat! This extensively updated home offers approximately 2,594 sq. ft. of finished main-level living space PLUS an additional 600 sq. ft. of lower-level recreational space! Move-in ready, a gentle walk to the water, exceptional outdoor living, and a private dock, this home is designed for enjoying life on the water.
The open-concept kitchen, dining, and living area is ideal for everyday living and entertaining. The updated kitchen features custom cabinetry, Cambria quartz countertops, center island with seating, stainless steel Samsung appliances, and pantry. The spacious sunroom offers hardwood floors, accent walls, large windows, and beautiful views.
The sunroom sliding door leads to the expansive covered deck overlooking the water, featuring a tongue-and-groove wood ceiling and gable, dedicated grilling area with gas connection, and an additional gas connection for a firepit.
Added in 2020, the primary suite is a retreat of its own with a floor-to-ceiling stacked-stone gas fireplace, custom mantel, vaulted ceiling with wood beams, sitting area, walk-in closet, and it's own private deck. The spa-inspired ensuite features heated floors, dual vanities, soaking tub, and a curbless tiled shower with river-stone accents, rainfall showerhead, and an 8-foot glass enclosure. Additional cabinetry and countertop space provide excellent storage.
Two additional guest bedrooms feature newer carpet, and a spacious flex room has its own ensuite full bath that offers versatility as an office, gym, den, hobby room, or additional guest space.
The approximately 600 sq. ft. climate-controlled lower-level recreation room is just steps from the lake and features windows for natural light, a bar area, built-in shelving, and a pool table that conveys. This space is already set up for entertaining, hobbies, or relaxing after a day on the water!
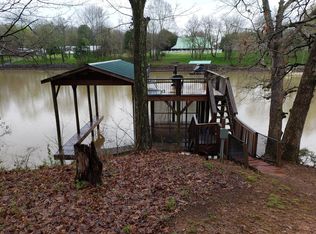
Outside, enjoy multiple levels of outdoor living including the covered deck, lower patio, gently sloping backyard, lakeside sitting area with stone pathway, and storage shed for lake toys and equipment. The oversized private dock features a 6,000-lb boat lift, jet ski lift, and spacious platform for lounging.
Additional highlights include an extra-deep 2-car garage, accessible crawl space with concrete pad, cabinetry, and storage space, newer roof, HVAC and siding, and extensive decking and outdoor improvements.
Conveniently located 10 minutes from I-75, 20 minutes to Lenoir City, 25 minutes to West Knoxville/Turkey Creek. East Tennessee destinations are within an easy drive, while still feeling tucked away at the lake. Tennessee National sits across the main channel and offers golf, dining, social activities, and resort-style amenities with membership options available to non-residents.
Move-in ready, extensively updated, and already set up to enjoy the Watts Bar Lake lifestyle from day one!
Active
Price cut: $100K (10/21)
$1,195,000
205 Channel Dr, Loudon, TN 37774
3beds
2,594sqft
Single Family Residence
Built in 1997
0.5 Acres Lot
$-- Zestimate®
$461/sqft
$-- HOA
What's special
Jet ski liftHeated floorsWalk-in closetCenter island with seatingNewer roofGently sloping backyardStainless steel samsung appliances
- 21 days
- 2,086
- 204
Zillow last checked:
Listing updated:
Listed by:
Polly Patterson 865-776-5588,
Lakefront Living, On the Lake 423-519-3258
Source: East Tennessee Realtors,MLS#: 1357698
Facts & features
Interior
Bedrooms & bathrooms
- Bedrooms: 3
- Bathrooms: 3
- Full bathrooms: 3
Rooms
- Room types: Bonus Room
Heating
- Central, Heat Pump, Electric
Cooling
- Central Air, Ceiling Fan(s)
Appliances
- Included: Dishwasher, Disposal, Microwave, Range, Refrigerator, Self Cleaning Oven
Features
- Walk-In Closet(s), Kitchen Island, Pantry, Bonus Room
- Flooring: Carpet, Hardwood, Tile
- Windows: Insulated Windows
- Basement: Walk-Out Access,Crawl Space,Bath/Stubbed
- Number of fireplaces: 1
- Fireplace features: Gas, Ventless, Gas Log
Interior area
- Total structure area: 2,594
- Total interior livable area: 2,594 sqft
Property
Parking
- Total spaces: 2
- Parking features: Garage Door Opener, Attached, Main Level
- Attached garage spaces: 2
Features
- Exterior features: Balcony, Dock
- Has view: Yes
- View description: Country Setting, Trees/Woods
- Has water view: Yes
- Waterfront features: Lake/Water Access, River, Waterfront
- Frontage type: Lakefront
Lot
- Size: 0.5 Acres
- Features: Private, Wooded, Current Dock Permit on File, Rolling Slope
Details
- Additional structures: Storage
- Parcel number: 100E E 00900 000
Construction
Type & style
- Home type: SingleFamily
- Architectural style: Craftsman,Traditional
- Property subtype: Single Family Residence
Materials
- Vinyl Siding, Block, Frame
Condition
- Year built: 1997
Utilities & green energy
- Sewer: Septic Tank
- Water: Public
Community & HOA
Community
- Security: Smoke Detector(s)
- Subdivision: Lake Awana Valley Resort
Location
- Region: Loudon
Financial & listing details
- Price per square foot: $461/sqft
- Tax assessed value: $789,000
- Annual tax amount: $2,956
- Date on market: 10/5/2026
Estimated market value
Not available
Estimated sales range
Not available
Not available
Price history
| Date | Event | Price |
|---|---|---|
| 10/21/2026 | Price change | $1,195,000-7.7%$461/sqft |
Source:  East Tennessee Realtors #1357698 Report a problem | ||
| 10/5/2026 | Listed for sale | $1,295,000+3600%$499/sqft |
Source: East Tennessee Realtors #1357698 Report a problem | ||
| 8/21/2015 | Sold | $35,000-88.8%$13/sqft |
Source: Public Record Report a problem | ||
| 5/31/2013 | Sold | $312,000-10.8%$120/sqft |
Source: East Tennessee Realtors #832737 Report a problem | ||
| 2/22/2013 | Listed for sale | $349,900+774.8%$135/sqft |
Source: Elite Realty #832737 Report a problem | ||
| 6/20/1996 | Sold | $40,000$15/sqft |
Source: Public Record Report a problem | ||
Public tax history
| Year | Property taxes | Tax assessment |
|---|---|---|
| 2025 | $2,956 +7% | $197,250 +71.4% |
| 2024 | $2,762 | $115,100 |
| 2023 | $2,762 +8.2% | $115,100 +8.2% |
| 2022 | $2,554 -2.8% | $106,400 |
| 2021 | $2,628 0% | $106,400 |
| 2020 | $2,629 +3.3% | $106,400 +12.3% |
| 2019 | $2,544 +13.1% | $94,750 +8.4% |
| 2018 | $2,250 0% | $87,375 |
| 2017 | $2,250 | $87,375 |
| 2016 | $2,250 +18.7% | $87,375 |
| 2015 | $1,896 | $87,375 +15.8% |
| 2013 | $1,896 | $75,475 |
| 2011 | -- | $75,475 |
| 2010 | $1,653 | $75,475 -17.7% |
| 2009 | -- | $91,725 +64.7% |
| 2008 | $1,465 | $55,700 |
| 2007 | $1,465 +10.5% | $55,700 |
| 2006 | $1,326 | $55,700 |
| 2005 | $1,326 -18.1% | $55,700 |
| 2004 | $1,618 +32.4% | $55,700 +32.4% |
| 2003 | $1,222 | $42,075 +5.8% |
| 2001 | -- | $39,758 -75% |
| 2000 | -- | $159,032 |
Find assessor info on the county website
Monthly payment
Est. payment
Payment breakdown
Explore the cost of this home by adjusting the details. Changes won't be saved.Climate risks
Neighborhood: 37774

Similar homes
- $1,149,9004 bd3 ba3.6k sqft1410 Ward Rd, Loudon, TN 37774Active

 MLS ID #1358726, Traci Lynn Adams, Traci Adams Realty Group. East Tennessee Realtors
- $859,0003 bd2 ba2.5k sqft1099 Buckhorn Way, Loudon, TN 37774For Sale

 MLS ID #3615691, Blake Pruitt. RealTracs MLS as distributed by MLS GRID
- $839,0004 bd3 ba2.6k sqft880 Bobcat Run Dr, Loudon, TN 37774Active
 MLS ID #1344156, Bob Mundle, Allen Realty. East Tennessee Realtors
- $705,0004 bd3 ba3.4k sqft321 Awohili Ln, Loudon, TN 37774Active
 MLS ID #1359393, Michelle Ham, BHHS Lakeside Realty. East Tennessee Realtors
- $639,0003 bd2 ba1.9k sqft642 Bobcat Run Dr, Loudon, TN 37774ActiveMLS ID #1358068, Kevin C Bookout, Realty One Group Ascend. East Tennessee Realtors
- $709,9004 bd3 ba2.9k sqft137 Depew Dr, Loudon, TN 37774ActiveMLS ID #1347379, Wendy Perestam, BHHS Lakeside Realty. East Tennessee Realtors
- $624,9004 bd3 ba2.4k sqft218 Seminole Cir, Loudon, TN 37774ActiveMLS ID #1349578, Jackie Crumpton, Tennessee Mountain Real Estate. East Tennessee Realtors
- $665,0004 bd3 ba3.5k sqft508 Skiatook Ct, Loudon, TN 37774ActiveMLS ID #1358086, Tatiana Gordley, Keller Williams Realty. East Tennessee Realtors
- $799,0003 bd3 ba2.5k sqft144 Cross Creek Ln, Kingston, TN 37763ActiveMLS ID #1355732, Lisa Bones, Wallace. East Tennessee Realtors
- $649,0004 bd3 ba3.2k sqft7765 Beals Chapel Rd, Lenoir City, TN 37772ActiveMLS ID #1359387, Samantha Ponzurick, Woody Creek Realty, LLC. East Tennessee Realtors
- $698,0004 bd4 ba3k sqft119 Tooweka Cir, Loudon, TN 37774For SaleMLS ID #3602893, Misty Tidwell. RealTracs MLS as distributed by MLS GRID
- $619,0003 bd2 ba1.9k sqft322 Tigitsi Way, Loudon, TN 37774ActiveMLS ID #1357738, Lisa Joi Sbordone, NAI Koella l RM Moore. East Tennessee Realtors
- $729,9003 bd3 ba3.8k sqft280 Coyatee Dr N, Loudon, TN 37774ActiveMLS ID #1342632, Mandy Hembree, Realty Executives Associates. East Tennessee Realtors
- $819,9004 bd3 ba3.6k sqft205 Oonoga Way, Loudon, TN 37774ActiveMLS ID #1347666, Greg Myler, ReMax Excels. East Tennessee Realtors
- $799,9004 bd3 ba2.4k sqft894 Black Bear Cir, Loudon, TN 37774ActiveMLS ID #1352532, Luke Fritz, Tennessee National Realty, LLC. East Tennessee Realtors
- $1,245,0004 bd4 ba3.5k sqft274 E Highlands Cir, Lenoir City, TN 37772ActiveMLS ID #1309636, Joseph Ayres, WindRiver Properties. East Tennessee Realtors
- $759,0004 bd3 ba3.6k sqft312 Saligugi Ln, Loudon, TN 37774ActiveMLS ID #1353774, Cindy Nash Miller, ReMax Excels. East Tennessee Realtors
- $798,0003 bd3 ba3.4k sqft242 Chatuga Way, Loudon, TN 37774ActiveMLS ID #1340208, Wendy Perestam, BHHS Lakeside Realty. East Tennessee Realtors
- $1,125,0003 bd5 ba3.7k sqft4758 Driftwood Ln, Louisville, TN 37777ActiveMLS ID #1351195, Jake Harris, Realty Executives Associates. East Tennessee Realtors
- $684,0003 bd4 ba2.4k sqft135 Inata Cir, Loudon, TN 37774ActiveMLS ID #1324376, Zach Miller, ReMax Excels. East Tennessee Realtors
