Better than new in the highly sought-after Bridgemore community of Farragut! 527 Larksong offers stunning design with soaring ceilings, an abundance of natural light, and an open-concept layout perfect for both everyday living and entertaining. The chef's kitchen features a Bluestar professional grade gas range, oversized island, spacious walk-in pantry, custom cabinetry, and elegant lighting. A vaulted family room with beautiful wood-beam ceiling, built-in bookshelves, and a gas fireplace creates an inviting gathering space, while plantation shutters and upgraded fixtures add to the home's elegance throughout.
The main level includes a dedicated office with French doors, a convenient drop zone off the garage, and a large walk-in laundry room with cabinetry and utility sink. The spacious primary suite offers a walk-in closet with custom closet solutions, along with a spa-like bath featuring a dual vanity, soaking tub, and oversized walk-in shower.
Upstairs you'll find three oversized bedrooms and a large bonus room, offering flexibility for family, guests, or recreation. All bedrooms include walk-in closets, providing abundant storage. Additional features include spray foam insulation, walk-in storage attic, an encapsulated crawl space, staircase lighting, a 3-car garage with hanging shelving, and a wired security system through HIS Security with a built-in Wi-Fi system.
Outdoor living is highlighted by a covered patio with tongue-and-groove ceiling, recessed lighting, and ceiling fan, overlooking a private backyard with mature trees. The property also includes an in-ground basketball hoop with lighting, and initial pool plans from the current owner are available if desired.
Set within Bridgemore, Farragut's premier subdivision, residents enjoy access to a stone clubhouse, resort-style pool, stocked ponds, walking trails, and beautifully landscaped common areas with stone bridges and waterfalls, all with the convenience of nearby shopping, McFee Park, Greenways, dining, and top-ranked Farragut schools.
Sold for $1,700,000
$1,700,000
527 Larksong Dr, Farragut, TN 37934
4beds
3,924sqft
Single Family Residence
Built in 2021
0.33 Acres Lot
$1,714,400 Zestimate®
$433/sqft
$4,520 Estimated rent
Home value
$1,714,400
$1.61M - $1.82M
$4,520/mo
Zestimate® history
Owner options
List your home for rent
$4,520/mo
Rent Zestimate®
Find your next renter with Zillow Rental Manager. Plus, with online applications, you can quickly screen prospective tenants – for free.
$4,520/mo
Rent Zestimate®
Refinance and save
$8,390/mo
Est. payment
Refinancing to a lower rate could help reduce your monthly payments and save thousands over the life of the loan.
$8,390/mo
Est. payment
Explore your selling options
Work with a Zillow partner agent
Leverage their expertise and Zillow's premium Showcase listings to get your home seen by more buyers.
Get startedList with your own agent
Get your home in front of millions of buyers by listing it on Zillow.
Learn how to do itSell it yourself
Take full control of how buyers see your home on Zillow by listing For Sale by Owner (FSBO).
List your homeWhat's special
Zillow last checked:
Listing updated:
Listed by:
Lisa Sinclair 703-862-8165,
Slyman Real Estate
Bought with:
Lisa Sinclair, 358000
Slyman Real Estate
Source: East Tennessee Realtors,MLS#: 1313686
Facts & features
Interior
Bedrooms & bathrooms
- Bedrooms: 4
- Bathrooms: 4
- Full bathrooms: 3
- 1/2 bathrooms: 1
Rooms
- Room types: Bonus Room
Heating
- Central, Natural Gas, Electric
Cooling
- Central Air, Ceiling Fan(s)
Appliances
- Included: Tankless Water Heater, Gas Cooktop, Dishwasher, Disposal, Microwave, Refrigerator, Self Cleaning Oven
Features
- Walk-In Closet(s), Kitchen Island, Pantry, Eat-in Kitchen, Bonus Room
- Flooring: Carpet, Hardwood, Tile
- Windows: Insulated Windows
- Basement: Crawl Space
- Number of fireplaces: 1
- Fireplace features: Pre-Fab, Gas Log
Interior area
- Total structure area: 3,924
- Total interior livable area: 3,924 sqft
Property
Parking
- Total spaces: 3
- Parking features: Garage Faces Side, Garage Door Opener, Attached, Main Level
- Attached garage spaces: 3
Features
- Exterior features: Irrigation System, Prof Landscaped
Lot
- Size: 0.33 Acres
- Dimensions: 100 x 142 x IRR
- Features: Level, Rolling Slope
Details
- Parcel number: 152PD016
Construction
Type & style
- Home type: SingleFamily
- Architectural style: Traditional
- Property subtype: Single Family Residence
Materials
- Fiber Cement, Brick
Condition
- Year built: 2021
Utilities & green energy
- Sewer: Public Sewer
- Water: Public
Community & HOA
Community
- Features: Sidewalks
- Security: Security System, Smoke Detector(s)
- Subdivision: Bridgemore S/D Phase 3
HOA
- Has HOA: Yes
- Services included: Some Amenities
- HOA fee: $650 quarterly
Location
- Region: Farragut
Financial & listing details
- Price per square foot: $433/sqft
- Tax assessed value: $1,086,400
- Annual tax amount: $4,221
- Date on market: 8/31/2025
Price history
| Date | Event | Price |
|---|---|---|
| 10/24/2025 | Sold | $1,700,000-3.7%$433/sqft |
Source:  East Tennessee Realtors #1313686 Report a problem East Tennessee Realtors #1313686 Report a problem | ||
| 9/20/2025 | Pending sale | $1,765,000$450/sqft |
Source: East Tennessee Realtors #1313686 Report a problem | ||
| 8/31/2025 | Listed for sale | $1,765,000+75.3%$450/sqft |
Source: East Tennessee Realtors #1313686 Report a problem | ||
| 1/14/2022 | Sold | $1,007,000$257/sqft |
Source: East Tennessee Realtors #1172564 Report a problem | ||
| 11/3/2021 | Pending sale | $1,007,000$257/sqft |
Source: East Tennessee Realtors #1172564 Report a problem | ||
Public tax history
| Year | Property taxes | Tax assessment |
|---|---|---|
| 2025 | $4,221 | $271,600 |
| 2024 | $4,221 | $271,600 |
| 2023 | $4,221 | $271,600 |
| 2022 | $4,221 +563.7% | $271,600 +805.3% |
| 2021 | $636 | $30,000 -75% |
| 2020 | $636 | $120,000 |
| 2019 | $636 | $120,000 |
Find assessor info on the county website
Neighborhood: 37934
Nearby homes
- $645,8004 bd2 ba3k sqft12624 Broken Saddle Rd, Knoxville, TN 37934Off Market
- $710,1005 bd3 ba3.7k sqft12620 Broken Saddle Rd, Knoxville, TN 37934Off Market
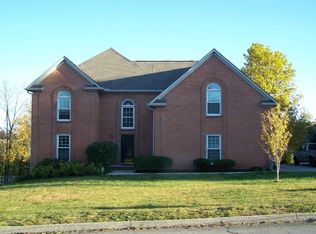
- $1,251,8004 bd4 ba3.5k sqft528 Larksong Dr, Knoxville, TN 37934Off Market
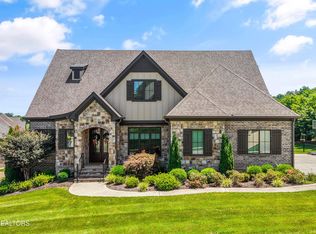
- $1,625,0004 bd4 ba3.7k sqft528 Larksong Dr, Farragut, TN 37934For Sale
- $747,7004 bd3 ba3.3k sqft12628 Broken Saddle Rd, Knoxville, TN 37934Off Market
- $--0.585 AcresWaterslea Ln LOT 208, Knoxville, TN 37934Off Market
- $1,713,7005 bd4 ba4.3k sqft515 Larksong Dr, Knoxville, TN 37934Off Market
- $1,260,7004 bd3 ba3.6k sqft520 Larksong Dr, Knoxville, TN 37934Off Market
Nearby schools
GreatSchools rating
- NAFarragut Primary SchoolGrades: PK-2Distance: 2.9 mi
- 9/10Farragut Middle SchoolGrades: 6-8Distance: 3.5 mi
- 9/10Farragut High SchoolGrades: 9-12Distance: 3.2 mi
Schools provided by the listing agent
- Elementary: Farragut Primary
- Middle: Farragut
- High: Farragut
Source: East Tennessee Realtors. This data may not be complete. We recommend contacting the local school district to confirm school assignments for this home.
Get a cash offer in 3 minutes
Find out how much your home could sell for in as little as 3 minutes with a no-obligation cash offer.
Estimated market value
$1,714,400
Get a cash offer in 3 minutes
Find out how much your home could sell for in as little as 3 minutes with a no-obligation cash offer.
Estimated market value
$1,714,400
- Tennessee
- Knox County
- Farragut
- 37934
- 527 Larksong Dr
Nearby cities
Nearby zip codes
Other Farragut Topics
