Skip main navigation
For sale
  • $1,950,000

    3713 Edgewater Way, Louisville, TN 37777

    5beds
    5,170sqft
    : 
    Loading
    Get pre-qualified
    Single Family Residence
    Built in 2012
    0.82 Acres Lot
    $1,827,800 Zestimate®
    $377/sqft
    $175/mo HOA

    What's special

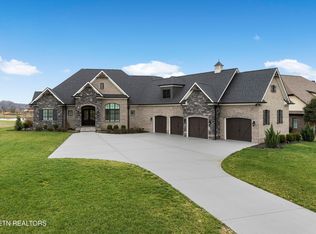
    Welcome to LashBrook A private lakefront community nestled in the foothills of the Smoky Mountains and on the banks of the Tennessee River. A Masterpiece of Architecture and Refined Living Set within Lashbrooke, one of the area's most sought-after gated enclaves, this exceptional brick and stone residence with Hardie board accents commands attention from the moment you arrive. Situated on nearly an acre and backing to a tranquil pond, the home pairs timeless architecture with modern luxury to create a sanctuary of beauty, privacy, and comfort. A Grand Welcome Stepping through the front door, you are immediately greeted by a sun-soaked foyer where 25-foot ceilings rise dramatically overhead. Light pours in through towering windows, creating a sense of airy grandeur that extends into the main living spaces. Formal dining and living areas offer a refined backdrop for entertaining, while the gas fireplace great room anchors the open floor plan with warmth and elegance. Adjoining this space is a gourmet chef's kitchen. A walk-in pantry, double ovens, induction cooktop, stainless steel appliances, and expansive granite countertops make it equal parts functional and inspiring. A Primary Suite Designed for Escape The main-level primary suite delivers the serenity of a personalized retreat. Two generous walk-in closets ensure ample storage, while the spa-style bath invites relaxation with its jetted soaking tub, walk-in tile shower, dual sinks, and private water closet. A second main-level bedroom with an en-suite bath and walk-in closet offers exceptional versatility--perfect for guests, family, or multi-generational living. Additional amenities on the main floor include a beautifully designed laundry room, powder room, plentiful storage, and well-placed coat closet. Architectural Drama Continues Upstairs A sweeping spiral staircase leads to the second floor, where thoughtful design continues to unfold. Three additional bedrooms, each with its own private en-suite bath and walk- in, closet-create a haven of comfort for family or guests. A bright loft with balcony overlook offers an inspiring perch above the formal living area and a powder room. Enhanced Bonus Room Feature The expansive 800-square-foot bonus room is thoughtfully designed to serve as both a premier entertainment destination and a flexible wellness space. This state-of-the-art home theater is anchored by an impressive 75-inch Sony television and a top-of-the-line surround sound system, featuring nine speakers paired with a powerful 9.2-channel receiver for a fully immersive cinematic experience. Whether hosting movie nights, game-day gatherings, or streaming concerts, the room delivers exceptional sound clarity and visual impact. Beyond entertainment, the generous layout easily accommodates exercise or fitness equipment, allowing the space to transition seamlessly into a private home gym or multi- purpose retreat without compromising comfort or flow. A Resort-Style Oasis in Your Own Backyard Outdoors, the home transforms into a private retreat crafted for both relaxation and unforgettable gatherings. A luxury pool with a spillover hot tub sparkles beneath the sun, while the calm pond backdrop adds a sense of serenity. A fully-equipped pool house includes its own bathroom, storage space, refrigerator, and granite countertops. The covered back porch features a tongue-and-groove ceiling, dual fans, and a built in grilling station with granite prep surfaces.
    108 days
    |
    551
    |
    14
    |

    Zillow last checked:

    Listing updated:

    Listed by:

    Terry Patton,

    Weichert REALTORS Advantage Plus 865-474-7100

    Source: East Tennessee Realtors,MLS#: 1334967MLS Logo

    Loading...

      Facts & features

      Interior

      Bedrooms & bathrooms
      • Bedrooms: 5
      • Bathrooms: 7
      • Full bathrooms: 5
      • 1/2 bathrooms: 2
      Rooms
      • Room types: Bonus Room
      Heating
      • Central, Propane, Electric
      Cooling
      • Central Air
      Appliances
      • Included: Dishwasher, Disposal, Dryer, Microwave, Range, Self Cleaning Oven
      Features
      • Walk-In Closet(s), Cathedral Ceiling(s), Kitchen Island, Pantry, Breakfast Bar, Eat-in Kitchen, Bonus Room
      • Flooring: Carpet, Hardwood, Tile
      • Windows: Wood Frames, Aluminum Frames, ENERGY STAR Qualified Windows
      • Basement: Slab
      • Number of fireplaces: 1
      • Fireplace features: Brick
      Interior area
      • Total structure area: 5,170
      • Total interior livable area: 5,170 sqft

      Property

      Parking
      • Total spaces: 3
      • Parking features: Garage Door Opener, Attached
      • Attached garage spaces: 3
      Features
      • Exterior features: Gas Grill, Irrigation System, Balcony
      • Has private pool: Yes
      • Pool features: In Ground
      • Has view: Yes
      • View description: Other
      • Waterfront features: Lake/Water Access, Pond
      Lot
      • Size: 0.82 Acres
      • Dimensions: 187 x 66 x 303 IRR
      Details
      • Parcel number: 016C A 070.00

      Construction

      Type & style
      • Home type: SingleFamily
      • Architectural style: Contemporary
      • Property subtype: Single Family Residence
      Materials
      • Stone, Brick, Frame, Other
      Condition
      • Year built: 2012

      Utilities & green energy

      • Sewer: Public Sewer
      • Water: Public
      • Utilities for property: Cable Available

      Community & HOA

      Community
      • Features: Sidewalks
      • Security: Gated Community, Smoke Detector(s)
      • Subdivision: Lashbrooke
      HOA
      • Has HOA: Yes
      • Amenities included: Playground
      • Services included: All Amenities
      • HOA fee: $2,100 annually
      Location
      • Region: Louisville

      Financial & listing details

      • Price per square foot: $377/sqft
      • Tax assessed value: $1,541,800
      • Annual tax amount: $6,129
      • Date on market: 4/6/2026
      • Listing terms: Conventional

        Estimated market value

        $1,827,800

        $1.74M - $1.92M

        $6,120/mo

        Price history

        DateEventPrice
        4/6/2026Listed for sale$1,950,000+4542.9%$377/sqft
        Source: East Tennessee Realtors #1334967 Report a problem
        10/26/2010Sold$42,000-30%$8/sqft
        Source: Public Record Report a problem
        6/16/2010Listed for sale$60,000$12/sqft
        Source: Sentell Real Estate #707884 Report a problem

        Public tax history

        YearProperty taxesTax assessment
        2025$6,129 $385,450
        2024$6,129 $385,450
        2023$6,129 +16.6%$385,450 +81.1%
        2022$5,258 $212,875
        2021$5,258 $212,875
        2020$5,258 $212,875
        2019$5,258 +15.3%$212,875 +15.3%
        2018$4,561 +2%$184,650
        2017$4,470 $184,650
        2016$4,470 +12.6%$184,650
        2015$3,970 $184,650
        2014-- $184,650 +6.9%
        2013$2,090 $172,700 +77.7%
        2012$2,090 +253.5%$97,200 +253.5%
        2011$591 +5.4%$27,500
        2010$561 $27,500
        2009-- $27,500 -21.7%
        2008$783 $35,100
        2007$783 +2.3%$35,100
        2006$765 -10.3%$35,100
        2005$853 $35,100
        Find assessor info on the county website

        Monthly payment

        Est. payment

        Payment breakdown

        Explore the cost of this home by adjusting the details. Changes won't be saved.
        All calculations are estimates and provided by Zillow, Inc. for informational purposes only. Actual amounts may vary.
        HOA fees may include property taxes on listings classified as Co-Ops. Contact the listing agent and/or owner for fee details.
        Mortgage interest rates are dependent on a number of factors, including credit score, down payment, and repayment length. Interest rate data provided by Zillow Group Marketplace, Inc. as of 1/1/1970 from various mortgage lenders with which we have lead or other similar arrangements; the Estimated Payment is an average of those rates.
        See how much you could borrow to make a competitive offer.

        Climate risks

        Neighborhood: 37777

        Getting around

        0 / 100
        Car-Dependent
        18 / 100
        Somewhat Bikeable

        Nearby schools

        GreatSchools rating
        Schools provided by the listing agent
        • Elementary: Middle Settlements
        • Middle: Union Grove
        • High: William Blount

        Source: East Tennessee Realtors. This data may not be complete. We recommend contacting the local school district to confirm school assignments for this home.

        A local agent can set up tours, give advice and negotiate with sellers.

        A local lender can help you make sure your offer is ready when you are.

        Browse local experts

        Similar homes