Contract fell through for no fault of the home.
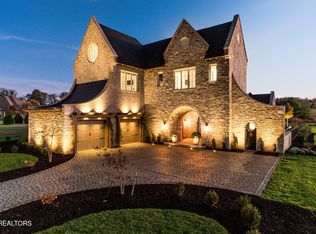
Gorgeous BRAND NEW construction in Lashbrooke by Brookwood Homes, LLC.
Level 0.85 acre lot with lake views that backs up to a beautiful neighborhood aerated pond, gorgeous views from inside & outside home.
Lashbrooke is a stunning, gated lakefront neighborhood on the Tennessee River/Fort Loudon Lake.
This home has a beautiful open floor plan and is quality appointed with gorgeous ceiling treatments that are main focal points. There is custom cabinetry and millwork by Clancy Custom Woodworking. Arched entryways. The wide plank wood floors have a light finish and are up and down- there is no carpet in the home! In the kitchen there are Quartz counter tops, white perimeter cabinets with a stained center island and stainless Bosch appliances.
The sliding patio doors lead to a very large covered patio with ceiling heaters and a fireplace. The wall of glass at the rear has sliding patio doors and boast great views to a beautiful aerated pond.
The primary bedroom suite and second bedroom on the main level.
The home also has a main level media room, formal dining room, large laundry room, a mud room, Butlers pantry and a vaulted main level study.
The upstairs boasts a large bonus room, 3 spacious bedrooms with ensuite bathrooms and a large heat/air controlled storage room that is practically finished with just a little under 600 sf.
Outside the expansive, covered porch is plumbed for a grill with tile floors. There is also a small uncovered patio off the Primary Suite. Hard to find large level lot with plenty of room for a pool and lake views across the street.
So much to offer!
Gated, secure community with fantastic amenities including a marina, community clubhouse, swimming pool, exercise room, tennis courts & a playground.
Closed
Zillow last checked:
Listing updated:
Bought with:
Donna H. Tallent, 280158
Realty Executives Associates
Source: East Tennessee Realtors,MLS#: 1344426
Price history
| Date | Event | Price |
|---|---|---|
| 9/30/2026 | Sold | $2,180,000-1.8%$415/sqft |
Source:  East Tennessee Realtors #1344426 Report a problem East Tennessee Realtors #1344426 Report a problem | ||
| 7/31/2026 | Pending sale | $2,220,000$422/sqft |
Source: East Tennessee Realtors #1344426 Report a problem | ||
| 6/12/2026 | Price change | $2,220,000-3.1%$422/sqft |
Source: East Tennessee Realtors #1344426 Report a problem | ||
| 5/6/2026 | Pending sale | $2,290,000$436/sqft |
Source: East Tennessee Realtors #1277660 Report a problem | ||
| 2/21/2026 | Listed for sale | $2,290,000-0.4%$436/sqft |
Source: East Tennessee Realtors #1277660 Report a problem | ||
| 5/13/2025 | Listed for sale | $2,300,000+15.2%$438/sqft |
Source: East Tennessee Realtors #1277660 Report a problem | ||
| 9/25/2024 | Listed for sale | $1,996,500+600.5%$380/sqft |
Source: East Tennessee Realtors #1277660 Report a problem | ||
| 9/13/2024 | Sold | $285,000-5%$54/sqft |
Source: East Tennessee Realtors #1264081 Report a problem | ||
| 8/25/2024 | Pending sale | $299,900$57/sqft |
Source: East Tennessee Realtors #1264081 Report a problem | ||
| 5/25/2024 | Listed for sale | $299,900$57/sqft |
Source: East Tennessee Realtors #1264081 Report a problem | ||
| 3/29/2024 | Listing removed | -- |
Source: East Tennessee Realtors #1241478 Report a problem | ||
| 10/2/2023 | Listed for sale | $299,900$57/sqft |
Source: East Tennessee Realtors #1241478 Report a problem | ||
| 7/16/2023 | Listing removed | $299,900$57/sqft |
Source: East Tennessee Realtors #1220518 Report a problem | ||
| 3/12/2023 | Listed for sale | $299,900+17.6%$57/sqft |
Source: East Tennessee Realtors #1220518 Report a problem | ||
| 10/19/2022 | Sold | $255,000-3.8%$49/sqft |
Source: East Tennessee Realtors #1198561 Report a problem | ||
| 9/27/2022 | Pending sale | $265,000$50/sqft |
Source: East Tennessee Realtors #1198561 Report a problem | ||
| 8/23/2022 | Price change | $265,000-3.6%$50/sqft |
Source: East Tennessee Realtors #1198561 Report a problem | ||
| 7/9/2022 | Listed for sale | $275,000+150%$52/sqft |
Source: East Tennessee Realtors #1198561 Report a problem | ||
| 3/24/2021 | Listing removed | -- |
Source: Owner Report a problem | ||
| 6/8/2020 | Sold | $110,000-12%$21/sqft |
Source: Public Record Report a problem | ||
| 2/2/2020 | Listing removed | $125,000$24/sqft |
Source: Owner Report a problem | ||
| 7/1/2019 | Listed for sale | $125,000+34.4%$24/sqft |
Source: Owner Report a problem | ||
| 4/9/2015 | Listing removed | $93,000$18/sqft |
Source: Alliance Sothebys International Realt #749593 Report a problem | ||
| 8/18/2011 | Price change | $93,000-9.7%$18/sqft |
Source: Alliance Sothebys International Realt #749593 Report a problem | ||
| 3/8/2011 | Listed for sale | $103,000$20/sqft |
Source: Alliance Sothebys International Realt #749593 Report a problem | ||


Get a cash offer in 3 minutes
Find out how much your home could sell for in as little as 3 minutes with a no-obligation cash offer.
Estimated market value
$2,180,300
