Welcome to one of the most sought-after neighborhoods, where exceptional amenities and an unbeatable location come together. This spacious home offers 4 bedrooms, 3.5 baths, plus a versatile fifth bedroom or bonus room--perfect for a playroom, home office, or media space.
The heart of the home is the large, open kitchen, seamlessly connecting to the main living areas and ideal for both everyday living and entertaining. Step outside to the private patio, offering the perfect space to relax or host family and friends.
A three car garage provides ample storage, while the neighborhood's incredible amenities are just a short walk away, including the community pool, tennis courts, and playground. This is a rare opportunity to enjoy space, convenience, and an exceptional lifestyle in one of the area's most desirable communities.
Pending
$1,250,000
1840 Regents Park Rd, Knoxville, TN 37922
4beds
4,094sqft
Single Family Residence
Built in 2003
0.37 Acres Lot
$-- Zestimate®
$305/sqft
$100/mo HOA
What's special
Private patioThree car garageLarge open kitchen
- 17 days |
- 1,339 |
- 84 |
Likely to sell faster than
Zillow last checked:
Listing updated:
Listed by:
Julia Landreth 865-310-0957,
Keller Williams Realty 865-694-5904
Source: East Tennessee Realtors,MLS#: 1350575
Facts & features
Interior
Bedrooms & bathrooms
- Bedrooms: 4
- Bathrooms: 4
- Full bathrooms: 3
- 1/2 bathrooms: 1
Rooms
- Room types: Bonus Room
Heating
- Central, Natural Gas, Electric
Cooling
- Central Air, Ceiling Fan(s)
Appliances
- Included: Tankless Water Heater, Gas Range, Dishwasher, Disposal, Microwave, Range, Refrigerator, Self Cleaning Oven
Features
- Walk-In Closet(s), Cathedral Ceiling(s), Kitchen Island, Wet Bar, Eat-in Kitchen, Bonus Room
- Flooring: Carpet, Hardwood, Tile
- Basement: Crawl Space
- Number of fireplaces: 2
- Fireplace features: Gas Log
Interior area
- Total structure area: 4,094
- Total interior livable area: 4,094 sqft
Property
Parking
- Total spaces: 3
- Parking features: Attached, Main Level
- Attached garage spaces: 3
Features
- Has view: Yes
- View description: Other
Lot
- Size: 0.37 Acres
- Features: Corner Lot
Details
- Parcel number: 145ID001
Construction
Type & style
- Home type: SingleFamily
- Architectural style: Traditional
- Property subtype: Single Family Residence
Materials
- Brick
Condition
- Year built: 2003
Utilities & green energy
- Sewer: Public Sewer
- Water: Public
Community & HOA
Community
- Features: Sidewalks
- Security: Smoke Detector(s)
- Subdivision: Sherwood Of Whittington Creek
HOA
- Has HOA: Yes
- Amenities included: Playground
- Services included: All Amenities
- HOA fee: $100 monthly
Location
- Region: Knoxville
Financial & listing details
- Price per square foot: $305/sqft
- Tax assessed value: $831,200
- Annual tax amount: $3,229
- Date on market: 8/4/2026
Estimated market value
Not available
Estimated sales range
Not available
Not available
Price history
| Date | Event | Price |
|---|---|---|
| 8/8/2026 | Pending sale | $1,250,000$305/sqft |
Source:  East Tennessee Realtors #1350575 Report a problem East Tennessee Realtors #1350575 Report a problem | ||
| 8/4/2026 | Listed for sale | $1,250,000+110.1%$305/sqft |
Source: East Tennessee Realtors #1350575 Report a problem | ||
| 4/19/2007 | Sold | $595,000+19%$145/sqft |
Source: Public Record Report a problem | ||
| 6/18/2003 | Sold | $499,900$122/sqft |
Source: Public Record Report a problem | ||
Public tax history
| Year | Property taxes | Tax assessment |
|---|---|---|
| 2025 | $3,229 | $207,800 |
| 2024 | $3,229 | $207,800 |
| 2023 | $3,229 | $207,800 |
| 2022 | $3,229 +10.9% | $207,800 +51.3% |
| 2021 | $2,912 | $137,375 -75% |
| 2020 | $2,912 | $549,500 |
| 2019 | $2,912 | $549,500 |
| 2018 | $2,912 | -- |
| 2017 | $2,912 -9.2% | $137,375 |
| 2016 | $3,206 | -- |
| 2015 | $3,206 | -- |
| 2014 | $3,206 0% | -- |
| 2013 | $3,206 -56.8% | -- |
| 2012 | $7,414 | -- |
| 2011 | $7,414 | $153,825 |
| 2010 | $7,414 | $153,825 |
| 2009 | $7,414 -0.3% | $153,825 +13.7% |
| 2008 | $7,439 | $135,250 |
| 2007 | $7,439 | $135,250 |
| 2006 | $7,439 | $135,250 |
| 2005 | $7,439 +31.5% | $135,250 +43.7% |
| 2004 | $5,658 +6.2% | $94,150 |
| 2003 | $5,329 | $94,150 |
Find assessor info on the county website
Monthly payment
Est. payment
Payment breakdown
Explore the cost of this home by adjusting the details. Changes won't be saved.Climate risks
Neighborhood: 37922
Nearby schools
GreatSchools rating
- 9/10Blue Grass Elementary SchoolGrades: PK-5Distance: 0.7 mi
- 9/10West Valley Middle SchoolGrades: 6-8Distance: 2.2 mi
- 9/10Bearden High SchoolGrades: 9-12Distance: 3 mi
Schools provided by the listing agent
- Elementary: Blue Grass
- Middle: West Valley
- High: Bearden
Source: East Tennessee Realtors. This data may not be complete. We recommend contacting the local school district to confirm school assignments for this home.
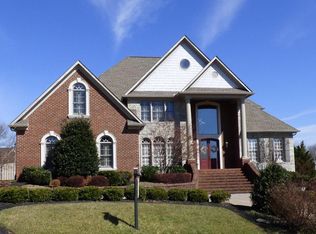
- $1,881,5006 bd6 ba7.2k sqft1836 Regents Park Rd, Knoxville, TN 37922Off Market
- $1,607,9005 bd3 ba8.4k sqft9178 Hemingway Grove Cir, Knoxville, TN 37922Off Market
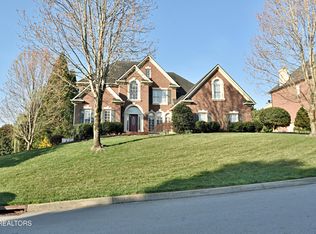
- $1,025,0004 bd4 ba3.7k sqft1841 Regents Park Rd, Knoxville, TN 37922Sold
- $918,9003 bd3 ba4.2k sqft9172 Hemingway Grove Cir, Knoxville, TN 37922Off Market
- $1,616,1006 bd7 ba7k sqft1830 Regents Park Rd, Knoxville, TN 37922Off Market
- $1,800,0005 bd5 ba5.8k sqft1837 Regents Park Rd, Knoxville, TN 37922For Sale
- $708,400-- bd-- ba-- sqft1800 Whittington Creek Blvd, Knoxville, TN 37922Off Market
- $1,920,6006 bd7 ba7.8k sqft9184 Hemingway Grove Cir, Knoxville, TN 37922Off Market
A local agent can set up tours, give advice and negotiate with sellers.
A local lender can help you make sure your offer is ready when you are.
Similar homes
- $1,300,0005 bd4 ba4.2k sqft901 Broken Shaft Ln, Knoxville, TN 37922For Sale

 MLS ID #1351029, Alexandra Hughes, Keller Williams Signature. East Tennessee Realtors
 - $1,099,0004 bd4 ba4k sqft1736 Saint Petersburg Rd, Knoxville, TN 37922For Sale
 MLS ID #1342209, Rachael Wedekind, Keller Williams Signature. East Tennessee Realtors
 - $1,079,0006 bd5 ba4k sqft9225 Mesa Verde Ln, Knoxville, TN 37922For Sale
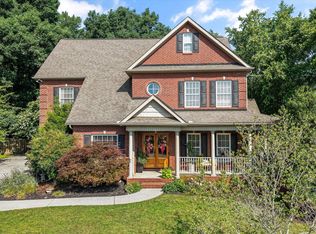 MLS ID #1347879, Yahya Alshawi, EXIT Realty Pros TN. East Tennessee Realtors
 - $799,9994 bd5 ba4.4k sqft10320 Castlebridge Ct, Knoxville, TN 37922For Sale
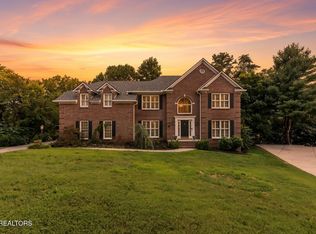 MLS ID #1352515, Steve Koleno, Beycome Brokerage Realty, LLC. East Tennessee Realtors
 - $1,249,9994 bd4 ba3.5k sqft7324 Rotherwood Dr, Knoxville, TN 37919For SaleMLS ID #1349185, Chad B Wiles, Wallace. East Tennessee Realtors
- $1,500,0004 bd4 ba4.1k sqft9219 Double Eagle Ln, Knoxville, TN 37922For SaleMLS ID #1346874, Jess Shepherd, Keller Williams Realty. East Tennessee Realtors
- $1,800,0005 bd5 ba5.8k sqft1837 Regents Park Rd, Knoxville, TN 37922For SaleMLS ID #1333264, Deborah Saunders, Wallace. East Tennessee Realtors
- $1,195,0005 bd6 ba5.8k sqft256 Ivy Gate Ln, Knoxville, TN 37934For SaleMLS ID #1338173, Holli McCray, Greater Impact Realty. East Tennessee Realtors
- $825,0004 bd4 ba3.8k sqft947 Hamilton Ridge Ln, Knoxville, TN 37922For SaleMLS ID #1348583, Sabrina Siddiqi, Realty Executives Associates. East Tennessee Realtors
- $844,9004 bd3 ba3.5k sqft1147 Appaloosa Way, Knoxville, TN 37922For SaleMLS ID #1344315, Ron Pilgrim, CENTURY 21 Legacy. East Tennessee Realtors
- $999,9004 bd4 ba4.2k sqft12708 Watergrove Dr, Knoxville, TN 37922For SaleMLS ID #1344233, Kevin Wade, Saddlebrook Realty, LLC. East Tennessee Realtors
- $799,9004 bd4 ba3.5k sqft9830 Giverny Cir, Knoxville, TN 37922For SaleMLS ID #1335081, Jeff LaRue, Realty Executives Associates. East Tennessee Realtors
- $1,177,4405 bd4 ba3.1k sqft12425 Palm Beach Way, Knoxville, TN 37922For SaleMLS ID #1340377, Tim Burnette, Whitetail Properties Real Estate, LLC. East Tennessee Realtors
- $825,0004 bd3 ba2.8k sqft419 Laurel Ridge Ln, Knoxville, TN 37922For SaleMLS ID #1343332, Amie Dodson, NextHome Clinch Valley. East Tennessee Realtors
- $915,0004 bd4 ba3.5k sqft619 Elk Falls Ln, Knoxville, TN 37922For SaleMLS ID #1346190, Anita Vines-Scarbrough, Crye-Leike Realtors South, Inc. East Tennessee Realtors
- $724,9004 bd4 ba3.2k sqft9600 Highlander Way, Knoxville, TN 37922For SaleMLS ID #1343595, Matt Craft, Realty Executives Associates. East Tennessee Realtors
- $1,110,0006 bd4 ba5k sqft404 Doublehead Ln, Knoxville, TN 37909For SaleMLS ID #1346701, Kara Dunn, Gables & Gates, REALTORS. East Tennessee Realtors
- $829,9004 bd3 ba2.5k sqft9615 Mariners Point, Knoxville, TN 37922For SaleMLS ID #1341674, Tausha Price, Elite Realty. East Tennessee Realtors
- $1,100,0004 bd3 ba3.5k sqft12794 Tanglewood Dr, Knoxville, TN 37922For SaleMLS ID #1349409, Michelle Garner Braden, Greater Impact Realty. East Tennessee Realtors
- $799,0005 bd4 ba2.8k sqft10706 Eagle Glen Dr, Knoxville, TN 37922For SaleMLS ID #1342836, Steve Doty, Realty Executives Associates. East Tennessee Realtors
