Welcome to 8500 River Club Way in the premier gated River Club community in one of the most sought after zip codes in Knoxville. Come experience some of the best water views in Knoxville in this 4,920 sq ft lakefront custom built home featuring 4 substantial sized bedrooms, 3 full baths, 2 half baths, 3 covered porches, 2 fireplaces, a partially finished basement that could add an additional 2438 sq ft, and a designated boat slip available to transfer to new owner. Beauty awaits upon entry into this lakefront master piece encompassing panoramic views of Lake Loudon and the Tennessee River throughout. The main floor of this home boasts a large entertaining eat-in kitchen, formal dining, room, laundry with built in cabinets, sink, fridge, and ironing board, great room with vaulted ceilings and gas fireplace, Primary en-suite with dual vanity bathroom, jetted garden tub, and 2 his/hers walk in closets. Bottom level of this exquisite home features a 2nd primary en-suite, 2 bedrooms, an office area, and a 2nd family room with a stone wall gas fireplace. Both floors are situated with large windows showing off prime lake views and open to expansive wrap around porches for you to enjoy all the million dollar views this home has to offer. Gourmet kitchen includes custom cabinets, gas cooktop, large granite island, vegetable sink, undercabinet lighting, walk-in pantry, built in desk area, access door to porch/grill area, and open views of the lake. This home is a blank canvas that has been meticulously maintained with only the best quality craftsmanship showcasing custom millwork throughout, hardwood floors, and windows galore. River Club offers unparalleled amenities including community dock slips/marina, Community Clubhouse, Barbeque/Picnic Areas, Pool, and Tennis Courts. Centrally located near Northshore, shopping, restaurants, highways, and only 29 minutes to the famous Neyland Stadium.
Closed
$1,459,000
8500 River Club Way, Knoxville, TN 37922
4beds
4,920sqft
Single Family Residence, Residential
Built in 1997
0.31 Acres Lot
$1,470,500 Zestimate®
$297/sqft
$5,560 Estimated rent
Home value
$1,470,500
$1.38M - $1.57M
$5,560/mo
Zestimate® history
Owner options
List your home for rent
$5,560/mo
Rent Zestimate®
Find your next renter with Zillow Rental Manager. Plus, with online applications, you can quickly screen prospective tenants – for free.
$5,560/mo
Rent Zestimate®
Refinance and save
$11,042/mo
Est. payment
Refinancing to a lower rate could help reduce your monthly payments and save thousands over the life of the loan.
$11,042/mo
Est. payment
Explore your selling options
Work with a Zillow partner agent
Leverage their expertise and Zillow's premium Showcase listings to get your home seen by more buyers.
Get startedList with your own agent
Get your home in front of millions of buyers by listing it on Zillow.
Learn how to do itSell it yourself
Take full control of how buyers see your home on Zillow by listing For Sale by Owner (FSBO).
List your homeWhat's special
Zillow last checked:
Listing updated:
Listed by:
Shannon McCarthy 865-693-3232,
Realty Executives Associates
Bought with:
Amy Brock Smith, 381910
Alliance Sotheby's International
Source: RealTracs MLS as distributed by MLS GRID,MLS#: 2980044
Facts & features
Interior
Bedrooms & bathrooms
- Bedrooms: 4
- Bathrooms: 5
- Full bathrooms: 3
- 1/2 bathrooms: 2
Heating
- Central, Electric, Propane
Cooling
- Central Air, Ceiling Fan(s)
Appliances
- Included: Dishwasher, Disposal, Microwave, Range, Oven
- Laundry: Washer Hookup, Electric Dryer Hookup
Features
- Central Vacuum, Walk-In Closet(s), Pantry, Ceiling Fan(s)
- Flooring: Carpet, Wood, Tile
- Basement: Finished,Exterior Entry
- Number of fireplaces: 2
Interior area
- Total structure area: 4,920
- Total interior livable area: 4,920 sqft
- Finished area above ground: 2,482
- Finished area below ground: 2,438
Property
Parking
- Total spaces: 2
- Parking features: Garage Door Opener, Attached
- Attached garage spaces: 2
Features
- Levels: Two
- Patio & porch: Deck, Porch, Covered
- Pool features: Association
- On waterfront: Yes
- Waterfront features: Lake Front
Lot
- Size: 0.31 Acres
- Dimensions: 25.91 x 118.65 x IRR
- Features: Other, Cul-De-Sac
- Topography: Other,Cul-De-Sac
Details
- Parcel number: 156PA005
- Special conditions: Standard
Construction
Type & style
- Home type: SingleFamily
- Architectural style: Traditional
- Property subtype: Single Family Residence, Residential
Materials
- Frame, Stone, Other
Condition
- New construction: No
- Year built: 1997
Utilities & green energy
- Sewer: Other
- Water: Public
- Utilities for property: Electricity Available, Water Available, Cable Connected
Green energy
- Energy efficient items: Windows
Community & HOA
Community
- Security: Security Gate, Security System, Smoke Detector(s)
- Subdivision: River Club - The Harbor Community
HOA
- Has HOA: Yes
- Amenities included: Pool, Gated
- Services included: Insurance
- HOA fee: $4,400 annually
Location
- Region: Knoxville
Financial & listing details
- Price per square foot: $297/sqft
- Tax assessed value: $1,122,500
- Annual tax amount: $4,361
- Date on market: 3/5/2025
- Electric utility on property: Yes
Price history
| Date | Event | Price |
|---|---|---|
| 8/19/2025 | Sold | $1,459,000-8.8%$297/sqft |
Source:  RealTracs MLS as distributed by MLS GRID #2980044 Report a problem RealTracs MLS as distributed by MLS GRID #2980044 Report a problem | ||
| 8/11/2025 | Pending sale | $1,599,900$325/sqft |
Source:  East Tennessee Realtors #1292105 Report a problem East Tennessee Realtors #1292105 Report a problem | ||
| 6/16/2025 | Price change | $1,599,900-5.9%$325/sqft |
Source: East Tennessee Realtors #1292105 Report a problem | ||
| 5/3/2025 | Price change | $1,699,900-5.6%$346/sqft |
Source: East Tennessee Realtors #1292105 Report a problem | ||
| 3/7/2025 | Listed for sale | $1,799,900+50%$366/sqft |
Source: East Tennessee Realtors #1292105 Report a problem | ||
| 2/10/2025 | Listing removed | $6,000$1/sqft |
Source: Zillow Rentals Report a problem | ||
| 12/29/2024 | Listed for rent | $6,000$1/sqft |
Source: Zillow Rentals Report a problem | ||
| 12/12/2024 | Sold | $1,200,000+89.9%$244/sqft |
Source: Public Record Report a problem | ||
| 4/30/2015 | Sold | $632,000-8.4%$128/sqft |
Source: East Tennessee Realtors #876339 Report a problem | ||
| 3/31/2015 | Pending sale | $689,900$140/sqft |
Source: Gables & Gates, REALTORS #876339 Report a problem | ||
| 10/9/2014 | Price change | $689,900-1.4%$140/sqft |
Source: Gables & Gates, REALTORS #876339 Report a problem | ||
| 5/24/2014 | Price change | $699,900-6.6%$142/sqft |
Source: Gables & Gates, REALTORS #876339 Report a problem | ||
| 4/19/2014 | Price change | $749,000-6.3%$152/sqft |
Source: Gables & Gates, REALTORS #876339 Report a problem | ||
| 4/10/2014 | Price change | $799,000-6%$162/sqft |
Source: Gables & Gates, REALTORS #876339 Report a problem | ||
| 2/28/2014 | Price change | $849,900-10.4%$173/sqft |
Source: Gables & Gates, REALTORS #876339 Report a problem | ||
| 2/12/2014 | Price change | $949,000-4.9%$193/sqft |
Source: Realty Executives Associates #876339 Report a problem | ||
| 8/14/2013 | Listed for sale | $997,500$203/sqft |
Source: Realty Executives Associates #876339 Report a problem | ||
Public tax history
| Year | Property taxes | Tax assessment |
|---|---|---|
| 2025 | $4,361 | $280,625 |
| 2024 | $4,361 | $280,625 |
| 2023 | $4,361 | $280,625 |
| 2022 | $4,361 +19.4% | $280,625 +62.8% |
| 2021 | $3,653 | $172,325 -75% |
| 2020 | $3,653 | $689,300 |
| 2019 | $3,653 | $689,300 -4.3% |
| 2018 | $3,653 | $720,600 +318.2% |
| 2017 | $3,653 -12.6% | $172,325 |
| 2016 | $4,179 | -- |
| 2015 | $4,179 | -- |
| 2014 | $4,179 0% | -- |
| 2013 | $4,179 -45.9% | -- |
| 2012 | $7,731 | -- |
| 2011 | $7,731 | $160,400 |
| 2010 | $7,731 | $160,400 |
| 2009 | $7,731 +11.5% | $160,400 +27.2% |
| 2008 | $6,934 +0% | $126,075 |
| 2007 | $6,934 | $126,075 |
| 2006 | $6,934 | $126,075 |
| 2005 | $6,934 +5% | $126,075 +14.8% |
| 2004 | $6,602 +6.2% | $109,850 |
| 2003 | $6,218 | $109,850 |
| 2002 | -- | $109,850 |
| 2001 | -- | $109,850 +13.2% |
| 2000 | -- | $97,025 |
Find assessor info on the county website
Neighborhood: 37922
Nearby homes
- $1,358,9003 bd5 ba3.9k sqft8501 River Club Way, Knoxville, TN 37922Off Market
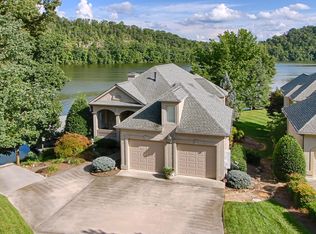
- $1,999,0003 bd5 ba5.5k sqft8506 River Club Way, Knoxville, TN 37922For Sale

- $1,297,2003 bd3 ba3.5k sqft8509 River Club Way, Knoxville, TN 37922Off Market
- $2,500-- bd-- ba-- sqft8512 River Club Way, Knoxville, TN 37922Sold
- $2,125,0004 bd5 ba5.2k sqft3412 Harbour Front Way, Knoxville, TN 37922Sold
- $1,484,2005 bd5 ba7.7k sqft8513 River Club Way, Knoxville, TN 37922Off Market
- $1,467,2004 bd3 ba5.9k sqft3420 Harbor Front Way, Knoxville, TN 37922Off Market
- $2,422,6005 bd4 ba7.9k sqft8513 River Club Way, Knoxville, TN 37922Off Market
Nearby schools
GreatSchools rating
- 9/10Rocky Hill Elementary SchoolGrades: K-5Distance: 4.2 mi
- 9/10West Valley Middle SchoolGrades: 6-8Distance: 5.2 mi
- 9/10Bearden High SchoolGrades: 9-12Distance: 5.6 mi
Schools provided by the listing agent
- Elementary: Rocky Hill Elementary
- Middle: West Valley Middle School
- High: Bearden High School
Source: RealTracs MLS as distributed by MLS GRID. This data may not be complete. We recommend contacting the local school district to confirm school assignments for this home.
Get a cash offer in 3 minutes
Find out how much your home could sell for in as little as 3 minutes with a no-obligation cash offer.
Estimated market value
$1,470,500
Get a cash offer in 3 minutes
Find out how much your home could sell for in as little as 3 minutes with a no-obligation cash offer.
Estimated market value
$1,470,500
- Tennessee
- Knox County
- Knoxville
- 37922
- 8500 River Club Way
Nearby cities
Nearby neighborhoods
Nearby zip codes
Other Knoxville Topics
