Skip main navigation
Closed
  • $1,626,301

    9430 Horizon Dr, Knoxville, TN 37922

    4beds
    3,125sqft
    Single Family Residence, Residential
    Built in 2025
    0.4 Acres Lot
    $1,626,800 Zestimate®
    $520/sqft
    $4,281 Estimated rent

    Home value

    $1,626,800

    $1.55M - $1.71M

    $4,281/mo

    Zestimate® history
    Loading
    Loading...

    Owner options

    List your home for rent

    $4,281/mo

    Rent Zestimate®

    Find your next renter with Zillow Rental Manager. Plus, with online applications, you can quickly screen prospective tenants – for free.

    Learn more

    $4,281/mo

    Rent Zestimate®

    Refinance and save

    $9,393/mo

    Est. payment

    Refinancing to a lower rate could help reduce your monthly payments and save thousands over the life of the loan.

    See today's rates

    $9,393/mo

    Est. payment

    Explore your selling options

    Work with a Zillow partner agent

    Leverage their expertise and Zillow's premium Showcase listings to get your home seen by more buyers.

    Get started

    List with your own agent

    Get your home in front of millions of buyers by listing it on Zillow.

    Learn how to do it

    Sell it yourself

    Take full control of how buyers see your home on Zillow by listing For Sale by Owner (FSBO).

    List your home

    What's special

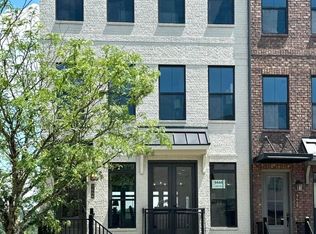
    COMPLETION EARLY JUNE 2026!! Experience the pinnacle of modern living in the final phase of Mike Stevens Homes at Northshore Town Center; an exclusive opportunity to own a luxury urban loft in one of Knoxville's most vibrant and walkable communities. These exquisite residences offer three spacious bedrooms, a versatile fourth flex space ideal for a home office, studio, or media room, and the option to add a fourth full bathroom for enhanced convenience. Designed with exceptional attention to detail, these homes feature soaring 10-foot ceilings, panoramic Pella windows and doors that flood the interiors with natural light, and a private elevator for effortless access across all levels. The thoughtfully designed layout includes a gourmet kitchen with expansive countertops, ample cabinetry, built-in buffet, a double-door pantry with integrated lighting, and a stunning butler's pantry complete with a wine fridge and additional sink; perfect for entertaining. Enjoy multiple outdoor living areas, including a luxurious rooftop deck offering breathtaking views of the Smoky Mountains. Whether you're hosting guests under the stars or savoring a peaceful morning coffee, the rooftop's panoramic door seamlessly blends indoor comfort with open-air living. A convenient kitchenette offers added privacy for guests, and a separate basement entry adds flexibility for multi-generational living or private workspace needs. Located in the heart of Northshore Town Center, you're just a short walk or golf cart ride from community parks, an inviting firepit area, neighborhood events, and a variety of restaurants, bars, and grocery stores. These homes are being presented early, giving you the rare chance to select from high-end, curated design finishes and truly make it your own. This is the final opportunity to own a Mike Stevens Home in NTC; don't miss your chance to live in luxury, style, and unmatched convenience.

    Zillow last checked:

    Listing updated:

    Listed by:

    Stephanie Tipton 615-475-5616,

    Compass Tennessee, LLC,

    Ava Lock,

    Compass Tennessee, LLC

    Bought with:

    Hilary Kilgore, 355197

    Keller Williams Signature

    Source: RealTracs MLS as distributed by MLS GRID,MLS#: 3303952MLS Logo

    Facts & features

    Interior

    Bedrooms & bathrooms
    • Bedrooms: 4
    • Bathrooms: 5
    • Full bathrooms: 3
    • 1/2 bathrooms: 2
    Bedroom 1
    • Features: Walk-In Closet(s)
    • Level: Walk-In Closet(s)
    Kitchen
    • Features: Pantry
    • Level: Pantry
    Other
    • Features: Breakfast Room
    • Level: Breakfast Room
    Heating
    • Central, Electric, Natural Gas
    Cooling
    • Central Air, Ceiling Fan(s)
    Appliances
    • Included: Dishwasher, Disposal, Microwave, Range, Refrigerator, Oven
    • Laundry: Washer Hookup, Electric Dryer Hookup
    Features
    • Elevator, Walk-In Closet(s), Wet Bar, Pantry, Ceiling Fan(s)
    • Flooring: Wood, Tile
    • Basement: Finished
    • Has fireplace: No
    Interior area
    • Total structure area: 3,125
    • Total interior livable area: 3,125 sqft
    • Finished area above ground: 2,575
    • Finished area below ground: 550

    Property

    Parking
    • Total spaces: 2
    • Parking features: Garage Door Opener, Garage Faces Rear
    • Attached garage spaces: 2
    Features
    • Levels: Three Or More
    • Patio & porch: Deck, Patio
    • Exterior features: Balcony
    • Pool features: Association
    • Has view: Yes
    • View description: Lake
    • Has water view: Yes
    • Water view: Lake
    Lot
    • Size: 0.4 Acres
    • Features: Level
    • Topography: Level
    Details
    • Parcel number: 154FE008
    • Special conditions: Standard

    Construction

    Type & style
    • Home type: SingleFamily
    • Architectural style: Traditional
    • Property subtype: Single Family Residence, Residential
    Materials
    • Fiber Cement, Frame, Other, Brick
    Condition
    • New construction: No
    • Year built: 2025

    Utilities & green energy

    • Sewer: Public Sewer
    • Water: Public
    • Utilities for property: Electricity Available, Natural Gas Available, Water Available
    Green energy
    • Energy efficient items: Water Heater

    Community & HOA

    Community
    • Security: Security System, Smoke Detector(s)
    • Subdivision: Beau Monte Ph-3
    HOA
    • Has HOA: Yes
    • Amenities included: Pool, Sidewalks
    • Services included: Maintenance Grounds
    • HOA fee: $125 monthly
    Location
    • Region: Knoxville

    Financial & listing details

    • Price per square foot: $520/sqft
    • Annual tax amount: $91
    • Date on market: 1/7/2026
    • Electric utility on property: Yes

    Price history

    DateEventPrice
    7/20/2026Sold$1,626,301+2.3%$520/sqft
    Source: RealTracs MLS as distributed by MLS GRID #3303952 Report a problem
    6/13/2026Pending sale$1,590,000$509/sqft
    Source: East Tennessee Realtors #1325716 Report a problem
    1/7/2026Listed for sale$1,590,000$509/sqft
    Source: East Tennessee Realtors #1325716 Report a problem
    1/1/2026Listing removed$1,590,000$509/sqft
    Source: East Tennessee Realtors #1297700 Report a problem
    10/18/2025Price change$1,590,000+6%$509/sqft
    Source: East Tennessee Realtors #1297700 Report a problem
    4/17/2025Listed for sale$1,500,000$480/sqft
    Source: East Tennessee Realtors #1297700 Report a problem

    Public tax history

    Tax history is unavailable.

    Neighborhood: 37922

    Nearby schools

    GreatSchools rating
    Schools provided by the listing agent
    • Elementary: Northshore Elementary School
    • Middle: West Valley Middle School
    • High: Bearden High School

    Source: RealTracs MLS as distributed by MLS GRID. This data may not be complete. We recommend contacting the local school district to confirm school assignments for this home.

    Get a cash offer in 3 minutes
    Find out how much your home could sell for in as little as 3 minutes with a no-obligation cash offer.
    Estimated market value
    $1,626,800
    Get a cash offer in 3 minutes
    Find out how much your home could sell for in as little as 3 minutes with a no-obligation cash offer.
    Estimated market value
    $1,626,800