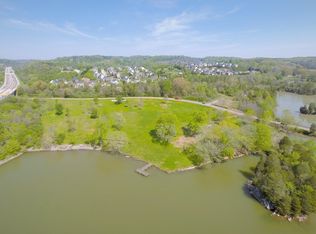
Luxury lakefront living in the heart of West Knoxville on Fort Loudoun Lake!
Nestled behind a gated entrance on approx. 1.36 acres of land, this custom-built, one-owner home offers luxury, comfort, privacy, and convenience just minutes from premier shopping, dining, medical facilities, churches, and more. Designed for low-maintenance living with timeless craftsmanship, this exceptional property features 6 bedrooms/flex rooms, 4 full bathrooms, elevator access, and 4 garage spaces including an oversized 3-car main level garage plus an additional lower-level garage ideal for boats, jet skis, or lake toys.
Family Room:
The open-concept floor plan features soaring ceilings, oversized windows with lake views from nearly every room, upgraded hand-scraped wood flooring, crown molding, and designer finishes throughout. The spacious family room with gas fireplace opens to a covered lakeside deck with vaulted wood plank ceiling and breathtaking panoramic water views. The lower level also offers a second family room with gas fireplace and covered lakeside patio.
Kitchen, Dining & Utility Room:
The chef's kitchen features upgraded cabinetry, granite countertops, large island, KitchenAid double ovens, French door refrigerator, and open flow to the dining area overlooking the lake. The oversized utility/laundry room includes built-in cabinetry, granite countertops, utility sink, pantry storage, office space potential, and included washer and dryer.
Bedrooms & Bathrooms:
The main level includes 4 spacious bedrooms, including 2 luxurious primary suites with ensuite bathrooms, hardwood floors, walk-in closets with custom storage systems, granite countertops, walk-in showers, and upgraded fixtures. The lower level offers 2 additional flex rooms with built-in cabinetry, sinks, exterior entrances, full bath, and multiple walk-in closets -- ideal for guest quarters, hobby space, or multigenerational living.
Lower Level:
Accessible by elevator or stairs, the lower level offers incredible flexibility with a second family room, covered patio, extensive storage space, fourth garage, and separate exterior access -- perfect for additional living quarters or recreation space.
Outdoor Space & Dock:
Enjoy your own private waterfront oasis with mature landscaping, lakeside firepit, paver patio, and covered dock featuring Trex-style decking, storage room, lighting, full lake access steps, and room for multiple boats year-round. Relax on the dock swing while enjoying peaceful lake views and protected green space across the water.
Additional Features:
Brick and Hardie Plank exterior, 50-year dimensional shingles, oversized gutters, Pella windows, irrigation system pulling water from the lake, poured concrete walls, buried propane tank, security cameras, public sewer, upgraded lighting, wall-mounted TVs included, and ample space for a future pool, pickleball court, or garden. Rare opportunity to own a luxurious custom lakefront retreat in one of West Knoxville's most desirable locations!
Active
Price cut: $25.9K (9/1)
$2,875,000
917 Emory Church Rd, Knoxville, TN 37922
6beds
4,496sqft
Single Family Residence
Built in 2019
1.36 Acres Lot
$-- Zestimate®
$639/sqft
$-- HOA
What's special
- 169 days
- 663
- 23
Zillow last checked:
Listing updated:
Listed by:
Connie McNamara,
Keller Williams West Knoxville 865-966-5005
Source: East Tennessee Realtors,MLS#: 1340984
Facts & features
Interior
Bedrooms & bathrooms
- Bedrooms: 6
- Bathrooms: 4
- Full bathrooms: 4
Rooms
- Room types: Bonus Room
Heating
- Central, Propane, Electric
Cooling
- Central Air, Ceiling Fan(s)
Appliances
- Included: Dishwasher, Disposal, Dryer, Microwave, Range, Refrigerator, Washer
Features
- Walk-In Closet(s), Kitchen Island, Elevator, Pantry, Wet Bar, Breakfast Bar, Bonus Room
- Flooring: Hardwood, Tile
- Windows: Windows - Vinyl, Insulated Windows, ENERGY STAR Qualified Windows
- Basement: Walk-Out Access,Finished
- Number of fireplaces: 2
- Fireplace features: Gas, Gas Log
Interior area
- Total structure area: 4,496
- Total interior livable area: 4,496 sqft
Property
Parking
- Total spaces: 4
- Parking features: Garage Door Opener, Attached, Basement, Main Level
- Attached garage spaces: 4
Features
- Exterior features: Dock
- Has view: Yes
- View description: Seasonal Lake View
- Has water view: Yes
- Water view: Seasonal Lake View
- Waterfront features: Lake/Water Access, Waterfront
- Frontage type: Lakefront
Lot
- Size: 1.36 Acres
- Dimensions: 157' x 593' x 96' x 544'
- Features: Private, Level, Rolling Slope
Details
- Additional structures: Storage
- Parcel number: 144 02012
Construction
Type & style
- Home type: SingleFamily
- Architectural style: Traditional
- Property subtype: Single Family Residence
Materials
- Fiber Cement, Brick, Frame
Condition
- Year built: 2019
Utilities & green energy
- Sewer: Public Sewer
- Water: Public
Community & HOA
Community
- Security: Smoke Detector(s)
- Subdivision: Westland Cove Phase 1
Location
- Region: Knoxville
Financial & listing details
- Price per square foot: $639/sqft
- Tax assessed value: $1,559,000
- Annual tax amount: $6,057
- Date on market: 5/15/2026
- Listing terms: Cash,Conventional
Estimated market value
Not available
Estimated sales range
Not available
Not available
Price history
| Date | Event | Price |
|---|---|---|
| 9/1/2026 | Price change | $2,875,000-0.9%$639/sqft |
Source:  East Tennessee Realtors #1340984 Report a problem | ||
| 5/15/2026 | Listed for sale | $2,900,900$645/sqft |
Source: East Tennessee Realtors #1340984 Report a problem | ||
Public tax history
| Year | Property taxes | Tax assessment |
|---|---|---|
| 2025 | $6,057 | $389,750 |
| 2024 | $6,057 | $389,750 |
| 2023 | $6,057 | $389,750 |
| 2022 | $6,057 -5% | $389,750 +29.6% |
| 2021 | $6,374 | $300,650 -75% |
| 2020 | $6,374 | $1,202,600 |
| 2019 | $6,374 +342% | $1,202,600 |
| 2018 | $1,442 | -- |
| 2017 | $1,442 | -- |
Find assessor info on the county website
Monthly payment
Est. payment
Payment breakdown
Explore the cost of this home by adjusting the details. Changes won't be saved.Climate risks
Neighborhood: 37922
Nearby schools
Schools provided by the listing agent
- Elementary: A L Lotts
- Middle: West Valley
- High: Bearden
Source: East Tennessee Realtors. This data may not be complete. We recommend contacting the local school district to confirm school assignments for this home.
Similar homes
- $2,459,0005 bd6 ba5.6k sqft9067 Legends Lake Ln, Knoxville, TN 37922Active
 MLS ID #1360718, Stacy L. Jacobi, Keller Williams Signature. East Tennessee Realtors
- $2,575,0004 bd5 ba4.9k sqft3314 Deep Cove Way, Knoxville, TN 37922Active
 MLS ID #1358575, Angie Riedl, Alliance Sotheby's International. East Tennessee Realtors
- $3,375,0004 bd5 ba5k sqft1618 Westland Lakes Way, Knoxville, TN 37922Active
 MLS ID #1358785, Amy Moody, Alliance Sotheby's International. East Tennessee Realtors
- $2,725,0004 bd6 ba5.3k sqft2426 Caravel Ln, Knoxville, TN 37922Active
 MLS ID #1331446, Tyler Fogarty, Realty Executives Associates. East Tennessee Realtors
- $2,999,9006 bd5 ba5.7k sqft2533 Woodland Reserve Ln, Knoxville, TN 37919ActiveMLS ID #1342417, Ray Gaudet, Realty Executives Associates. East Tennessee Realtors
- $1,699,9005 bd5 ba5.6k sqft1734 Redgrave Rd, Knoxville, TN 37922ActiveMLS ID #1359872, Landis McMillan, Gables & Gates, REALTORS. East Tennessee Realtors
- $3,495,0004 bd5 ba6.5k sqft8941 Kelsey Ln, Knoxville, TN 37922ActiveMLS ID #1342954, Marc Newland, TN Smoky Mtn Realty. East Tennessee Realtors
- $1,500,0004 bd4 ba4.1k sqft9219 Double Eagle Ln, Knoxville, TN 37922ActiveMLS ID #1346874, Jess Shepherd, Keller Williams Realty. East Tennessee Realtors
- $3,699,0005 bd7 ba6.4k sqft1719 Nighbert Ln, Knoxville, TN 37922For Sale
 MLS ID #3532426, Laura Slyman. RealTracs MLS as distributed by MLS GRID
- $2,800,0005 bd5 ba3.8k sqft3672 Woodland Dr, Knoxville, TN 37919ActiveMLS ID #1358431, Rich Tierney, Sequoyah Realty Keller Willia. East Tennessee Realtors
- $1,599,0005 bd5 ba4.4k sqft12217 Fredericksburg Blvd, Knoxville, TN 37922ActiveMLS ID #1359574, Matt Craft, Realty Executives Associates. East Tennessee Realtors
- $3,300,0005 bd4 ba6.6k sqft3738 Promontory Point, Louisville, TN 37777ActiveMLS ID #1352431, Laura Hall, Realty Executives Associates. East Tennessee Realtors
- $2,700,0004 bd5 ba4.3k sqft3735 Deer Valley Way, Knoxville, TN 37931ActiveMLS ID #1351584, Sasha A Combs, Keller Williams West Knoxville. East Tennessee Realtors
- $2,685,0004 bd6 ba5.2k sqft4265 Holloway Dr, Knoxville, TN 37919ActiveMLS ID #1358938, Lucas Haun, Keller Williams Signature. East Tennessee Realtors
- $1,575,0004 bd7 ba5.5k sqft9048 Legends Lake Ln, Knoxville, TN 37922ActiveMLS ID #1357528, Sharon Bailey, Realty Executives Associates. East Tennessee Realtors
- $2,399,0004 bd6 ba4.7k sqft9437 Horizon Dr, Knoxville, TN 37922ActiveMLS ID #1348203, Shauhn Rader, Real Broker. East Tennessee Realtors
- $2,759,0004 bd4 ba3.8k sqft4262 Lake Meadow Way, Louisville, TN 37777For SaleMLS ID #3594668, DEBBIE ELLIOTT-SEXTON. RealTracs MLS as distributed by MLS GRID
- $1,599,9996 bd5 ba6.2k sqft1265 Kensington Dr, Knoxville, TN 37922ActiveMLS ID #1344133, Patti Whalen, EXIT TLC Realty. East Tennessee Realtors
- $2,350,0006 bd7 ba6.2k sqft9030 Legends Lake Ln, Knoxville, TN 37922ActiveMLS ID #1351378, Billy Houston, Billy Houston Group, Realty Executives. East Tennessee Realtors
