Tucked behind private hedges on a lush lawn shaded by mature trees, this home embodies the very best of Sequoyah Hills. A gated, pavered, and pea-gravel drive introduces the property, revealing an elegance designed to satisfy the most selective buyer. The formal foyer welcomes guests with warm hardwood floors, custom lighting, picture frame molding, and a flood of natural light. Just off the entryway, the spacious formal dining room comfortably accommodates a large table and buffet, creating an elegant backdrop for holiday dinners and celebrations. Across the hall, a sunlit living room with a focal fireplace serves as an inviting space for cozy evenings at home or hosting family and friends. The heart of the home is a sprawling eat-in kitchen equipped with an oversized prep island, endless counter space, a gas cooktop with a pot-filler, and panel-ready appliances for a seamless, integrated look. A bright breakfast nook handles casual morning meals, while a fully equipped butler's pantry--featuring a secondary sink, beverage fridge, dishwasher, and abundant storage--makes entertaining effortless. The main-level primary suite is a private sanctuary boasting soaring vaulted ceilings and a spacious sitting area. Its ensuite bath is complete with dual vanities, soaking tub, an attached dressing room, and walk-in closet. A flexible second bedroom on this floor currently functions as a home office. Upstairs, the remaining bedrooms and bathrooms provide privacy and comfort for family or guests. The exterior is stunning, centered around a sparkling inground pool and an expansive sun deck. A poolside pavilion features a built-in grilling station, a beverage fridge, and a comfortable lounge area focused around a large stone fireplace. Complete with a quaint carriage house, meticulous stonework, and manicured landscaping, this backyard is a tranquil paradise for unwinding or entertaining. Located within beloved Sequoyah Hills and convenient to downtown, shopping, parks and more - this home is where you belong.
Pending - continue to show - inspection
$2,800,000
3672 Woodland Dr, Knoxville, TN 37919
5beds
3,859sqft
Single Family Residence
Built in 1938
0.75 Acres Lot
$-- Zestimate®
$726/sqft
$-- HOA
What's special
- 20 days
- 1,942
- 240
Zillow last checked:
Listing updated:
Listed by:
Lucas Haun 865-588-9300,
Keller Williams Signature 865-588-9300
Source: East Tennessee Realtors,MLS#: 1351560
Facts & features
Interior
Bedrooms & bathrooms
- Bedrooms: 5
- Bathrooms: 5
- Full bathrooms: 4
- 1/2 bathrooms: 1
Heating
- Central, Natural Gas
Cooling
- Central Air
Appliances
- Included: Gas Cooktop, Dishwasher, Disposal, Microwave, Range
Features
- Walk-In Closet(s), Kitchen Island, Pantry, Eat-in Kitchen
- Flooring: Hardwood, Tile
- Basement: Crawl Space
- Number of fireplaces: 2
- Fireplace features: Wood Burning, Gas Log
Interior area
- Total structure area: 3,859
- Total interior livable area: 3,859 sqft
Property
Parking
- Parking features: None
Features
- Exterior features: Irrigation System
- Has private pool: Yes
- Pool features: In Ground
- Has view: Yes
- View description: Other
Lot
- Size: 0.75 Acres
- Features: Level
Details
- Parcel number: 108PB002
Construction
Type & style
- Home type: SingleFamily
- Architectural style: Traditional
- Property subtype: Single Family Residence
Materials
- Brick
Condition
- Year built: 1938
Utilities & green energy
- Sewer: Public Sewer
- Water: Public
Community & HOA
Community
- Security: Smoke Detector(s)
- Subdivision: Sequoyah Hills
Location
- Region: Knoxville
Financial & listing details
- Price per square foot: $726/sqft
- Tax assessed value: $1,221,400
- Annual tax amount: $4,745
- Date on market: 8/13/2026
- Listing terms: New Loan,Cash,Conventional
Estimated market value
Not available
Estimated sales range
Not available
Not available
Price history
| Date | Event | Price |
|---|---|---|
| 8/14/2026 | Pending sale | $2,800,000$726/sqft |
Source:  East Tennessee Realtors #1351560 Report a problem East Tennessee Realtors #1351560 Report a problem | ||
| 8/13/2026 | Listed for sale | $2,800,000+166.7%$726/sqft |
Source: East Tennessee Realtors #1351560 Report a problem | ||
| 3/24/2021 | Sold | $1,050,000+180%$272/sqft |
Source: Public Record Report a problem | ||
| 4/1/2019 | Sold | $375,000$97/sqft |
Source: Public Record Report a problem | ||
Public tax history
| Year | Property taxes | Tax assessment |
|---|---|---|
| 2025 | $4,745 +0.6% | $305,350 +0.6% |
| 2024 | $4,716 | $303,475 |
| 2023 | $4,716 +15.3% | $303,475 +15.3% |
| 2022 | $4,091 +122.5% | $263,275 +203.5% |
| 2021 | $1,839 | $86,750 -75% |
| 2020 | $1,839 -2.7% | $347,000 -2.7% |
| 2019 | $1,891 | $356,700 |
| 2018 | $1,891 -53.7% | -- |
| 2017 | $4,088 +113.3% | $89,175 |
| 2016 | $1,916 | -- |
| 2015 | $1,916 -46% | -- |
| 2014 | $3,547 +7.2% | -- |
| 2013 | $3,308 -0.4% | -- |
| 2012 | $3,321 | -- |
| 2011 | $3,321 | $68,900 |
| 2010 | $3,321 | $68,900 |
| 2009 | $3,321 +0.4% | $68,900 +14.5% |
| 2008 | $3,308 | $60,150 |
| 2007 | $3,308 | $60,150 |
| 2006 | $3,308 | $60,150 |
| 2005 | $3,308 +10.3% | $60,150 +20.5% |
| 2004 | $3,000 +6.2% | $49,925 |
| 2003 | $2,826 | $49,925 |
| 2002 | -- | $49,925 |
| 2001 | -- | $49,925 +3.2% |
| 2000 | -- | $48,400 |
Find assessor info on the county website
Monthly payment
Est. payment
Payment breakdown
Explore the cost of this home by adjusting the details. Changes won't be saved.Climate risks
Neighborhood: Kingston Pike
Nearby schools
Schools provided by the listing agent
- Elementary: Sequoyah
- Middle: Bearden
- High: West
Source: East Tennessee Realtors. This data may not be complete. We recommend contacting the local school district to confirm school assignments for this home.

Similar homes
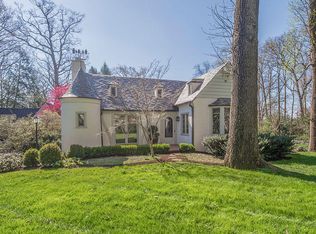
- $2,995,0004 bd4 ba5.2k sqft3835 Kingston Pike, Knoxville, TN 37919Active
 MLS ID #1335711, Lucas Haun, Keller Williams Signature. East Tennessee Realtors
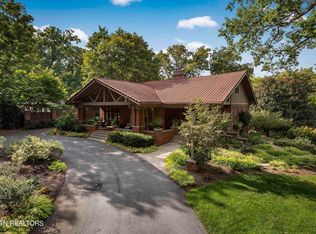
 - $2,575,0005 bd6 ba4.5k sqft1521 Cherokee Blvd, Knoxville, TN 37919Active
 MLS ID #1350930, Debbie Elliott-Sexton, Alliance Sotheby's International. East Tennessee Realtors
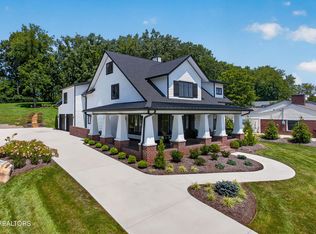
 - $1,689,0003 bd3 ba2.9k sqft749 Cherokee Blvd, Knoxville, TN 37919Active
 MLS ID #1351890, John Fansler, Keller Williams Signature. East Tennessee Realtors
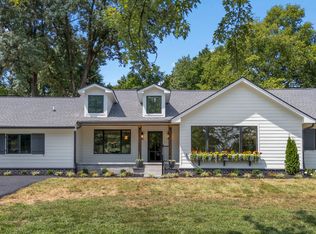
 - $2,999,9006 bd5 ba5.7k sqft2533 Woodland Reserve Ln, Knoxville, TN 37919Active
 MLS ID #1342417, Ray Gaudet, Realty Executives Associates. East Tennessee Realtors
 - $1,895,0005 bd5 ba5.1k sqft667 Kenesaw Ave, Knoxville, TN 37919ActiveMLS ID #1335041, Joyce Z. Tapscott, Wallace. East Tennessee Realtors
- $1,775,0004 bd3 ba3k sqft1233 Cherokee Blvd, Knoxville, TN 37919ActiveMLS ID #1351464, Tyler Morrow, United Real Estate Solutions. East Tennessee Realtors
- $1,600,0005 bd5 ba4.5k sqft5304 Hickory Hollow Rd, Knoxville, TN 37919ActiveMLS ID #1344925, Robert Threlkeld, Wallace. East Tennessee Realtors
- $1,799,0004 bd4 ba5.2k sqft5421 Blueridge Dr, Knoxville, TN 37919ActiveMLS ID #1347216, Jenny McGlothin, Keller Williams Signature. East Tennessee Realtors
- $1,425,0004 bd3 ba4.4k sqft2316 Cove Field Rd, Knoxville, TN 37919ActiveMLS ID #1347550, Laura Slyman, Slyman Real Estate. East Tennessee Realtors
- $1,600,0005 bd5 ba4.6k sqft620 Walker Springs Rd, Knoxville, TN 37923ActiveMLS ID #1353201, Chandle Turbyville, Holrob. East Tennessee Realtors
- $2,700,0004 bd5 ba4.3k sqft3735 Deer Valley Way, Knoxville, TN 37931ActiveMLS ID #1351584, Sasha A Combs, Keller Williams West Knoxville. East Tennessee Realtors
- $1,495,0005 bd4 ba5.7k sqft7344 Misty Meadow Pl, Knoxville, TN 37919ActiveMLS ID #1344026, Robert Threlkeld, Wallace. East Tennessee Realtors
- $2,725,0004 bd6 ba5.3k sqft2426 Caravel Ln, Knoxville, TN 37922ActiveMLS ID #1331446, Tyler Fogarty, Realty Executives Associates. East Tennessee Realtors
- $2,495,0004 bd4 ba4.7k sqft313 Wooded Ln, Knoxville, TN 37922ActiveMLS ID #1345308, Catherine Haggerty, Southern Charm Homes. East Tennessee Realtors
- $2,499,9995 bd5 ba5.4k sqft367 Barnsley Rd, Knoxville, TN 37934ActiveMLS ID #1348673, Mary Lyle Hall, Keller Williams Signature. East Tennessee Realtors
- $2,350,0004 bd5 ba5.1k sqft4205 Guinn Rd, Knoxville, TN 37931ActiveMLS ID #1344810, Susy Yeatman, Oak & Iron Realty. East Tennessee Realtors
- $1,850,0003 bd5 ba4.4k sqft4936 Fort Sumter Rd, Knoxville, TN 37938ActiveMLS ID #1353013, Rachael Nelson, Realty Executives Associates. East Tennessee Realtors
- $3,100,0005 bd5 ba4.4k sqft3631/3635 Louisville Rd, Louisville, TN 37777For Sale
 MLS ID #3176492, Chena Morris. RealTracs MLS as distributed by MLS GRID
 - $1,749,0005 bd5 ba4.5k sqft2310 W Gallaher Ferry Rd, Knoxville, TN 37932ActiveMLS ID #1338367, Carrie Hayes, Baine Realty Group. East Tennessee Realtors
- $1,500,0004 bd4 ba4.1k sqft9219 Double Eagle Ln, Knoxville, TN 37922ActiveMLS ID #1346874, Jess Shepherd, Keller Williams Realty. East Tennessee Realtors
