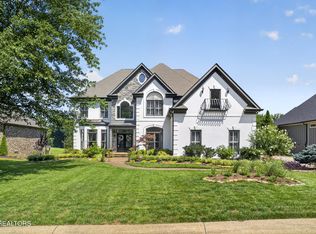
This House Speaks For Itself! Welcome to 1304 Selby Lane featuring 4 Bedrooms and 4 Full Baths with 1 Half Bath with one of the best backyards in town and a POOL! The moment you step onto the front porch, you feel welcomed by style and class; a hardwood-adorned foyer flows into the office with French Doors and a tongue-and-groove ceiling; the dining room exudes quality with hardwoods and a full wall of custom built-ins; the butlers pantry has a wet bar and glass-front cabinets and extra wine storage; the family room is also a high point in the house, with exposed beams, a gas fireplace, hardwood floors and even more built-ins; the kitchen is PERFECT, featuring Viking Double Ovens, Viking Microwave and Dishwasher, a Viking Range and a newer Bosch Refrigerator; enjoy breakfast at the island, which can easily sit 5 people OR in the tile-floored breakfast room overlooking the pool; the Primary Suite is a Show-Stopper, too - adorned with hardwoods, vaulted ceilings with exposed beams, an electric fireplace and 'hers and hers'' closets (husbands can find somewhere else for their clothers); the Primary En Suite has a spa-like feel with a stand-alone tub, double vanities and an amazing multi-headed tile shower; 3 additional bedrooms each have en suite baths - outfitted perfectly for guests or kids - each with tub/shower combos and single vanities; the Bonus Room is HUGE and has surround sound with built-in speakers and even more storage; outdoors is the best part... a covered back porch with brick floors holds the large hot tub and space for seating, a covered pergola with a full Master-Built Grilling Station with extra burners for frying, a griddle and even another refrigerator; outdoor shower; a SALTWATER and HEATED pool with waterfall and custom speakers around the pool walls; there's even more yard to play even though there's so much out back; Unfinished 3rd Floor ready for storage or to be finished into even more square footage; 3-car garage; irrigation; community tennis courts and pool; What Are You Waiting For????
For sale
$1,650,000
1304 Selby Ln, Knoxville, TN 37922
4beds
4,760sqft
Single Family Residence
Built in 2008
0.62 Acres Lot
$-- Zestimate®
$347/sqft
$100/mo HOA
What's special
Gas fireplaceFront porchMore built-insOffice with french doorsExtra wine storageLarge hot tubOutdoor shower
- 30 days |
- 2,029 |
- 133 |
Zillow last checked:
Listing updated:
Listed by:
Ryan Levenson 865-250-3400,
Realty Executives Associates 865-588-3232
Source: East Tennessee Realtors,MLS#: 1348398
Facts & features
Interior
Bedrooms & bathrooms
- Bedrooms: 4
- Bathrooms: 5
- Full bathrooms: 4
- 1/2 bathrooms: 1
Rooms
- Room types: Bonus Room
Heating
- Central, Forced Air, Natural Gas, Electric
Cooling
- Central Air, Ceiling Fan(s)
Appliances
- Included: Tankless Water Heater, Gas Cooktop, Dishwasher, Disposal, Microwave, Refrigerator, Self Cleaning Oven
Features
- Walk-In Closet(s), Cathedral Ceiling(s), Kitchen Island, Pantry, Wet Bar, Breakfast Bar, Central Vacuum, Bonus Room
- Flooring: Carpet, Hardwood, Tile
- Basement: Crawl Space
- Number of fireplaces: 2
- Fireplace features: Electric, Pre-Fab, Gas Log
Interior area
- Total structure area: 4,760
- Total interior livable area: 4,760 sqft
Property
Parking
- Total spaces: 3
- Parking features: Garage Faces Side, Garage Door Opener, Attached, Main Level
- Attached garage spaces: 3
Features
- Exterior features: Gas Grill, Irrigation System, Prof Landscaped
- Has private pool: Yes
- Pool features: In Ground
- Has view: Yes
- View description: Trees/Woods
Lot
- Size: 0.62 Acres
- Dimensions: 57.46 x 162 x IRR
- Features: Cul-De-Sac, Private, Irregular Lot, Level, Rolling Slope
Details
- Additional structures: Gazebo
- Parcel number: 145ID048
- Other equipment: Intercom
Construction
Type & style
- Home type: SingleFamily
- Architectural style: Craftsman,Traditional
- Property subtype: Single Family Residence
Materials
- Fiber Cement, Stone, Brick, Frame
Condition
- Year built: 2008
Utilities & green energy
- Sewer: Public Sewer
- Water: Public
Community & HOA
Community
- Features: Sidewalks
- Security: Smoke Detector(s)
- Subdivision: Sherwood Of Whittington Creek
HOA
- Has HOA: Yes
- Amenities included: Playground, Recreation Facilities
- Services included: All Amenities
- HOA fee: $100 monthly
Location
- Region: Knoxville
Financial & listing details
- Price per square foot: $347/sqft
- Tax assessed value: $1,211,800
- Annual tax amount: $4,708
- Date on market: 7/30/2026
- Listing terms: New Loan,Cash,Conventional
Estimated market value
Not available
Estimated sales range
Not available
Not available
Price history
| Date | Event | Price |
|---|---|---|
| 7/30/2026 | Listed for sale | $1,650,000$347/sqft |
Source:  East Tennessee Realtors #1348398 Report a problem East Tennessee Realtors #1348398 Report a problem | ||
| 7/23/2026 | Pending sale | $1,650,000$347/sqft |
Source: East Tennessee Realtors #1348398 Report a problem | ||
| 7/16/2026 | Listed for sale | $1,650,000+18.7%$347/sqft |
Source: East Tennessee Realtors #1348398 Report a problem | ||
| 3/15/2024 | Sold | $1,390,000-0.7%$292/sqft |
Source:  RealTracs MLS as distributed by MLS GRID #2873686 Report a problem RealTracs MLS as distributed by MLS GRID #2873686 Report a problem | ||
| 1/22/2024 | Pending sale | $1,399,900$294/sqft |
Source: East Tennessee Realtors #1242117 Report a problem | ||
| 11/2/2023 | Price change | $1,399,900-3.5%$294/sqft |
Source: East Tennessee Realtors #1242117 Report a problem | ||
| 10/7/2023 | Listed for sale | $1,450,000+16%$305/sqft |
Source: East Tennessee Realtors #1242117 Report a problem | ||
| 9/1/2021 | Sold | $1,250,000-2%$263/sqft |
Source: East Tennessee Realtors #1160435 Report a problem | ||
| 7/19/2021 | Pending sale | $1,275,000$268/sqft |
Source: East Tennessee Realtors #1160435 Report a problem | ||
| 7/16/2021 | Listed for sale | $1,275,000+6.3%$268/sqft |
Source: East Tennessee Realtors #1160435 Report a problem | ||
| 5/19/2021 | Sold | $1,200,000$252/sqft |
Source: East Tennessee Realtors #1144087 Report a problem | ||
| 3/25/2021 | Pending sale | $1,200,000$252/sqft |
Source: East Tennessee Realtors #1144087 Report a problem | ||
| 3/24/2021 | Listed for sale | $1,200,000$252/sqft |
Source: East Tennessee Realtors #1144087 Report a problem | ||
| 3/16/2021 | Listing removed | -- |
Source: East Tennessee Realtors #1144087 Report a problem | ||
| 3/9/2021 | Price change | $1,200,000+0.1%$252/sqft |
Source: East Tennessee Realtors #1144087 Report a problem | ||
| 2/26/2021 | Listed for sale | $1,199,000+48.9%$252/sqft |
Source: East Tennessee Realtors #1144087 Report a problem | ||
| 7/27/2020 | Sold | $805,000+1.3%$169/sqft |
Source: Public Record Report a problem | ||
| 2/28/2018 | Sold | $795,000-0.3%$167/sqft |
Source: East Tennessee Realtors #1028640 Report a problem | ||
| 1/30/2018 | Pending sale | $797,500$168/sqft |
Source: Gables & Gates, REALTORS #1028640 Report a problem | ||
| 1/27/2018 | Listed for sale | $797,500+2.9%$168/sqft |
Source: Gables & Gates, REALTORS #1028640 Report a problem | ||
| 6/23/2008 | Sold | $775,000$163/sqft |
Source: Public Record Report a problem | ||
Public tax history
| Year | Property taxes | Tax assessment |
|---|---|---|
| 2025 | $4,708 | $302,950 |
| 2024 | $4,708 | $302,950 |
| 2023 | $4,708 | $302,950 |
| 2022 | $4,708 +20.3% | $302,950 +64% |
| 2021 | $3,915 +5.5% | $184,675 -73.6% |
| 2020 | $3,712 | $700,400 |
| 2019 | $3,712 | $700,400 |
| 2018 | $3,712 | $700,400 +300% |
| 2017 | $3,712 -10.8% | $175,100 |
| 2016 | $4,162 | -- |
| 2015 | $4,162 +13.6% | -- |
| 2014 | $3,664 +0% | -- |
| 2013 | $3,664 -61% | -- |
| 2012 | $9,400 | -- |
| 2011 | $9,400 | $195,025 |
| 2010 | $9,400 | $195,025 |
| 2009 | $9,400 +1324.3% | $195,025 +1525.2% |
| 2008 | $660 | $12,000 |
Find assessor info on the county website
Monthly payment
Est. payment
Payment breakdown
Explore the cost of this home by adjusting the details. Changes won't be saved.Climate risks
Neighborhood: 37922
Nearby schools
GreatSchools rating
- 9/10Blue Grass Elementary SchoolGrades: PK-5Distance: 0.6 mi
- 9/10West Valley Middle SchoolGrades: 6-8Distance: 1.8 mi
- 9/10Bearden High SchoolGrades: 9-12Distance: 2.7 mi
Schools provided by the listing agent
- Elementary: Blue Grass
- Middle: West Valley
- High: Bearden
Source: East Tennessee Realtors. This data may not be complete. We recommend contacting the local school district to confirm school assignments for this home.
- $2,180,0005 bd7 ba9k sqft1308 Selby Ln, Knoxville, TN 37922Off Market
- $428,6003 bd2 ba2.1k sqft1309 Buxton Dr, Knoxville, TN 37922Off Market
- $386,2003 bd2 ba1.5k sqft1313 Buxton Dr, Knoxville, TN 37922Off Market
- $1,383,5004 bd4 ba4.9k sqft1301 Selby Ln, Knoxville, TN 37922Off Market

- $721,800-- bd-- ba-- sqft1525 Wembley Hills Rd, Knoxville, TN 37922Off Market
- $466,2004 bd2 ba1.8k sqft1305 Buxton Dr, Knoxville, TN 37922Off Market
- $521,3004 bd3 ba2.2k sqft1317 Buxton Dr, Knoxville, TN 37922Off Market
- $1,635,6007 bd6 ba7.6k sqft1305 Selby Ln, Knoxville, TN 37922Off Market
A local agent can set up tours, give advice and negotiate with sellers.
A local lender can help you make sure your offer is ready when you are.
Similar homes
- $1,685,0006 bd5 ba6.2k sqft1265 Kensington Dr, Knoxville, TN 37922For Sale

 MLS ID #1344133, Patti Whalen, EXIT TLC Realty. East Tennessee Realtors
 - $2,200,0005 bd5 ba5.8k sqft1633 Wembley Hills Rd, Knoxville, TN 37922For Sale
 MLS ID #1351233, Christa Conley, Alliance Sotheby's International. East Tennessee Realtors
 - $1,500,0004 bd4 ba4.1k sqft9219 Double Eagle Ln, Knoxville, TN 37922For Sale
 MLS ID #1346874, Jess Shepherd, Keller Williams Realty. East Tennessee Realtors
 - $1,300,0005 bd4 ba4.2k sqft901 Broken Shaft Ln, Knoxville, TN 37922For Sale
 MLS ID #1351029, Alexandra Hughes, Keller Williams Signature. East Tennessee Realtors
 - $1,899,9905 bd5 ba5.8k sqft1837 Regents Park Rd, Knoxville, TN 37922For SaleMLS ID #1333264, Deborah Saunders, Wallace. East Tennessee Realtors
- $--4 bd5 ba4.5k sqft1802 Calgary Falls Ln, Knoxville, TN 37931AuctionMLS ID #1349800, Kenny Phillips, Powell Auction & Realty,LLC. East Tennessee Realtors
- $1,399,9004 bd4 ba5.6k sqft9421 Polo Club Ln, Knoxville, TN 37922For Sale
 MLS ID #712402, Chloe Brock, Crye-Leike Premier Real Estate LLC. Lakeway Area AOR
 - $1,650,0004 bd4 ba4.3k sqft3642 Edgewater Way, Louisville, TN 37777For SaleMLS ID #1347299, Lucas Haun, Keller Williams Signature. East Tennessee Realtors
- $1,099,0004 bd4 ba4k sqft1736 Saint Petersburg Rd, Knoxville, TN 37922For SaleMLS ID #1342209, Rachael Wedekind, Keller Williams Signature. East Tennessee Realtors
- $1,089,0006 bd5 ba3.5k sqft9225 Mesa Verde Ln, Knoxville, TN 37922For SaleMLS ID #1347879, Yahya Alshawi, EXIT Realty Pros TN. East Tennessee Realtors
- $1,775,0004 bd3 ba3k sqft1233 Cherokee Blvd, Knoxville, TN 37919For SaleMLS ID #1351464, Tyler Morrow, United Real Estate Solutions. East Tennessee Realtors
- $1,395,0005 bd4 ba4.6k sqft9627 Mariners Point, Knoxville, TN 37922For SaleMLS ID #1345657, Robert Threlkeld, Wallace. East Tennessee Realtors
- $1,199,0005 bd5 ba4.8k sqft10024 Casa Real Cv, Knoxville, TN 37922For SaleMLS ID #1348799, Daniel Demers, Sell Your Home Services, LLC. East Tennessee Realtors
- $1,100,0003 bd3 ba4.3k sqft1168 Andalusian Way, Knoxville, TN 37922For Sale
 MLS ID #3320073, Leslie Li. RealTracs MLS as distributed by MLS GRID
 - $1,099,5004 bd4 ba3.4k sqft634 Oak Cove Ln, Knoxville, TN 37922For SaleMLS ID #1350983, Chad B Wiles, Wallace. East Tennessee Realtors
- $1,999,0003 bd5 ba5.5k sqft8506 River Club Way, Knoxville, TN 37922For SaleMLS ID #1349295, Amy Brock Smith, Alliance Sotheby's International. East Tennessee Realtors
- $1,395,0006 bd7 ba6.7k sqft9007 Linksvue Dr, Knoxville, TN 37922For SaleMLS ID #1334924, Laura Slyman, Slyman Real Estate. East Tennessee Realtors
- $1,600,0005 bd5 ba4.5k sqft5304 Hickory Hollow Rd, Knoxville, TN 37919For SaleMLS ID #1344925, Robert Threlkeld, Wallace. East Tennessee Realtors
- $1,399,0005 bd5 ba6.1k sqft9525 Tunbridge Ln, Knoxville, TN 37922For SaleMLS ID #1342744, Tiffany Dorn, Realty Executives Associates. East Tennessee Realtors
- $1,495,0004 bd3 ba4.4k sqft2316 Cove Field Rd, Knoxville, TN 37919For SaleMLS ID #1347550, Laura Slyman, Slyman Real Estate. East Tennessee Realtors
