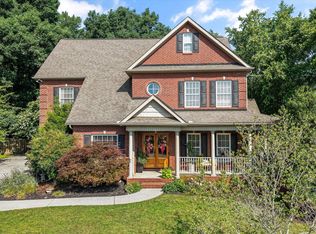
Nestled in the highly sought-after Polo Club community of West Knoxville, this spacious two-story residence offers over 4,300 square feet of thoughtfully designed living space. Featuring four bedrooms, three full bathrooms, and one half bath, the home provides the ideal balance of comfort, functionality, and room to entertain.
Built in 2007, the home features 10 well-appointed rooms, an open and versatile floor plan, a cozy fireplace, and generous living areas designed for both everyday living and special gatherings. Step outside to enjoy the private wood deck and concrete patio, perfect for relaxing or hosting family and friends. Renderings included. Buyer/Agent to verify all pertinent information.
Located within minutes of top-rated schools, shopping, dining, parks, and convenient interstate access, this home combines an exceptional location with the space today's buyers are looking for. Situated in the desirable Polo Club subdivision, this is a rare opportunity to own a beautiful home in one of West Knoxville's most established neighborhoods.
Active
$1,100,000
1168 Andalusian Way, Knoxville, TN 37922
3beds
4,356sqft
:
Get pre-qualified$6,358/mo
Single Family Residence, Residential
Built in 2007
6,969 Square Feet Lot
$-- Zestimate®
$253/sqft
$285/mo HOA
What's special
Cozy fireplaceFour bedroomsPrivate wood deckSpacious two-story residence
- 4 days |
- 1,112 |
- 18 |
Likely to sell faster than
Zillow last checked:
Listing updated:
Listed by:
Leslie Li 615-969-6684,
Coldwell Banker Commercial Legacy Group 615-908-3642,
Jeffrey Caruth 615-414-1807,
Coldwell Banker Commercial Legacy Group
Source: RealTracs MLS as distributed by MLS GRID,MLS#: 3320073
Facts & features
Interior
Bedrooms & bathrooms
- Bedrooms: 3
- Bathrooms: 3
- Full bathrooms: 2
- 1/2 bathrooms: 1
- Main level bedrooms: 3
Heating
- Central
Cooling
- Central Air
Appliances
- Included: Electric Oven
Features
- Flooring: Wood, Tile
- Basement: None
Interior area
- Total structure area: 4,356
- Total interior livable area: 4,356 sqft
- Finished area above ground: 4,356
Property
Parking
- Total spaces: 2
- Parking features: Attached
- Attached garage spaces: 2
Features
- Levels: Two
- Stories: 2
- Patio & porch: Deck, Patio
Lot
- Size: 6,969 Square Feet
- Dimensions: 48.59 x 147.57 x IRR
Details
- Parcel number: 144FD010
- Special conditions: Standard
Construction
Type & style
- Home type: SingleFamily
- Property subtype: Single Family Residence, Residential
Materials
- Stucco
Condition
- New construction: No
- Year built: 2007
Utilities & green energy
- Sewer: Public Sewer
- Water: Public
- Utilities for property: Water Available
Community & HOA
Community
- Subdivision: Polo Club S/D
HOA
- Has HOA: Yes
- HOA fee: $285 monthly
Location
- Region: Knoxville
Financial & listing details
- Price per square foot: $253/sqft
- Tax assessed value: $494,200
- Annual tax amount: $1,920
- Date on market: 8/3/2026
Estimated market value
Not available
Estimated sales range
Not available
Not available
Price history
| Date | Event | Price |
|---|---|---|
| 8/3/2026 | Listed for sale | $1,100,000+120.7%$253/sqft |
Source:  RealTracs MLS as distributed by MLS GRID #3320073 Report a problem RealTracs MLS as distributed by MLS GRID #3320073 Report a problem | ||
| 3/29/2024 | Listing removed | -- |
Source:  East Tennessee Realtors #1186380 Report a problem East Tennessee Realtors #1186380 Report a problem | ||
| 1/18/2023 | Sold | $498,500+13%$114/sqft |
Source: East Tennessee Realtors #1211178 Report a problem | ||
| 7/19/2022 | Sold | $441,000-7.1%$101/sqft |
Source: Public Record Report a problem | ||
| 4/7/2022 | Pending sale | $474,900$109/sqft |
Source: East Tennessee Realtors #1186380 Report a problem | ||
| 4/5/2022 | Listed for sale | $474,900-38.2%$109/sqft |
Source: East Tennessee Realtors #1186380 Report a problem | ||
| 8/15/2008 | Sold | $767,900$176/sqft |
Source: Public Record Report a problem | ||
Public tax history
| Year | Property taxes | Tax assessment |
|---|---|---|
| 2025 | $1,920 | $123,550 |
| 2024 | $1,920 | $123,550 |
| 2023 | $1,920 | $123,550 |
| 2022 | $1,920 -13.1% | $123,550 +18.6% |
| 2021 | $2,209 | $104,175 -75% |
| 2020 | $2,209 | $416,700 |
| 2019 | $2,209 | $416,700 |
| 2018 | $2,209 | -- |
| 2017 | $2,209 -8.1% | $104,175 |
| 2016 | $2,405 | -- |
| 2015 | $2,405 | -- |
| 2014 | $2,405 +0% | -- |
| 2013 | $2,405 -59.3% | -- |
| 2012 | $5,911 | -- |
| 2011 | $5,911 | $122,625 |
| 2010 | $5,911 | $122,625 |
| 2009 | $5,911 -21.4% | $122,625 -10.4% |
| 2008 | $7,524 | $136,800 |
Find assessor info on the county website
Monthly payment
Est. payment
Payment breakdown
Explore the cost of this home by adjusting the details. Changes won't be saved.Climate risks
Neighborhood: 37922
Nearby schools
GreatSchools rating
- 9/10A L Lotts Elementary SchoolGrades: PK-5Distance: 0.1 mi
- 9/10West Valley Middle SchoolGrades: 6-8Distance: 1 mi
- 9/10Bearden High SchoolGrades: 9-12Distance: 2.9 mi
Schools provided by the listing agent
- Elementary: A L Lotts Elementary
- Middle: West Valley Middle School
- High: Bearden High School
Source: RealTracs MLS as distributed by MLS GRID. This data may not be complete. We recommend contacting the local school district to confirm school assignments for this home.
- $752,9003 bd4 ba3.7k sqft1164 Andalusian Way, Knoxville, TN 37922Off Market

- $750,6004 bd3 ba3.7k sqft1172 Andalusian Way, Knoxville, TN 37922Off Market

- $715,4004 bd2 ba3.7k sqft1160 Andalusian Way, Knoxville, TN 37922Off Market
- $833,3004 bd2 ba4.3k sqft1156 Andalusian Way, Knoxville, TN 37922Off Market
- $838,0004 bd4 ba3.2k sqft9212 Friars Way, Knoxville, TN 37922Off Market
- $926,0004 bd4 ba3.6k sqft9205 Palomino Way, Knoxville, TN 37922Off Market
- $692,4003 bd2 ba3.7k sqft1167 Andalusian Way, Knoxville, TN 37922Off Market
- $840,0003 bd3 ba3.7k sqft1163 Andalusian Way, Knoxville, TN 37922Sold
A local agent can set up tours, give advice and negotiate with sellers.
A local lender can help you make sure your offer is ready when you are.
Similar homes
- $1,095,0006 bd5 ba3.5k sqft9225 Mesa Verde Ln, Knoxville, TN 37922For Sale
 MLS ID #1347879, Yahya Alshawi, EXIT Realty Pros TN. East Tennessee Realtors
 - $1,100,0005 bd5 ba4.1k sqft9202 Iris Garden Ln, Knoxville, TN 37922For Sale
 MLS ID #1345885, Fawn Shope, Real Broker. East Tennessee Realtors
 - $1,050,0005 bd4 ba3.8k sqft1134 Potterstone Dr, Knoxville, TN 37922For Sale

 MLS ID #3191905, Leigh Reynolds. RealTracs MLS as distributed by MLS GRID
 - $1,149,0004 bd4 ba4k sqft1736 Saint Petersburg Rd, Knoxville, TN 37922For Sale
 MLS ID #1342209, Rachael Wedekind, Keller Williams Signature. East Tennessee Realtors
 - $1,199,0004 bd3 ba3.5k sqft10632 Lakecove Way, Knoxville, TN 37922For SaleMLS ID #1347185, Pamella Haynes, Realty Executives Associates. East Tennessee Realtors
- $999,9004 bd4 ba4.2k sqft12708 Watergrove Dr, Knoxville, TN 37922For SaleMLS ID #1344233, Kevin Wade, Saddlebrook Realty, LLC. East Tennessee Realtors
- $915,0004 bd4 ba3.5k sqft619 Elk Falls Ln, Knoxville, TN 37922For SaleMLS ID #1346190, Anita Vines-Scarbrough, Crye-Leike Realtors South, Inc. East Tennessee Realtors
- $1,500,0004 bd4 ba4.1k sqft9219 Double Eagle Ln, Knoxville, TN 37922For SaleMLS ID #1346874, Jess Shepherd, Keller Williams Realty. East Tennessee Realtors
- $1,110,0006 bd4 ba5k sqft404 Doublehead Ln, Knoxville, TN 37909For SaleMLS ID #1346701, Kara Dunn, Gables & Gates, REALTORS. East Tennessee Realtors
- $799,9003 bd3 ba2.3k sqft9335 Paradise Valley Ln, Knoxville, TN 37922For SaleMLS ID #3302097, Megan Thomas. RealTracs MLS as distributed by MLS GRID
- $989,0003 bd3 ba2.9k sqft12408 Palm Beach Way, Knoxville, TN 37922For SaleMLS ID #1344473, Lisa Sinclair, Wallace. East Tennessee Realtors
- $794,9004 bd3 ba3.9k sqft308 Norfolk Dr, Knoxville, TN 37922For SaleMLS ID #1335562, Jamie Foreman, Realty One Group Ascend. East Tennessee Realtors
- $869,9004 bd5 ba4.2k sqft5513 Pinellas Dr, Knoxville, TN 37919For SaleMLS ID #1350461, Laura Slyman, Slyman Real Estate. East Tennessee Realtors
- $825,0004 bd3 ba2.8k sqft419 Laurel Ridge Ln, Knoxville, TN 37922For SaleMLS ID #1343332, Amie Dodson, NextHome Clinch Valley. East Tennessee Realtors
- $768,0005 bd3 ba3.6k sqft9229 Topoco Dr, Knoxville, TN 37922For SaleMLS ID #1345428, Patricia Mesa, Keller Williams West Knoxville. East Tennessee Realtors
- $799,9004 bd4 ba3.5k sqft9830 Giverny Cir, Knoxville, TN 37922For SaleMLS ID #1335081, Jeff LaRue, Realty Executives Associates. East Tennessee Realtors
- $1,100,0005 bd5 ba5k sqft928 Blackstone Dr, Knoxville, TN 37934For SaleMLS ID #1342674, Kathy Pryputniewicz, Redfin. East Tennessee Realtors
- $1,124,9004 bd3 ba3.4k sqft519 Herron Rd, Knoxville, TN 37934For SaleMLS ID #1343183, T Marie Gerrick, Realty Executives Associates. East Tennessee Realtors
- $1,085,0004 bd5 ba4.8k sqft231 Sandringham Ct, Knoxville, TN 37934For SaleMLS ID #1346900, Tracy Payne, Engel & Volkers Knoxville. East Tennessee Realtors
- $1,177,4405 bd4 ba3.1k sqft12425 Palm Beach Way, Knoxville, TN 37922For SaleMLS ID #1340377, Tim Burnette, Whitetail Properties Real Estate, LLC. East Tennessee Realtors
