Price Refinement! Now is your opportunity for this executive home in the highly sought-after Gettysvue community with stunning golf course views overlooking the 13th green and sweeping front/side views of the 14th tee and fairway. This impressive 2-story basement home offers an exceptional layout and incredible value. A grand 2-story entry welcomes you inside, flanked by a private office or formal living space, leading into a spacious great room w/ gas fireplace & all hardwood & tile floors on main & 10' ceilings. Spacious primary suite on main with its own private deck.
Upstairs includes 4 additional bedrooms with ensuites, plus a versatile loft / bonus area, all complemented by 9' ceilings. The fully finished walkout basement is ideal for multi-generational living, complete with a second kitchen, large living area with fireplace, 2 bedrooms, 2 full baths, laundry, and private entrance. A dedicated workshop and lots of extra storage.
Recent updates include new roof, new HVAC, fresh interior & exterior paint, updated fixtures, and refreshed landscaping.
Enjoy multiple outdoor living spaces with several deck areas perfect for taking in the golf course views, all within a wrought iron fenced yard. A rare opportunity to own a spacious, updated home with unbeatable views in one of West Knoxville's premier golf communities!
Active
Price cut: $104.9K (7/6)
$1,395,000
9007 Linksvue Dr, Knoxville, TN 37922
6beds
6,765sqft
Single Family Residence
Built in 2005
0.36 Acres Lot
$-- Zestimate®
$206/sqft
$65/mo HOA
What's special
Dedicated workshopWrought iron fenced yardLots of extra storage
- 153 days
- 632
- 17
Zillow last checked:
Listing updated:
Listed by:
Laura Slyman 865-567-9916,
Slyman Real Estate 865-862-6161
Source: East Tennessee Realtors,MLS#: 1334924
Facts & features
Interior
Bedrooms & bathrooms
- Bedrooms: 6
- Bathrooms: 7
- Full bathrooms: 6
- 1/2 bathrooms: 1
Rooms
- Room types: Bonus Room
Heating
- Central, Natural Gas, Electric
Cooling
- Central Air
Appliances
- Included: Gas Range, Gas Cooktop, Dishwasher, Disposal, Microwave, Range, Refrigerator, Self Cleaning Oven
Features
- Walk-In Closet(s), Cathedral Ceiling(s), Kitchen Island, Pantry, Eat-in Kitchen, Central Vacuum, Bonus Room
- Flooring: Carpet, Hardwood, Tile
- Windows: Insulated Windows
- Basement: Walk-Out Access,Finished
- Number of fireplaces: 2
- Fireplace features: Pre-Fab, Gas Log
Interior area
- Total structure area: 6,765
- Total interior livable area: 6,765 sqft
Video & virtual tour
Property
Parking
- Total spaces: 3
- Parking features: Garage Faces Side, Garage Door Opener, Attached, Main Level
- Attached garage spaces: 3
Features
- Exterior features: Irrigation System, Prof Landscaped
- Has view: Yes
- View description: Mountain(s)
Lot
- Size: 0.36 Acres
- Dimensions: 216.4 x 150.05
- Features: Level
Details
- Parcel number: 132NA017
Construction
Type & style
- Home type: SingleFamily
- Architectural style: Traditional
- Property subtype: Single Family Residence
Materials
- Stone, Brick
Condition
- Year built: 2005
Utilities & green energy
- Sewer: Public Sewer
- Water: Public
Community & HOA
Community
- Security: Security System, Smoke Detector(s)
- Subdivision: Gettysvue
HOA
- Has HOA: Yes
- Amenities included: Golf Course, Recreation Facilities
- HOA fee: $196 quarterly
Location
- Region: Knoxville
Financial & listing details
- Price per square foot: $206/sqft
- Tax assessed value: $948,600
- Annual tax amount: $3,685
- Date on market: 4/3/2026
- Listing terms: New Loan,Cash,Conventional
Estimated market value
Not available
Estimated sales range
Not available
Not available
Price history
| Date | Event | Price |
|---|---|---|
| 7/6/2026 | Price change | $1,395,000-7%$206/sqft |
Source:  East Tennessee Realtors #1334924 Report a problem East Tennessee Realtors #1334924 Report a problem | ||
| 6/10/2026 | Price change | $1,499,900-3.2%$222/sqft |
Source: East Tennessee Realtors #1334924 Report a problem | ||
| 4/22/2026 | Price change | $1,550,000-3.1%$229/sqft |
Source: East Tennessee Realtors #1334924 Report a problem | ||
| 4/3/2026 | Listed for sale | $1,600,000+168.9%$237/sqft |
Source: East Tennessee Realtors #1334924 Report a problem | ||
| 7/27/2012 | Sold | $595,000-0.8%$88/sqft |
Source: East Tennessee Realtors #788832 Report a problem | ||
| 4/13/2012 | Price change | $600,000+0.8%$89/sqft |
Source: Keller Williams Realty, Each Office is Independently Owned and Operated Report a problem | ||
| 2/10/2012 | Listed for sale | $595,000-25.6%$88/sqft |
Source: Keller Williams Realty, Knoxville-West, mc814 #788832 Report a problem | ||
| 5/18/2008 | Listing removed | $799,900$118/sqft |
Source: Visual Tour #568348 Report a problem | ||
| 2/19/2008 | Listed for sale | $799,900+11.1%$118/sqft |
Source: Visual Tour #568348 Report a problem | ||
| 12/5/2005 | Sold | $720,000$106/sqft |
Source: Public Record Report a problem | ||
Public tax history
| Year | Property taxes | Tax assessment |
|---|---|---|
| 2025 | $3,685 | $237,150 |
| 2024 | $3,685 | $237,150 |
| 2023 | $3,685 | $237,150 |
| 2022 | $3,685 -8.2% | $237,150 +25.3% |
| 2021 | $4,013 | $189,275 -75% |
| 2020 | $4,013 | $757,100 |
| 2019 | $4,013 | $757,100 +5.5% |
| 2018 | $4,013 | $717,500 +279.1% |
| 2017 | $4,013 -5.6% | $189,275 |
| 2016 | $4,252 | -- |
| 2015 | $4,252 | -- |
| 2014 | $4,252 +8.4% | -- |
| 2013 | $3,921 -54.6% | -- |
| 2012 | $8,646 | -- |
| 2011 | $8,646 | $179,375 |
| 2010 | $8,646 | $179,375 |
| 2009 | $8,646 +24.6% | $179,375 +42.2% |
| 2008 | $6,937 +0% | $126,125 |
| 2007 | $6,937 | $126,125 |
| 2006 | $6,937 | $126,125 |
Find assessor info on the county website
Monthly payment
Est. payment
Payment breakdown
Explore the cost of this home by adjusting the details. Changes won't be saved.Climate risks
Neighborhood: 37922
Nearby schools
Schools provided by the listing agent
- Elementary: A L Lotts
- Middle: West Valley
- High: Bearden
Source: East Tennessee Realtors. This data may not be complete. We recommend contacting the local school district to confirm school assignments for this home.
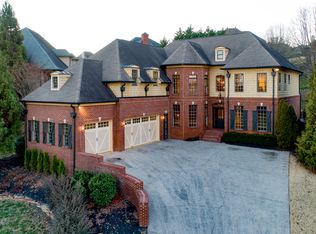
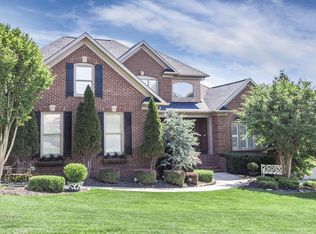
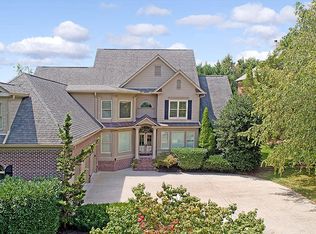
Similar homes
- $1,300,0005 bd4 ba4.2k sqft901 Broken Shaft Ln, Knoxville, TN 37922Active

 MLS ID #1351029, Alexandra Hughes, Keller Williams Signature. East Tennessee Realtors
 - $1,079,0006 bd5 ba4k sqft9225 Mesa Verde Ln, Knoxville, TN 37922Active
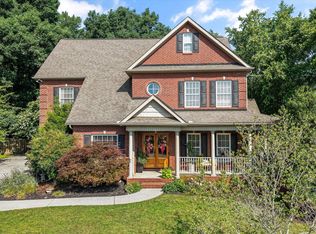 MLS ID #1347879, Yahya Alshawi, EXIT Realty Pros TN. East Tennessee Realtors
 - $1,350,0006 bd7 ba6.7k sqft3731 Shipwatch Ln, Knoxville, TN 37920Active
 MLS ID #1350950, Mindy Newman, Wallace. East Tennessee Realtors
 - $1,800,0005 bd5 ba5.8k sqft1837 Regents Park Rd, Knoxville, TN 37922Active
 MLS ID #1333264, Deborah Saunders, Wallace. East Tennessee Realtors
 - $749,9004 bd4 ba3.6k sqft1525 Westport Rd, Knoxville, TN 37922For Sale
 MLS ID #3528476, Robert Saunders. RealTracs MLS as distributed by MLS GRID
 - $--4 bd5 ba4.5k sqft1802 Calgary Falls Ln, Knoxville, TN 37931ActiveMLS ID #1349800, Kenny Phillips, Powell Auction & Realty,LLC. East Tennessee Realtors
- $1,495,0005 bd4 ba5.7k sqft7344 Misty Meadow Pl, Knoxville, TN 37919ActiveMLS ID #1344026, Robert Threlkeld, Wallace. East Tennessee Realtors
- $1,099,0004 bd4 ba4k sqft1736 Saint Petersburg Rd, Knoxville, TN 37922ActiveMLS ID #1342209, Rachael Wedekind, Keller Williams Signature. East Tennessee Realtors
- $1,425,0004 bd3 ba4.4k sqft2316 Cove Field Rd, Knoxville, TN 37919ActiveMLS ID #1347550, Laura Slyman, Slyman Real Estate. East Tennessee Realtors
- $1,975,5006 bd7 ba7.4k sqft1946 River Sound Dr, Knoxville, TN 37922ActiveMLS ID #1340049, Jodi Harvey, Wallace. East Tennessee Realtors
- $1,175,0006 bd4 ba4.1k sqft12828 Watergrove Dr, Knoxville, TN 37922ActiveMLS ID #1349445, Phil Hopewell, ResultsMLS.com. East Tennessee Realtors
- $1,110,0006 bd4 ba5k sqft404 Doublehead Ln, Knoxville, TN 37909ActiveMLS ID #1346701, Kara Dunn, Gables & Gates, REALTORS. East Tennessee Realtors
- $750,0005 bd5 ba5.3k sqft11012 Crosswind Dr, Knoxville, TN 37934ActiveMLS ID #1353915, David Ball, Woody Creek Realty, LLC. East Tennessee Realtors
- $844,9004 bd3 ba3.5k sqft1147 Appaloosa Way, Knoxville, TN 37922ActiveMLS ID #1344315, Ron Pilgrim, CENTURY 21 Legacy. East Tennessee Realtors
- $1,249,9994 bd4 ba3.5k sqft7324 Rotherwood Dr, Knoxville, TN 37919ActiveMLS ID #1349185, Chad B Wiles, Wallace. East Tennessee Realtors
- $794,9004 bd3 ba3.9k sqft308 Norfolk Dr, Knoxville, TN 37922ActiveMLS ID #1335562, Jamie Foreman, Realty One Group Ascend. East Tennessee Realtors
- $1,950,0005 bd6 ba6.2k sqft12162 Monument Blvd, Knoxville, TN 37922ActiveMLS ID #1347713, Caroline Badgett, Wallace. East Tennessee Realtors
- $899,9005 bd5 ba3.5k sqft12801 Peach View Dr, Knoxville, TN 37922For SaleMLS ID #3302098, Megan Thomas. RealTracs MLS as distributed by MLS GRID
- $1,375,0005 bd5 ba4.6k sqft501 Lone Willow Dr, Farragut, TN 37934For SaleMLS ID #3217568, Lisa Sinclair. RealTracs MLS as distributed by MLS GRID
- $799,9004 bd4 ba3.5k sqft9830 Giverny Cir, Knoxville, TN 37922ActiveMLS ID #1335081, Jeff LaRue, Realty Executives Associates. East Tennessee Realtors
