Welcome to effortless luxury in the heart of West Knoxville. Nestled on a quiet cul-de-sac in the desirable Hunters Glen community, this beautifully designed home offers the perfect balance of elegance, comfort, and low-maintenance living.
Thoughtfully designed with three spacious bedrooms, each featuring its own private en-suite bath, the floor plan provides exceptional privacy for family and guests alike. Rich hardwood floors, soaring ceilings, designer finishes, and abundant natural light create an inviting atmosphere from the moment you step inside.
At the center of the home is a stunning chef's kitchen featuring premium stainless appliances, a gas cooktop, double ovens, an oversized island, generous workspace, and abundant custom cabinetry--perfect for everything from everyday meals to entertaining.
The main-level owner's suite is a true retreat, complete with a spa-inspired bath, a custom walk-in closet, and refined finishes throughout.
Outside, enjoy one of the home's most memorable spaces: a covered porch with a wood-burning fireplace overlooking a private, fenced backyard. Whether you're hosting friends, watching the game, or relaxing with a glass of wine, this outdoor living area was designed to be enjoyed year-round.
Additional features include a tankless water heater, irrigation system, two-car garage, professional landscaping, and a prime 37922 location just minutes from Northshore Drive, Rocky Hill, premier shopping, dining, parks, and top-rated schools.
This is more than a beautiful home--it's a lifestyle of comfort, convenience, and timeless design. Schedule your private showing today.
For sale
Price cut: $16.9K (7/31)
$869,000
8513 Sunscape Ln, Knoxville, TN 37922
3beds
2,170sqft
Single Family Residence
Built in 2023
2,613 Square Feet Lot
$-- Zestimate®
$400/sqft
$42/mo HOA
What's special
Two-car garageOversized islandPrivate fenced backyardDouble ovensDesigner finishesRefined finishes throughoutQuiet cul-de-sac
- 31 days |
- 996 |
- 61 |
Zillow last checked:
Listing updated:
Listed by:
Shauhn Rader 865-306-4521,
Real Broker 844-591-7325
Source: East Tennessee Realtors,MLS#: 1348221
Facts & features
Interior
Bedrooms & bathrooms
- Bedrooms: 3
- Bathrooms: 3
- Full bathrooms: 3
Heating
- Central, Natural Gas, Electric
Cooling
- Central Air, Ceiling Fan(s)
Appliances
- Included: Tankless Water Heater, Gas Range, Dishwasher, Disposal, Dryer, Microwave, Range, Refrigerator, Self Cleaning Oven, Washer
Features
- Walk-In Closet(s), Cathedral Ceiling(s), Kitchen Island, Breakfast Bar
- Flooring: Hardwood, Tile
- Windows: Windows - Vinyl, Drapes
- Basement: Slab
- Number of fireplaces: 2
- Fireplace features: Stone, Masonry, Wood Burning, Gas Log
Interior area
- Total structure area: 2,170
- Total interior livable area: 2,170 sqft
Property
Parking
- Total spaces: 2
- Parking features: Garage Door Opener, Main Level
- Garage spaces: 2
Features
- Exterior features: Prof Landscaped
- Has view: Yes
- View description: Trees/Woods
Lot
- Size: 2,613 Square Feet
- Dimensions: 50.65 x 52.14 x IRR
- Features: Cul-De-Sac, Private, Level
Details
- Parcel number: 133NJ032
Construction
Type & style
- Home type: SingleFamily
- Architectural style: Contemporary,Traditional
- Property subtype: Single Family Residence
Materials
- Brick
Condition
- Year built: 2023
Utilities & green energy
- Sewer: Public Sewer
- Water: Public
- Utilities for property: Cable Available
Community & HOA
Community
- Features: Sidewalks
- Security: Security System, Smoke Detector(s)
- Subdivision: Hunters Glen
HOA
- Has HOA: Yes
- Services included: Some Amenities
- HOA fee: $500 annually
Location
- Region: Knoxville
Financial & listing details
- Price per square foot: $400/sqft
- Tax assessed value: $505,000
- Annual tax amount: $1,962
- Date on market: 7/15/2026
Estimated market value
Not available
Estimated sales range
Not available
Not available
Price history
| Date | Event | Price |
|---|---|---|
| 8/13/2026 | Listed for rent | $4,950-1%$2/sqft |
Source: Zillow Rentals Report a problem | ||
| 7/31/2026 | Price change | $869,000-1.9%$400/sqft |
Source:  East Tennessee Realtors #1348221 Report a problem East Tennessee Realtors #1348221 Report a problem | ||
| 7/15/2026 | Listed for sale | $885,900+5.8%$408/sqft |
Source: East Tennessee Realtors #1348221 Report a problem | ||
| 12/26/2025 | Listing removed | $5,000$2/sqft |
Source: Zillow Rentals Report a problem | ||
| 12/9/2025 | Price change | $5,000+5.3%$2/sqft |
Source: Zillow Rentals Report a problem | ||
| 12/5/2025 | Listed for rent | $4,750$2/sqft |
Source: Zillow Rentals Report a problem | ||
| 6/5/2025 | Sold | $837,000-2.6%$386/sqft |
Source: East Tennessee Realtors #1290089 Report a problem | ||
| 5/5/2025 | Pending sale | $859,000$396/sqft |
Source: East Tennessee Realtors #1290089 Report a problem | ||
| 4/21/2025 | Price change | $859,000-4.4%$396/sqft |
Source: East Tennessee Realtors #1290089 Report a problem | ||
| 4/1/2025 | Price change | $899,000-8.2%$414/sqft |
Source: East Tennessee Realtors #1290089 Report a problem | ||
| 2/14/2025 | Listed for sale | $979,000+16.9%$451/sqft |
Source: East Tennessee Realtors #1290089 Report a problem | ||
| 6/4/2024 | Sold | $837,500-1.5%$386/sqft |
Source: East Tennessee Realtors #1251048 Report a problem | ||
| 4/15/2024 | Pending sale | $850,000$392/sqft |
Source: East Tennessee Realtors #1251048 Report a problem | ||
| 3/13/2024 | Price change | $850,000-5.5%$392/sqft |
Source: East Tennessee Realtors #1251048 Report a problem | ||
| 2/1/2024 | Listed for sale | $899,000+36.5%$414/sqft |
Source: East Tennessee Realtors #1251048 Report a problem | ||
| 11/30/2023 | Sold | $658,816+613.6%$304/sqft |
Source: East Tennessee Realtors #1225096 Report a problem | ||
| 5/31/2023 | Sold | $92,318-85.7%$43/sqft |
Source: Public Record Report a problem | ||
| 4/26/2023 | Pending sale | $644,922$297/sqft |
Source: East Tennessee Realtors #1225096 Report a problem | ||
| 4/26/2023 | Listed for sale | $644,922$297/sqft |
Source: East Tennessee Realtors #1225096 Report a problem | ||
Public tax history
| Year | Property taxes | Tax assessment |
|---|---|---|
| 2025 | $1,962 | $126,250 |
| 2024 | $1,962 +600.7% | $126,250 +601.4% |
| 2023 | $280 | $18,000 |
Find assessor info on the county website
Monthly payment
Est. payment
Payment breakdown
Explore the cost of this home by adjusting the details. Changes won't be saved.Climate risks
Neighborhood: 37922
Nearby schools
GreatSchools rating
- 9/10Rocky Hill Elementary SchoolGrades: K-5Distance: 1.2 mi
- 9/10West Valley Middle SchoolGrades: 6-8Distance: 2.8 mi
- 8/10West High SchoolGrades: 9-12Distance: 5 mi
Schools provided by the listing agent
- Elementary: Rocky Hill
- Middle: West Valley
- High: West
Source: East Tennessee Realtors. This data may not be complete. We recommend contacting the local school district to confirm school assignments for this home.
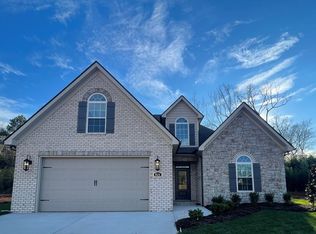
- $705,0003 bd3 ba2.1k sqft8514 Sunscape Ln, Knoxville, TN 37922Off Market
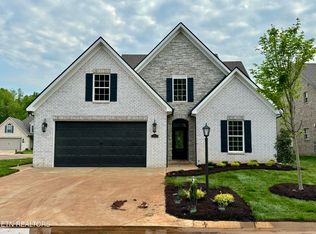
- $781,5004 bd3 ba2.6k sqft1407 Bronze Ln, Knoxville, TN 37922Sold
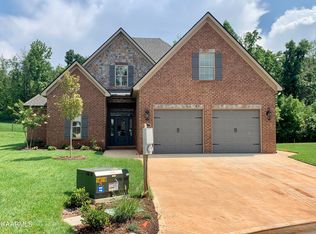
- $866,6004 bd4 ba2.7k sqft8510 Sunscape Ln, Knoxville, TN 37922Off Market
- $707,9004 bd3 ba2.2k sqft1403 Bronze Ln, Knoxville, TN 37922Sold

- $761,6004 bd2 ba2.4k sqft1419 Bronze Ln, Knoxville, TN 37922Off Market
- $427,9002 bd1 ba840 sqft8524 S Northshore Dr, Knoxville, TN 37922Off Market
- $902,5005 bd4 ba2.9k sqft1431 Bronze Ln, Knoxville, TN 37922Off Market
- $817,1084 bd4 ba2.7k sqft1404 Bronze Ln, Knoxville, TN 37922Sold
A local agent can set up tours, give advice and negotiate with sellers.
A local lender can help you make sure your offer is ready when you are.
Similar homes
- $1,074,0004 bd4 ba2.9k sqft1436 Bronze Ln, Knoxville, TN 37922For Sale
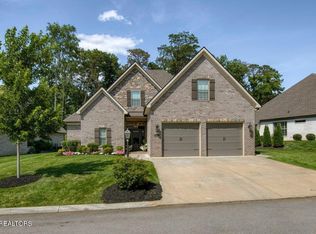
 MLS ID #1349167, Debaran Hughes, Realty Executives Associates. East Tennessee Realtors
 - $825,0004 bd3 ba2.8k sqft419 Laurel Ridge Ln, Knoxville, TN 37922For Sale
 MLS ID #1343332, Amie Dodson, NextHome Clinch Valley. East Tennessee Realtors
 - $924,9004 bd3 ba3.2k sqft1000 Perch Dr, Knoxville, TN 37922For Sale
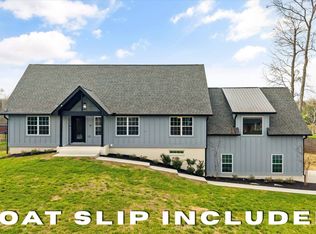
 MLS ID #3159293, Wil Glafenhein. RealTracs MLS as distributed by MLS GRID
 - $699,0003 bd3 ba2.1k sqft8413 Chipshot Ln, Knoxville, TN 37923For Sale
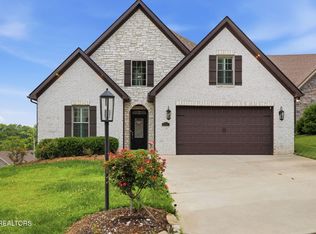 MLS ID #1346846, Ha Ngoc Nguyen, United Real Estate Solutions. East Tennessee Realtors
 - $783,9004 bd4 ba2.9k sqft1439 Ridge Climber Rd, Knoxville, TN 37922For SaleMLS ID #1349048, Jamie Seal, Keller Williams Signature. East Tennessee Realtors
- $745,0004 bd4 ba2.9k sqft144 Wakefield Rd, Knoxville, TN 37922For SaleMLS ID #1346206, Angela Kurtz, So-Legacy Group. East Tennessee Realtors
- $879,0002 bd3 ba1.9k sqft9421 Horizon Dr, Knoxville, TN 37922For SaleMLS ID #1339510, Lucas Haun, Keller Williams Signature. East Tennessee Realtors
- $899,9003 bd5 ba2.6k sqft1812 Thunderhead Rd, Knoxville, TN 37922New ConstructionEast Tennessee Realtors
- $899,9003 bd5 ba2.6k sqft1822 Thunderhead Rd, Knoxville, TN 37922New ConstructionEast Tennessee Realtors
- $799,0005 bd4 ba2.8k sqft10706 Eagle Glen Dr, Knoxville, TN 37922For SaleMLS ID #1342836, Steve Doty, Realty Executives Associates. East Tennessee Realtors
- $889,0004 bd4 ba2.8k sqft511 Brunello Way, Knoxville, TN 37919For SaleMLS ID #1341279, Chad Shelton, Keller Williams Realty. East Tennessee Realtors
- $699,0002 bd3 ba1.7k sqft1701 Rainbow Falls Rd, Knoxville, TN 37922For SaleMLS ID #1349787, Lucas Haun, Keller Williams Signature. East Tennessee Realtors
- $709,0002 bd3 ba1.7k sqft9415 Clingmans Dome Dr, Knoxville, TN 37922For SaleMLS ID #1350308, Shauhn Rader, Real Broker. East Tennessee Realtors
- $824,9005 bd4 ba3.1k sqft12512 Tangle Crest Ln, Knoxville, TN 37932For SaleMLS ID #3509915, Dustin Weaver. RealTracs MLS as distributed by MLS GRID
- $599,9004 bd3 ba2.6k sqft9309 Sway Branch Ln, Knoxville, TN 37922For SaleMLS ID #3205596, Annette Sydes. RealTracs MLS as distributed by MLS GRID
- $825,0003 bd3 ba2.4k sqft6623 Brackett Rd, Knoxville, TN 37938For SaleMLS ID #1350175, Laura Bailey, The Bailey Group, Realty Executives. East Tennessee Realtors
- $1,250,0003 bd4 ba3.1k sqft1304 Legacy Cove Way, Knoxville, TN 37919For SaleMLS ID #1347394, Sharon Bailey, Realty Executives Associates. East Tennessee Realtors
- $899,9005 bd4 ba3.1k sqft2023 Legacy Ln, Maryville, TN 37803For SaleMLS ID #1351491, Aaron Fowler, Realty Executives Associates. East Tennessee Realtors
- $725,0004 bd3 ba2.7k sqft12339 Blacksburg Ln, Knoxville, TN 37922For SaleMLS ID #1342970, Megan Piper, Realty Executives Associates. East Tennessee Realtors
- $779,9004 bd4 ba3.1k sqft1653 Sugar Cane Ln, Knoxville, TN 37931For SaleMLS ID #1351039, Oleg Cheban, Realty Executives Associates. East Tennessee Realtors
