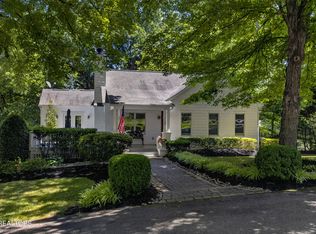
Exclusive gated and maintenance free Legacy Cove in the heart of Rocky Hill community. Located in an enclave of homes & built by Johnson & Galyon. Offering an open planwith all the upscale amenities you want for a comfortable and carefree lifestyle. The beautiful great room, cook's kitchen and light filled breakfast room all flow to private covered porch. Formal dining room plus coffee/wine nook that you will love. Primary BR suite on main level includes luxurious bath with free standing tub, large shower and custom vanity with amazing storage. Upper level includes 2 additional bedrooms with 2 baths and large bonus/flex room, great for media, workout, study or combo to fit your needs. 10ft and vaulted ceilings on main level and 9 ft on upper level. This is a unique opporunity if you are looking for a carefree lifestyle and highly sought after location. A must to see!
Pending
$1,250,000
1304 Legacy Cove Way, Knoxville, TN 37919
3beds
3,198sqft
Single Family Residence
Built in 2015
10,018 Square Feet Lot
$-- Zestimate®
$391/sqft
$375/mo HOA
What's special
Beautiful great roomLarge showerPrivate covered porchOpen planUpscale amenitiesFormal dining roomLight filled breakfast room
- 50 days |
- 492 |
- 16 |
Zillow last checked:
Listing updated:
Listed by:
Sharon Bailey,
Realty Executives Associates 865-531-2020
Source: East Tennessee Realtors,MLS#: 1347394
Facts & features
Interior
Bedrooms & bathrooms
- Bedrooms: 3
- Bathrooms: 4
- Full bathrooms: 3
- 1/2 bathrooms: 1
Rooms
- Room types: Bonus Room
Heating
- Central, Natural Gas
Cooling
- Central Air
Appliances
- Included: Gas Range, Gas Cooktop, Dishwasher, Disposal, Dryer, Microwave, Range, Refrigerator, Self Cleaning Oven, Washer
Features
- Walk-In Closet(s), Kitchen Island, Pantry, Breakfast Bar, Eat-in Kitchen, Bonus Room
- Flooring: Carpet, Hardwood, Tile
- Windows: Insulated Windows
- Basement: Slab
- Number of fireplaces: 1
- Fireplace features: Brick, Gas Log
Interior area
- Total structure area: 3,198
- Total interior livable area: 3,198 sqft
Property
Parking
- Total spaces: 2
- Parking features: Garage Door Opener, Attached, Main Level
- Attached garage spaces: 2
Features
- Exterior features: Irrigation System, Prof Landscaped
- Has view: Yes
- View description: Other
Lot
- Size: 10,018 Square Feet
- Dimensions: 77.47 x 128.41 x irr
- Features: Cul-De-Sac, Level
Details
- Parcel number: 133LD007
Construction
Type & style
- Home type: SingleFamily
- Architectural style: Traditional
- Property subtype: Single Family Residence
Materials
- Brick
Condition
- New Construction
- New construction: Yes
- Year built: 2015
Utilities & green energy
- Sewer: Public Sewer
- Water: Public
Community & HOA
Community
- Security: Gated Community, Security System, Smoke Detector(s)
- Subdivision: Legacy Cove
HOA
- Has HOA: Yes
- Services included: Insurance, Maintenance Grounds
- HOA fee: $375 monthly
Location
- Region: Knoxville
Financial & listing details
- Price per square foot: $391/sqft
- Tax assessed value: $666,800
- Annual tax amount: $2,591
- Date on market: 7/8/2026
- Listing terms: New Loan,Cash,Conventional
Estimated market value
Not available
Estimated sales range
Not available
Not available
Price history
| Date | Event | Price |
|---|---|---|
| 8/15/2026 | Pending sale | $1,250,000$391/sqft |
Source:  East Tennessee Realtors #1347394 Report a problem East Tennessee Realtors #1347394 Report a problem | ||
| 7/8/2026 | Listed for sale | $1,250,000+88%$391/sqft |
Source: East Tennessee Realtors #1347394 Report a problem | ||
| 7/15/2020 | Sold | $665,000$208/sqft |
Source: East Tennessee Realtors #1120394 Report a problem | ||
| 6/18/2020 | Pending sale | $665,000$208/sqft |
Source: Knoxville - WEICHERT, REALTORS - Advantage Plus #1120394 Report a problem | ||
| 6/17/2020 | Listed for sale | $665,000+19.8%$208/sqft |
Source: Weichert REALTORS Advantage Plus #1120394 Report a problem | ||
| 5/5/2017 | Sold | $555,000$174/sqft |
Source: East Tennessee Realtors #959273 Report a problem | ||
Public tax history
| Year | Property taxes | Tax assessment |
|---|---|---|
| 2025 | $2,591 | $166,700 |
| 2024 | $2,591 | $166,700 |
| 2023 | $2,591 | $166,700 |
| 2022 | $2,591 -16.2% | $166,700 +14.3% |
| 2021 | $3,091 | $145,825 -75% |
| 2020 | $3,091 | $583,300 |
| 2019 | $3,091 | $583,300 |
| 2018 | $3,091 -53.8% | $583,300 +300% |
| 2017 | $6,684 -0.7% | $145,825 |
| 2016 | $6,731 | -- |
Find assessor info on the county website
Monthly payment
Est. payment
Payment breakdown
Explore the cost of this home by adjusting the details. Changes won't be saved.Climate risks
Neighborhood: 37919
Nearby schools
GreatSchools rating
- 9/10Rocky Hill Elementary SchoolGrades: K-5Distance: 0.5 mi
- 6/10Bearden Middle SchoolGrades: 6-8Distance: 3 mi
- 8/10West High SchoolGrades: 9-12Distance: 4.3 mi
Schools provided by the listing agent
- Elementary: Rocky Hill
- Middle: Bearden
- High: West
Source: East Tennessee Realtors. This data may not be complete. We recommend contacting the local school district to confirm school assignments for this home.
- $1,069,1003 bd2 ba2.7k sqft1308 Legacy Cove Way, Knoxville, TN 37919Off Market

- $1,105,4005 bd2 ba3.4k sqft1300 Legacy Cove Way, Knoxville, TN 37919Off Market
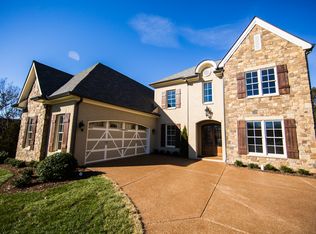
- $702,2004 bd4 ba-- sqft1312 Legacy Cove Way, Knoxville, TN 37919Off Market
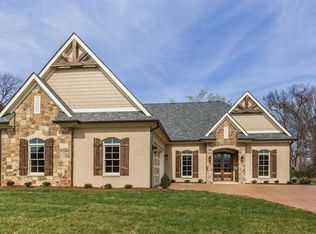
- $427,8003 bd2 ba1.7k sqft1324 Scotsbury Cir, Knoxville, TN 37919Off Market

- $374,7004 bd2 ba1.7k sqft1326 Scotsbury Cir, Knoxville, TN 37919Off Market
- $393,8003 bd3 ba1.6k sqft1360 Woodridge Dr, Knoxville, TN 37919Off Market
- $912,1003 bd3 ba2.4k sqft1305 Legacy Cove Way, Knoxville, TN 37919Off Market
- $1,100,0003 bd3 ba2.3k sqft1324 Legacy Cove Way, Knoxville, TN 37919Sold
A local agent can set up tours, give advice and negotiate with sellers.
A local lender can help you make sure your offer is ready when you are.
Similar homes
- $950,0004 bd4 ba3.6k sqft7916 Yellow Jasmine Ln, Knoxville, TN 37919For Sale
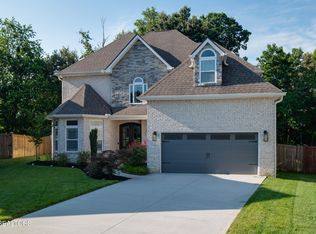
 MLS ID #1315316, Jonathan Minerick, Homecoin.com. East Tennessee Realtors
 - $815,0004 bd3 ba2.9k sqft5810 Westover Dr, Knoxville, TN 37919For Sale
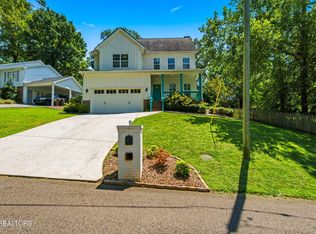 MLS ID #1352980, Kelly Absher, Realty Executives Associates. East Tennessee Realtors
 - $899,0004 bd4 ba2.6k sqft1122 Craig Rd, Knoxville, TN 37919For Sale
 MLS ID #1347579, Chad Copenhaver, Keller Williams Signature. East Tennessee Realtors
 - $1,300,0005 bd4 ba4.2k sqft901 Broken Shaft Ln, Knoxville, TN 37922For Sale
 MLS ID #1351029, Alexandra Hughes, Keller Williams Signature. East Tennessee Realtors
 - $670,0004 bd3 ba3.2k sqft882 Hansmore Pl, Knoxville, TN 37919For SaleMLS ID #1348270, Caroline Badgett, Wallace. East Tennessee Realtors
- $1,150,0004 bd4 ba3.4k sqft3746 Jackson Bend Dr, Louisville, TN 37777For SaleMLS ID #1348125, Shannon Foster-Boline, Realty Executives Associates. East Tennessee Realtors
- $1,099,0004 bd4 ba4k sqft1736 Saint Petersburg Rd, Knoxville, TN 37922For SaleMLS ID #1342209, Rachael Wedekind, Keller Williams Signature. East Tennessee Realtors
- $1,199,0004 bd3 ba3.5k sqft10632 Lakecove Way, Knoxville, TN 37922For SaleMLS ID #1347185, Pamella Haynes, Realty Executives Associates. East Tennessee Realtors
- $869,9004 bd5 ba4.2k sqft5513 Pinellas Dr, Knoxville, TN 37919For SaleMLS ID #1350461, Laura Slyman, Slyman Real Estate. East Tennessee Realtors
- $1,079,0006 bd5 ba4k sqft9225 Mesa Verde Ln, Knoxville, TN 37922For SaleMLS ID #1347879, Yahya Alshawi, EXIT Realty Pros TN. East Tennessee Realtors
- $889,0004 bd4 ba2.8k sqft511 Brunello Way, Knoxville, TN 37919For SaleMLS ID #1341279, Chad Shelton, Keller Williams Realty. East Tennessee Realtors
- $1,689,0003 bd3 ba2.9k sqft749 Cherokee Blvd, Knoxville, TN 37919For SaleMLS ID #1351890, John Fansler, Keller Williams Signature. East Tennessee Realtors
- $995,0004 bd4 ba2.5k sqft458 Oakhurst Dr, Knoxville, TN 37919For SaleMLS ID #1348774, Rachael Wedekind, Keller Williams Signature. East Tennessee Realtors
- $1,600,0005 bd5 ba4.5k sqft5304 Hickory Hollow Rd, Knoxville, TN 37919For SaleMLS ID #1344925, Robert Threlkeld, Wallace. East Tennessee Realtors
- $949,9005 bd4 ba2.7k sqft7703 Madgewood Ln, Knoxville, TN 37909For SaleMLS ID #1351501, Jennifer Cooper, 865 Investors, LLC. East Tennessee Realtors
- $1,500,0004 bd4 ba4.1k sqft9219 Double Eagle Ln, Knoxville, TN 37922For SaleMLS ID #1346874, Jess Shepherd, Keller Williams Realty. East Tennessee Realtors
- $1,199,9005 bd4 ba3.6k sqft2215 Covered Bridge Blvd, Knoxville, TN 37932For SaleMLS ID #1341186, Sherry Jones Paul, Realty Executives Associates. East Tennessee Realtors
- $1,177,4405 bd4 ba3.1k sqft12425 Palm Beach Way, Knoxville, TN 37922For SaleMLS ID #1340377, Tim Burnette, Whitetail Properties Real Estate, LLC. East Tennessee Realtors
- $1,299,9004 bd3 ba2.9k sqft11510 Boston Ivy Ln, Knoxville, TN 37932For SaleMLS ID #1350867, Susan Thompson, United Real Estate Solutions. East Tennessee Realtors
- $844,9004 bd3 ba3.5k sqft1147 Appaloosa Way, Knoxville, TN 37922For SaleMLS ID #1344315, Ron Pilgrim, CENTURY 21 Legacy. East Tennessee Realtors
