Skip main navigation
Closed
  • $1,350,000

    9511 Clingmans Dome Dr, Knoxville, TN 37922

    3beds
    3,792sqft
    Single Family Residence, Residential
    Built in 2007
    6,534 Square Feet Lot
    $1,373,300 Zestimate®
    $356/sqft
    $4,551 Estimated rent

    Home value

    $1,373,300

    $1.28M - $1.48M

    $4,551/mo

    Zestimate® history
    Loading
    Loading...

    Owner options

    List your home for rent

    $4,551/mo

    Rent Zestimate®

    Find your next renter with Zillow Rental Manager. Plus, with online applications, you can quickly screen prospective tenants – for free.

    Learn more

    $4,551/mo

    Rent Zestimate®

    Refinance and save

    $7,765/mo

    Est. payment

    Refinancing to a lower rate could help reduce your monthly payments and save thousands over the life of the loan.

    See today's rates

    $7,765/mo

    Est. payment

    Explore your selling options

    Work with a Zillow partner agent

    Leverage their expertise and Zillow's premium Showcase listings to get your home seen by more buyers.

    Get started

    List with your own agent

    Get your home in front of millions of buyers by listing it on Zillow.

    Learn how to do it

    Sell it yourself

    Take full control of how buyers see your home on Zillow by listing For Sale by Owner (FSBO).

    List your home

    What's special

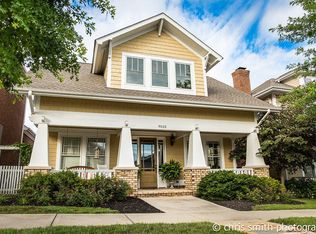
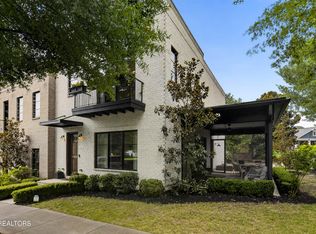
    Welcome to this masterfully crafted and fully updated home in the highly sought-after Northshore Town Center community. This stand alone home sites on one of the premier capstone lots over looking the community park and mountains. This is the only home in the community w/ a full three car garage! This stunning residence features a serene yard with a peaceful water feature just offer your herringbone brick paver covered porch just off your main living space. This fully custom kitchen is a chef's dream, with custom inset cabinets, exquisite Tier 7 quartzite countertops, and top-of-the-line JennAir appliances. A hidden pantry adds to the home's appeal, featuring matching custom cabinetry and quartzite countertops for additional storage and style. The level of detail and fine touches and selections of light fixtures, flooring, wall paper, mirrors, cabinetry door hardware and every aspect of this home was carefully designed and thought through making this truly a special home. Private office and laundry downstairs add to the functionality of this home. Upstairs, the primary suite continues to impress with newly installed hardwood floors, a custom-finished fireplace, and a walk-in closet with custom shelving. The master bathroom has been completely transformed, featuring real marble floors, custom inset vanities, quartzite countertops, a new walk-in shower, a soaking tub, and updated faucets and lighting for a spa-like experience. Off your primary suite you have your own private covered balcony with your own views of the Smoky Mountains! The cozy yet bright living room features a custom fireplace and built-in cabinetry, while the powder rooms have been updated with modern, stylish finishes. Your bonus room offers custom trim work and built-ins, making it a versatile space for any need with it's own half bathroom perfect for the kids or entertaining.

    Zillow last checked:

    Listing updated:

    Listed by:

    Wil Glafenhein 865-238-0002,

    Honors Real Estate Services LLC

    Bought with:

    Shelley Dye, 326188

    Schaad Residential Real Estate

    Source: RealTracs MLS as distributed by MLS GRID,MLS#: 2903241MLS Logo

    Facts & features

    Interior

    Bedrooms & bathrooms
    • Bedrooms: 3
    • Bathrooms: 6
    • Full bathrooms: 3
    • 1/2 bathrooms: 3
    Bedroom 1
    • Features: Walk-In Closet(s)
    • Level: Walk-In Closet(s)
    Kitchen
    • Features: Pantry
    • Level: Pantry
    Heating
    • Central, Electric
    Cooling
    • Central Air, Ceiling Fan(s)
    Appliances
    • Included: Dishwasher, Disposal, Microwave, Refrigerator, Oven
    • Laundry: Washer Hookup, Electric Dryer Hookup
    Features
    • Ceiling Fan(s)
    • Flooring: Carpet, Wood, Tile
    • Basement: Crawl Space
    • Number of fireplaces: 2
    Interior area
    • Total structure area: 3,792
    • Total interior livable area: 3,792 sqft
    • Finished area above ground: 3,792

    Property

    Parking
    • Total spaces: 3
    • Parking features: Garage Door Opener, Attached, On Street
    • Attached garage spaces: 3
    • Has uncovered spaces: Yes
    Features
    • Levels: Two
    • Stories: 2
    • Exterior features: Balcony
    Lot
    • Size: 6,534 Square Feet
    • Dimensions: 110.79 x 60.29 x IRR
    • Features: Corner Lot
    Details
    • Parcel number: 154FA072
    • Special conditions: Standard

    Construction

    Type & style
    • Home type: SingleFamily
    • Architectural style: Traditional
    • Property subtype: Single Family Residence, Residential
    Materials
    • Frame, Other, Brick
    Condition
    • New construction: No
    • Year built: 2007

    Utilities & green energy

    • Sewer: Public Sewer

    Community & HOA

    Community
    • Security: Security System
    • Subdivision: Beau Monde Phase 1 Unit 6
    HOA
    • Has HOA: Yes
    • Amenities included: Playground, Sidewalks
    • HOA fee: $100 monthly
    Location
    • Region: Knoxville

    Financial & listing details

    • Price per square foot: $356/sqft
    • Tax assessed value: $646,500
    • Annual tax amount: $5,996
    • Date on market: 6/5/2025

    Price history

    DateEventPrice
    4/3/2025Sold$1,350,000-3.6%$356/sqft
    Source: RealTracs MLS as distributed by MLS GRID #2903241 Report a problem
    2/20/2025Pending sale$1,399,900$369/sqft
    Source: East Tennessee Realtors #1279221 Report a problem
    1/16/2025Listed for sale$1,399,900$369/sqft
    Source: East Tennessee Realtors #1279221 Report a problem
    12/20/2024Listing removed$1,399,900$369/sqft
    Source: East Tennessee Realtors #1279221 Report a problem
    11/11/2024Price change$1,399,900-3.5%$369/sqft
    Source: East Tennessee Realtors #1279221 Report a problem
    10/12/2024Listed for sale$1,450,000$382/sqft
    Source: East Tennessee Realtors #1279221 Report a problem
    10/12/2024Pending sale$1,450,000$382/sqft
    Source: East Tennessee Realtors #1279221 Report a problem
    10/11/2024Listed for sale$1,450,000+107.1%$382/sqft
    Source: East Tennessee Realtors #1279221 Report a problem
    6/24/2024Sold$700,000+95.8%$185/sqft
    Source: Public Record Report a problem
    4/18/2011Sold$357,500-35%$94/sqft
    Source: Public Record Report a problem
    11/29/2010Price change$550,000-15.4%$145/sqft
    Source: Coldwell Banker Wallace&Wallac #732140 Report a problem
    9/24/2010Listed for sale$650,000+0.8%$171/sqft
    Source: Coldwell Banker Wallace&Wallac #732140 Report a problem
    8/1/2007Sold$645,000$170/sqft
    Source: Public Record Report a problem

    Public tax history

    YearProperty taxesTax assessment
    2025$2,512 $161,625
    2024$2,512 $161,625
    2023$2,512 $161,625
    2022$2,512 -7%$161,625 +26.8%
    2021$2,701 $127,425 -75%
    2020$2,701 $509,700
    2019$2,701 $509,700
    2018$2,701 -53.8%--
    2017$5,841 +8.9%$127,425
    2016$5,363 --
    2015$5,363 --
    2014$5,363 +7.2%--
    2013$5,001 +125.6%--
    2012$2,217 --
    2011$2,217 -41.8%$93,950 -41.8%
    2010$3,811 $161,475
    2009$3,811 -4.7%$161,475 +8.6%
    2008$4,001 $148,725
    Find assessor info on the county website

    Neighborhood: 37922

    Nearby schools

    GreatSchools rating
    Schools provided by the listing agent
    • Elementary: Northshore Elementary School
    • Middle: West Valley Middle School
    • High: Bearden High School

    Source: RealTracs MLS as distributed by MLS GRID. This data may not be complete. We recommend contacting the local school district to confirm school assignments for this home.

    Get pre-qualified for a loan
    At Zillow Home Loans, we can pre-qualify you in as little as 5 minutes with no impact to your credit score.

    An equal housing lender. NMLS #10287.