Welcome to this stunning all-brick, two-story home with a fully finished basement, nestled in the Briarcliff neighborhood of Oak Ridge. Surrounded by mature trees, this spacious property offers the perfect blend of comfort, style, and convenience with over 4,000 square feet of living space.
Featuring four spacious bedrooms, three full bathrooms, and one half bath, there's plenty of room for everyday living, entertaining, and guests. The main level includes generous living areas, a formal dining room, and abundant natural light throughout.
The fully finished walkout basement offers incredible flexibility with a large recreation area, wet bar, full bathroom, and additional living space perfect for entertaining, hobbies, a home office, or guest accommodations.
Enjoy indoor-outdoor living with a screened porch and an expansive open deck stretching across the back of the home, creating the perfect space to relax or entertain while overlooking the beautifully landscaped backyard. Lush landscaping and abundant wildlife provide a peaceful setting that feels miles away while still being just minutes from Oak Ridge schools, Methodist Medical Center, shopping, restaurants, neighborhood parks, and Melton Lake.
Classic brick construction offers timeless curb appeal and low-maintenance living. Residents also have the option to join the Briarcliff neighborhood pool for an additional membership fee.
If you're looking for generous living space, exceptional indoor and outdoor entertaining areas, and a convenient Oak Ridge location, this home is one you won't want to miss.
Active
Price cut: $15K (9/14)
$709,900
109 Crestview Ln, Oak Ridge, TN 37830
4beds
4,058sqft
Single Family Residence
Built in 1981
0.39 Acres Lot
$692,500 Zestimate®
$175/sqft
$-- HOA
What's special
- 49 days
- 791
- 45
Zillow last checked:
Listing updated:
Listed by:
April Wiseman 865-257-2315,
Crye-Leike Realtors South, Inc 865-693-7341
Source: East Tennessee Realtors,MLS#: 1350523
Facts & features
Interior
Bedrooms & bathrooms
- Bedrooms: 4
- Bathrooms: 4
- Full bathrooms: 3
- 1/2 bathrooms: 1
Rooms
- Room types: Bonus Room
Heating
- Central, Natural Gas, Electric
Cooling
- Central Air, Ceiling Fan(s)
Appliances
- Included: Dishwasher, Disposal, Microwave, Range
Features
- Walk-In Closet(s), Wet Bar, Eat-in Kitchen, Bonus Room
- Flooring: Carpet, Hardwood, Tile
- Windows: Windows - Vinyl, Insulated Windows, Drapes
- Basement: Walk-Out Access,Finished,Bath/Stubbed
- Number of fireplaces: 1
- Fireplace features: Brick, Gas Log, Wood Burning Stove
Interior area
- Total structure area: 4,058
- Total interior livable area: 4,058 sqft
Property
Parking
- Total spaces: 2
- Parking features: Garage Faces Side, Garage Faces Rear, Off Street, Garage Door Opener, Attached, Main Level
- Attached garage spaces: 2
Features
- Has view: Yes
- View description: Country Setting
Lot
- Size: 0.39 Acres
- Dimensions: 138.62 x 160.48I
- Features: Irregular Lot, Level, Rolling Slope
Details
- Parcel number: 100F D 04600 000
Construction
Type & style
- Home type: SingleFamily
- Architectural style: Traditional
- Property subtype: Single Family Residence
Materials
- Brick
Condition
- Year built: 1981
Utilities & green energy
- Sewer: Public Sewer
- Water: Public
Community & HOA
Community
- Security: Smoke Detector(s)
- Subdivision: Briarcliff
HOA
- Has HOA: Yes
- Amenities included: Playground
Location
- Region: Oak Ridge
Financial & listing details
- Price per square foot: $175/sqft
- Tax assessed value: $684,600
- Annual tax amount: $4,766
- Date on market: 8/7/2026
Estimated market value
$692,500
$658,000 - $727,000
$3,572/mo
Price history
| Date | Event | Price |
|---|---|---|
| 9/14/2026 | Price change | $709,900-2.1%$175/sqft |
Source:  East Tennessee Realtors #1350523 Report a problem East Tennessee Realtors #1350523 Report a problem | ||
| 8/26/2026 | Price change | $724,900-3.3%$179/sqft |
Source: East Tennessee Realtors #1350523 Report a problem | ||
| 8/7/2026 | Listed for sale | $749,900+29.7%$185/sqft |
Source: East Tennessee Realtors #1350523 Report a problem | ||
| 4/25/2023 | Sold | $578,000-2%$142/sqft |
Source: East Tennessee Realtors #1222826 Report a problem | ||
| 4/8/2023 | Pending sale | $590,000$145/sqft |
Source: East Tennessee Realtors #1222826 Report a problem | ||
| 4/6/2023 | Listed for sale | $590,000$145/sqft |
Source: East Tennessee Realtors #1222826 Report a problem | ||
Public tax history
| Year | Property taxes | Tax assessment |
|---|---|---|
| 2025 | $4,766 +1.5% | $171,150 +73.8% |
| 2024 | $4,698 | $98,500 |
| 2023 | $4,698 +6.7% | $98,500 +6.7% |
| 2022 | $4,405 | $92,350 |
| 2021 | $4,405 | $92,350 |
| 2020 | $4,405 +116.6% | $92,350 +22.4% |
| 2019 | $2,034 -47.5% | $75,475 |
| 2018 | $3,875 +97.9% | $75,475 |
| 2017 | $1,958 | $75,475 |
| 2016 | $1,958 | $75,475 |
| 2015 | -- | $75,475 |
| 2014 | -- | $75,475 +6.9% |
| 2013 | -- | $70,575 |
| 2011 | $3,345 +1.9% | $70,575 |
| 2010 | $3,282 | $70,575 |
| 2009 | -- | $70,575 +3.6% |
| 2008 | $3,711 +2.3% | $68,100 |
| 2007 | $3,630 +1.9% | $68,100 |
| 2006 | $3,562 | $68,100 |
| 2005 | $3,562 -14.1% | $68,100 |
| 2004 | $4,147 +7.1% | $68,100 +5.7% |
| 2003 | $3,873 | $64,450 +0% |
| 2001 | -- | $64,444 -75% |
| 2000 | -- | $257,774 |
Find assessor info on the county website
Monthly payment
Est. payment
Payment breakdown
Explore the cost of this home by adjusting the details. Changes won't be saved.Climate risks
Neighborhood: 37830
Nearby schools
Schools provided by the listing agent
- Elementary: Woodland
- Middle: Jefferson
- High: Oak Ridge
Source: East Tennessee Realtors. This data may not be complete. We recommend contacting the local school district to confirm school assignments for this home.
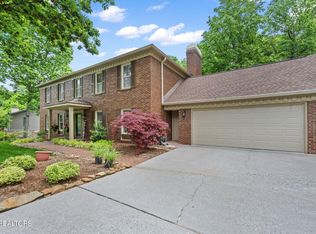
Similar homes
- $724,9984 bd3 ba3k sqft38 Riverside Dr, Oak Ridge, TN 37830Active
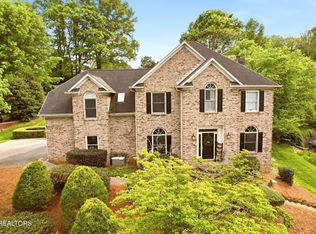
 MLS ID #1338782, Linda Erendson, Realty Executives Associates. East Tennessee Realtors
 - $589,9004 bd3 ba2.8k sqft135 Claremont Rd, Oak Ridge, TN 37830Active
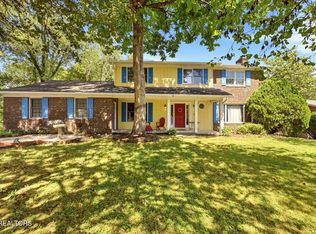 MLS ID #1353769, Ashley A. Mullins, Realty Executives Associates on the Square. East Tennessee Realtors
 - $629,9003 bd4 ba2.9k sqft136 Bay Path Dr, Oak Ridge, TN 37830Active
 MLS ID #1341020, Stephen M Reddick, Betsy Coleman Realty Co.. East Tennessee Realtors
 - $774,9006 bd4 ba4.6k sqft48 Rivers Run Way, Oak Ridge, TN 37830Active
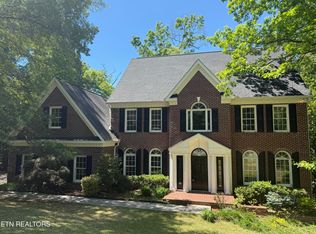 MLS ID #1335078, Justin Treadwell, The Real Estate Firm, Inc.. East Tennessee Realtors
 - $799,0006 bd5 ba4.3k sqft16 Radcliff Ter, Oak Ridge, TN 37830ActiveMLS ID #1343170, Caroline Badgett, Wallace. East Tennessee Realtors
- $685,0004 bd3 ba2.9k sqft204 Battery Hill Cir, Knoxville, TN 37934For Sale
 MLS ID #3597013, Rebecca Carter. RealTracs MLS as distributed by MLS GRID
 - $799,0005 bd4 ba4.3k sqft103 Winchester Cir, Oak Ridge, TN 37830For SaleMLS ID #3317265, Nic Nicaud. RealTracs MLS as distributed by MLS GRID
- $715,0005 bd4 ba4k sqft11016 Calloway View Dr, Knoxville, TN 37934ActiveMLS ID #1349726, Debbie Yankey, Wallace. East Tennessee Realtors
- $404,0004 bd3 ba2.1k sqft14 Monaco Ln, Oak Ridge, TN 37830ActiveMLS ID #1344929, Abbott Mary, Capstone Realty Group. East Tennessee Realtors
- $385,0003 bd2 ba2.5k sqft109 Cahill Ln, Oak Ridge, TN 37830ActiveMLS ID #1352782, Angela Waskom, Tennessee Life Real Estate Professionals. East Tennessee Realtors
- $859,9004 bd5 ba3.5k sqft135 Northberry St W, Oak Ridge, TN 37830ActiveMLS ID #1350205, Ashley A. Mullins, Realty Executives Associates on the Square. East Tennessee Realtors
- $720,0003 bd3 ba2.2k sqft605 S Charles G Seivers Blvd, Clinton, TN 37716ActiveMLS ID #1345685, Ashley A. Mullins, Realty Executives Associates on the Square. East Tennessee Realtors
- $674,9003 bd3 ba3.8k sqft1300 Irwin Dr, Powell, TN 37849ActiveMLS ID #1352582, Rachael Nelson, Realty Executives Associates. East Tennessee Realtors
- $669,9003 bd3 ba3.1k sqft489 Jefferson Ln, Clinton, TN 37716ActiveMLS ID #1353327, Tracy Payne, Engel & Volkers Knoxville. East Tennessee Realtors
- $419,9005 bd4 ba2.5k sqft108 Willow Ln, Oak Ridge, TN 37830ActiveMLS ID #1345051, Natalie Gibson, GORMAN REALTY. East Tennessee Realtors
- $829,9006 bd4 ba3.5k sqft104 Pineberry West Rd, Oak Ridge, TN 37830ActiveMLS ID #1350402, Kerry Kennedy, Woody Creek Realty, LLC. East Tennessee Realtors
- $625,0004 bd3 ba3k sqft604 Laurel Valley Rd, Knoxville, TN 37934ActiveMLS ID #1351467, Daniel Park, Realty Executives Associates. East Tennessee Realtors
- $649,9004 bd3 ba3.7k sqft8129 Ainsworth Dr, Knoxville, TN 37909ActiveMLS ID #1350887, Adam Albaba, Honors Real Estate Services LLC. East Tennessee Realtors
- $759,5005 bd3 ba3.1k sqft204 Nutwood Cir, Knoxville, TN 37934ActiveMLS ID #1353462, John Avery, Southern Charm Homes. East Tennessee Realtors
- $699,9004 bd3 ba2.6k sqft292 Leeward Way, Lenoir City, TN 37772ActiveMLS ID #1353129, Brooke Miracle, Realty Executives Associates. East Tennessee Realtors
