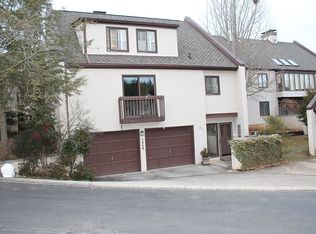
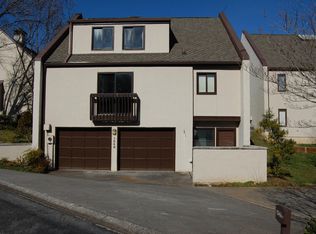
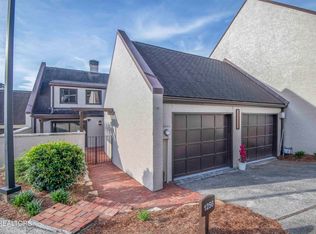
A stunning renovation invites one to enjoy the landscaped entrances & screened porch vista from the cathedral great room and private patio in the main level Primary Bedroom suite. New kitchen with wooden beams, new cabinets, leathered granite tops, stainless appliances, breakfast bar opening to a cozy den with custom bookcases and formal dining room with terrace views. Marble trimmed fireplace with off white shiplap trim. Stunning walnut LVT on the main level and bamboo flooring on 2nd floor guest suite.. Bathrooms with marble floors and handsome vanities and tops. Storage closets and bonus areas above garage. Classy finishes, architectural trims and impressive features. Only in The Westlands, enjoy a casual lifestyle with newly renovated clubhouse, pool and gated security and impressive landscaped grounds. Other mandatory fees :Life Cycle fee $2700/yr, Paint /Road Reserve Fee $3000/yr.
The Westlands Condos website:
www.thewestlandscondos.com
78 days
|
355
|
11
|
Zillow last checked:
Listing updated:
Listed by:
Joyce Z. Tapscott,
Wallace865-584-4000
Source: East Tennessee Realtors,MLS#: 1344262
Facts & features
Interior
Bedrooms & bathrooms
Bedrooms: 3
Bathrooms: 4
Full bathrooms: 3
1/2 bathrooms: 1
Heating
Geothermal, Central, Natural Gas
Cooling
Central Air, Ceiling Fan(s), Window Unit(s), Zoned
Appliances
Included: Gas Range, Gas Cooktop, Dishwasher, Disposal, Dryer, Microwave, Refrigerator, Self Cleaning Oven, Washer
Features
Walk-In Closet(s), Cathedral Ceiling(s), Kitchen Island, Dry Bar, Pantry, Breakfast Bar, Eat-in Kitchen
Flooring: Hardwood, Tile
Windows: Wood Frames, Insulated Windows, Drapes
Basement: None
Number of fireplaces: 1
Fireplace features: Gas, Masonry, Marble, Gas Log
Interior area
Total structure area: 2,388
Total interior livable area: 2,388 sqft
Property
Parking
Total spaces: 2
Parking features: Garage Faces Side, Off Street, Garage Door Opener, Attached, Main Level
Source: East Tennessee Realtors. This data may not be complete. We recommend contacting the local school district to confirm school assignments for this home.