Beautifully updated and move-in ready in the highly sought-after gated community of Sequoyah Hills, this extensively renovated home offers private outdoor spaces and exceptional design. All renovation work was completed with the appropriate permits, ensuring every update meets current building codes.
A charming private courtyard welcomes you before reaching the front door, creating a peaceful and inviting entry. Inside, a Great Room with impressive 23-ft cathedral ceilings and abundant natural light makes the main living area feel open and expansive.
High-end natural stone slate floors run throughout, striking the perfect balance between everyday durability and timeless elegance--ideal for both relaxing and entertaining.
The kitchen has been thoughtfully redesigned with custom cabinetry, new countertops, all brand-new stainless appliances, and updated fixtures, delivering a crisp, modern feel while preserving the home's warmth and character. Beautiful built-ins add both function and style throughout. The kitchen and living areas flow seamlessly together, and sliding glass doors open to a large outdoor patio-creating an effortless space for gathering with family and friends.
The main-level primary suite offers comfort and privacy, complete with a sliding glass door that opens to a private, walled patio retreat--perfect for morning coffee or quiet evenings outdoors. The spacious en-suite bathroom features double sinks and an oversized walk-in shower. A second bedroom on the main level provides flexibility, while upstairs offers a third bedroom with its own en-suite bathroom. A dedicated office or craft room, along with additional study space, makes working from home or pursuing hobbies easy and comfortable.
Generous storage throughout and a two-car garage round out the practical side of this home. Fresh paint and updated fixtures give every room a polished, move-in-ready finish.
Enjoy a true low-maintenance lifestyle--the HOA covers ground maintenance, lawn care, exterior upkeep, and professionally maintained common areas. Community amenities include gated entry, a saltwater swimming pool, a newly renovated clubhouse, security, and beautifully landscaped grounds with architectural controls to protect your investment.
The location is exceptional--just minutes from Lakeshore Park, fine dining, shopping, grocery stores, and the Kingston Pike corridor, placing the very best of Sequoyah Hills within easy reach.
If you've been waiting for a beautifully updated home with private outdoor spaces, quality renovations, and an unbeatable location, this is one you won't want to miss. As always, buyer to verify all information.
Sold for $739,700
$739,700
1256 Calais Ct, Knoxville, TN 37919
3beds
2,882sqft
Condominium
Built in 1984
-- sqft lot
$740,000 Zestimate®
$257/sqft
$3,087 Estimated rent
Home value
$740,000
$703,000 - $777,000
$3,087/mo
Zestimate® history
Owner options
List your home for rent
$3,087/mo
Rent Zestimate®
Find your next renter with Zillow Rental Manager. Plus, with online applications, you can quickly screen prospective tenants – for free.
$3,087/mo
Rent Zestimate®
Refinance and save
$4,949/mo
Est. payment
Refinancing to a lower rate could help reduce your monthly payments and save thousands over the life of the loan.
$4,949/mo
Est. payment
Explore your selling options
Work with a Zillow partner agent
Leverage their expertise and Zillow's premium Showcase listings to get your home seen by more buyers.
Get startedList with your own agent
Get your home in front of millions of buyers by listing it on Zillow.
Learn how to do itSell it yourself
Take full control of how buyers see your home on Zillow by listing For Sale by Owner (FSBO).
List your homeWhat's special
Saltwater swimming poolTwo-car garagePrivate walled patio retreatCharming private courtyardFresh paintLarge storage areasAbundant natural light
Zillow last checked:
Listing updated:
Listed by:
Bo Thompson,
Genesis Homes Realty, LLC
Bought with:
Tammy Garber, 289850
Keller Williams Signature
Source: East Tennessee Realtors,MLS#: 1333416
Facts & features
Interior
Bedrooms & bathrooms
- Bedrooms: 3
- Bathrooms: 3
- Full bathrooms: 2
- 1/2 bathrooms: 1
Heating
- Central, Natural Gas, Electric
Cooling
- Central Air
Appliances
- Included: Dishwasher, Range, Refrigerator
Features
- Walk-In Closet(s), Cathedral Ceiling(s), Kitchen Island, Breakfast Bar, Eat-in Kitchen
- Flooring: Carpet, Slate
- Windows: Insulated Windows
- Basement: None
- Number of fireplaces: 1
- Fireplace features: Gas, Gas Log
Interior area
- Total structure area: 2,882
- Total interior livable area: 2,882 sqft
Property
Parking
- Parking features: Attached, Main Level
- Has attached garage: Yes
Lot
- Size: 435 Square Feet
- Dimensions: 620M x 350M x IRR
- Features: Private
Details
- Parcel number: 121OA00605Q
Construction
Type & style
- Home type: Condo
- Architectural style: Contemporary,Traditional
- Property subtype: Condominium
- Attached to another structure: Yes
Materials
- Stucco, Frame
Condition
- Year built: 1984
Utilities & green energy
- Sewer: Public Sewer
- Water: Public
Community & HOA
Community
- Security: Gated Community
- Subdivision: The Westlands Condo Phase II Unit 256
HOA
- Has HOA: Yes
- Amenities included: Playground, Security
- Services included: Pest Control, Maintenance Structure, Sewer, Security, Maintenance Grounds
- HOA fee: $685 monthly
Location
- Region: Knoxville
Financial & listing details
- Price per square foot: $257/sqft
- Tax assessed value: $367,900
- Annual tax amount: $1,429
- Date on market: 3/20/2026
Price history
| Date | Event | Price |
|---|---|---|
| 6/17/2026 | Sold | $739,700$257/sqft |
Source:  East Tennessee Realtors #1333416 Report a problem East Tennessee Realtors #1333416 Report a problem | ||
| 4/30/2026 | Pending sale | $739,700$257/sqft |
Source: East Tennessee Realtors #1333416 Report a problem | ||
| 4/22/2026 | Price change | $739,700-1.4%$257/sqft |
Source: East Tennessee Realtors #1333416 Report a problem | ||
| 3/20/2026 | Listed for sale | $750,000+127.3%$260/sqft |
Source: East Tennessee Realtors #1333416 Report a problem | ||
| 8/26/2025 | Sold | $330,000+66.8%$115/sqft |
Source: Public Record Report a problem | ||
| 8/26/2003 | Sold | $197,900$69/sqft |
Source: Public Record Report a problem | ||
Public tax history
| Year | Property taxes | Tax assessment |
|---|---|---|
| 2025 | $1,429 | $91,975 |
| 2024 | $1,429 | $91,975 |
| 2023 | $1,429 | $91,975 |
| 2022 | $1,429 -0.4% | $91,975 +35.9% |
| 2021 | $1,435 | $67,700 -75% |
| 2020 | $1,435 | $270,800 |
| 2019 | $1,435 | $270,800 |
| 2018 | $1,435 -53.8% | -- |
| 2017 | $3,103 -16.2% | $67,700 |
| 2016 | $3,704 | -- |
| 2015 | $3,704 | -- |
| 2014 | $3,704 +7.2% | -- |
| 2013 | $3,455 +2.7% | -- |
| 2012 | $3,364 | -- |
| 2011 | $3,364 | $69,800 |
| 2010 | $3,364 | $69,800 |
| 2009 | $3,364 +6.3% | $69,800 +21.3% |
| 2008 | $3,164 +0% | $57,525 |
| 2007 | $3,164 | $57,525 |
| 2006 | $3,164 | $57,525 |
| 2005 | $3,164 -9.4% | $57,525 -1% |
| 2004 | $3,493 +6.2% | $58,125 |
| 2003 | $3,290 | $58,125 |
| 2002 | -- | $58,125 |
| 2001 | -- | $58,125 +7.2% |
| 2000 | -- | $54,225 |
Find assessor info on the county website
Neighborhood: 37919
Nearby homes
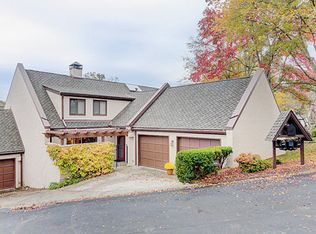
- $671,5003 bd4 ba2.7k sqft1254 Calais Ct, Knoxville, TN 37919Off Market
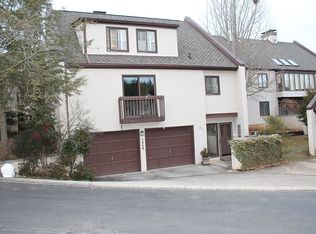
- $507,9003 bd4 ba2.2k sqft1348 Orleans Dr, Knoxville, TN 37919Off Market
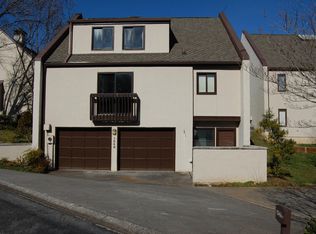
- $468,8003 bd4 ba2.2k sqft1348 Orleans Dr #248, Knoxville, TN 37919Off Market
- $693,9004 bd3 ba4.3k sqft1258 Calais Ct, Knoxville, TN 37919Off Market
- $600,0003 bd4 ba2.3k sqft1350 Orleans Dr, Knoxville, TN 37919For Sale
- $400,0003 bd2 ba2.8k sqft1352 Orleans Dr, Knoxville, TN 37919Sold
- $706,1003 bd2 ba2.8k sqft1346 Orleans Dr, Knoxville, TN 37919Off Market
- $738,1004 bd4 ba3.4k sqft1260 Calais Ct, Knoxville, TN 37919Off Market
Nearby schools
GreatSchools rating
- 8/10Bearden Elementary SchoolGrades: PK-5Distance: 1.3 mi
- 6/10Bearden Middle SchoolGrades: 6-8Distance: 2.8 mi
- 8/10West High SchoolGrades: 9-12Distance: 2.5 mi
Get a cash offer in 3 minutes
Find out how much your home could sell for in as little as 3 minutes with a no-obligation cash offer.
Estimated market value
$740,000
Get a cash offer in 3 minutes
Find out how much your home could sell for in as little as 3 minutes with a no-obligation cash offer.
Estimated market value
$740,000
- Tennessee
- Knox County
- Knoxville
- 37919
- 1256 Calais Ct
Nearby cities
Nearby neighborhoods
Nearby zip codes
Other Knoxville Topics
