Skip main navigation
Closed
  • $642,000

    147 Oonoga Way, Loudon, TN 37774

    3beds
    2,100sqft
    Single Family Residence, Residential
    Built in 2024
    0.3 Acres Lot
    $678,100 Zestimate®
    $306/sqft
    $3,078 Estimated rent

    Home value

    $678,100

    $644,000 - $712,000

    $3,078/mo

    Zestimate® history
    Loading
    Loading...

    Owner options

    List your home for rent

    $3,078/mo

    Rent Zestimate®

    Find your next renter with Zillow Rental Manager. Plus, with online applications, you can quickly screen prospective tenants – for free.

    Learn more

    $3,078/mo

    Rent Zestimate®

    Refinance and save

    $3,836/mo

    Est. payment

    Refinancing to a lower rate could help reduce your monthly payments and save thousands over the life of the loan.

    See today's rates

    $3,836/mo

    Est. payment

    Explore your selling options

    Work with a Zillow partner agent

    Leverage their expertise and Zillow's premium Showcase listings to get your home seen by more buyers.

    Get started

    List with your own agent

    Get your home in front of millions of buyers by listing it on Zillow.

    Learn how to do it

    Sell it yourself

    Take full control of how buyers see your home on Zillow by listing For Sale by Owner (FSBO).

    List your home

    What's special

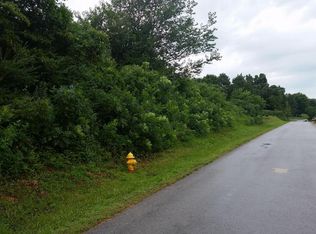
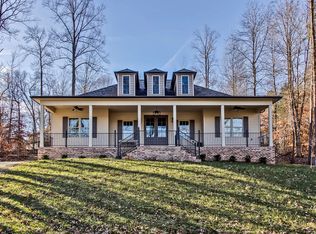
    Indulge in the epitome of modern luxury with this stunning new construction featuring 3BR, 2BA PLUS designated office, and 3 car garage. Located in the coveted Tellico Village Lake and Golf Community, gracing the foothills of the majestic Great Smoky Mountains. This sophisticated one level masterpiece proudly awaits you on a private peninsula offering a quiet haven of peaceful tranquility and privacy, overlooking serene Little Tennessee River. From the moment you arrive, the rich brick and stone exterior warmly welcome you, and provides easy access through the inviting entryway. As you step inside the foyer, you are bathed in natural light beaming through the large windows, casting a soft glow on the luxurious LVP flooring that flows throughout the home. The massive open floorplan features dramatic cathedral ceilings with recessed lighting. The floor to ceiling white stone tile fireplace is framed with built-ins and hewn wooden mantle. Attention to detail, added interest, and designer selections reflect a craftsman charm. Beautiful crown molding and finishes are a niche that doesn't go unnoticed. Thoughtful larger doors and overall design cater to accessibility. and comfort. In the heart of the home lies the gourmet kitchen, illuminated by an abundance of white cabinetry accented by underlighting. black SS appliances, magnificent soft leather-colored island, white marbled quartz countertops, and spacious walk-in pantry. Expand your living and entertaining space by relaxing in the screened porch typically 9 months out of the year. Retreat to the private Primary Suite where trey ceilings and recessed lighting create an atmosphere of luxury and relaxation. Ensuite bath pampers you with easy access walk in shower, soaking tub, double vanities, and massive walk-in closet. This split BR floorplan offers privacy and functionality, with two additional bedrooms and a guest bath. The laundry room deliver a large sink, storage closet with built-in shelving and ample cabinetry.

    Zillow last checked:

    Listing updated:

    Listed by:

    Mitzi Horner 865-693-3232,

    Realty Executives Associates

    Bought with:

    Greg Smith, 326616

    Lake Homes Realty of East Tennessee

    Source: RealTracs MLS as distributed by MLS GRID,MLS#: 2832916MLS Logo

    Facts & features

    Interior

    Bedrooms & bathrooms
    • Bedrooms: 3
    • Bathrooms: 2
    • Full bathrooms: 2
    • Main level bedrooms: 3
    Other
    • Features: Utility Room
    • Level: Utility Room
    Heating
    • Central, Electric
    Cooling
    • Central Air, Ceiling Fan(s)
    Appliances
    • Included: Dishwasher, Disposal, Microwave, Range, Refrigerator, Oven
    • Laundry: Washer Hookup, Electric Dryer Hookup
    Features
    • Ceiling Fan(s)
    • Flooring: Laminate, Tile
    • Basement: None
    • Number of fireplaces: 1
    • Fireplace features: Insert, Electric
    Interior area
    • Total structure area: 2,100
    • Total interior livable area: 2,100 sqft
    • Finished area above ground: 2,100

    Property

    Parking
    • Total spaces: 3
    • Parking features: Garage Door Opener, Attached
    • Attached garage spaces: 3
    Features
    • Levels: One
    • Stories: 1
    • Pool features: Association
    • Has view: Yes
    • View description: Mountain(s), Lake
    • Has water view: Yes
    • Water view: Lake
    Lot
    • Size: 0.3 Acres
    • Features: Other, Level
    • Topography: Other,Level
    Details
    • Parcel number: 058O E 01700 000
    • Special conditions: Standard

    Construction

    Type & style
    • Home type: SingleFamily
    • Architectural style: Contemporary
    • Property subtype: Single Family Residence, Residential
    Materials
    • Frame, Stone, Vinyl Siding, Other, Brick
    Condition
    • New construction: No
    • Year built: 2024

    Utilities & green energy

    • Utilities for property: Electricity Available

    Community & HOA

    Community
    • Security: Smoke Detector(s)
    • Subdivision: Toqua Coves
    HOA
    • Has HOA: Yes
    • Amenities included: Clubhouse, Golf Course, Playground, Pool, Tennis Court(s)
    • Services included: Insurance
    • HOA fee: $176 monthly
    Location
    • Region: Loudon

    Financial & listing details

    • Price per square foot: $306/sqft
    • Tax assessed value: $451,400
    • Annual tax amount: $152
    • Date on market: 4/21/2024
    • Electric utility on property: Yes

    Price history

    DateEventPrice
    5/14/2024Sold$642,000-1.2%$306/sqft
    Source: RealTracs MLS as distributed by MLS GRID #2832916 Report a problem
    4/22/2024Pending sale$649,500$309/sqft
    Source: East Tennessee Realtors #1258359 Report a problem
    4/5/2024Listed for sale$649,500+1343.3%$309/sqft
    Source: East Tennessee Realtors #1258359 Report a problem
    7/6/2023Sold$45,000$21/sqft
    Source: East Tennessee Realtors #1218966 Report a problem
    6/13/2023Pending sale$45,000$21/sqft
    Source: East Tennessee Realtors #1218966 Report a problem
    6/11/2023Price change$45,000-9.8%$21/sqft
    Source: East Tennessee Realtors #1218966 Report a problem
    2/24/2023Listed for sale$49,900+24.8%$24/sqft
    Source: East Tennessee Realtors #1218966 Report a problem
    2/23/2021Sold$40,000-10.3%$19/sqft
    Source: Public Record Report a problem
    2/20/2006Sold$44,600+33.1%$21/sqft
    Source: Public Record Report a problem
    5/18/2005Sold$33,500$16/sqft
    Source: Public Record Report a problem

    Public tax history

    YearProperty taxesTax assessment
    2025$1,996 +39.8%$112,850 +39.8%
    2024$1,428 +840.5%$80,750 +707.5%
    2023$152 $10,000
    2022$152 $10,000
    2021-- $10,000 -11.1%
    2020$203 $11,250
    2019$203 $11,250
    2018$203 -0.1%$11,250
    2017$203 -12.5%$11,250 -10%
    2016$232 -0.1%$12,500
    2015$232 $12,500
    2014$232 $12,500
    2013-- $12,500
    2012$335 $12,500 -33.3%
    2011$335 +12.6%$18,750
    2010$298 $18,750
    2009$298 -17.3%$18,750
    2008$360 +213%$18,750 +200%
    2007$115 $6,250
    2006$115 $6,250
    2005$115 +3.4%$6,250
    2004$111 $6,250
    2003$111 $6,250
    Find assessor info on the county website

    Neighborhood: Tellico Village

    Nearby schools

    GreatSchools rating
    Get a cash offer in 3 minutes
    Find out how much your home could sell for in as little as 3 minutes with a no-obligation cash offer.
    Estimated market value
    $678,100
    Get a cash offer in 3 minutes
    Find out how much your home could sell for in as little as 3 minutes with a no-obligation cash offer.
    Estimated market value
    $678,100