Skip main navigation
Closed
  • $692,000

    179 Oonoga Way, Loudon, TN 37774

    3beds
    2,227sqft
    Single Family Residence, Residential
    Built in 2021
    0.29 Acres Lot
    $692,100 Zestimate®
    $311/sqft
    $2,962 Estimated rent

    Home value

    $692,100

    $657,000 - $727,000

    $2,962/mo

    Zestimate® history
    Loading
    Loading...

    Owner options

    List your home for rent

    $2,962/mo

    Rent Zestimate®

    Find your next renter with Zillow Rental Manager. Plus, with online applications, you can quickly screen prospective tenants – for free.

    Learn more

    $2,962/mo

    Rent Zestimate®

    Refinance and save

    $4,175/mo

    Est. payment

    Refinancing to a lower rate could help reduce your monthly payments and save thousands over the life of the loan.

    See today's rates

    $4,175/mo

    Est. payment

    Explore your selling options

    Work with a Zillow partner agent

    Leverage their expertise and Zillow's premium Showcase listings to get your home seen by more buyers.

    Get started

    List with your own agent

    Get your home in front of millions of buyers by listing it on Zillow.

    Learn how to do it

    Sell it yourself

    Take full control of how buyers see your home on Zillow by listing For Sale by Owner (FSBO).

    List your home

    What's special

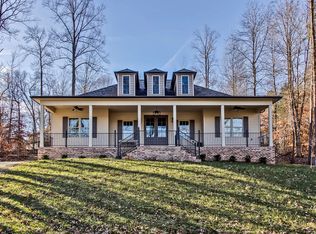
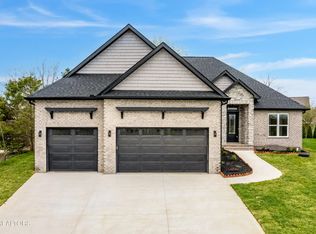
    Experience elevated East Tennessee living in this stunning home for sale in Tellico Village, ideally positioned across the street from Tellico Lake with tranquil views and exceptional custom finishes throughout. Designed for both refined everyday living and effortless entertaining, this 3-bedroom, 2.5-bath residence offers an open-concept floor plan filled with natural light, expansive windows, and thoughtfully curated upgrades. The gourmet chef's kitchen is a true centerpiece, featuring custom cabinetry, quartz countertops, soft-close drawers, a large island with deep sink, LG convection oven with air fry capability, and an expansive walk-in pantry--perfect for hosting and everyday convenience. The spacious primary suite provides a private retreat with a large walk-in closet and a spa-inspired bath complete with dual vanities, bidet, and a beautifully appointed walk-in shower with high-end finishes. Indoor-outdoor living is seamlessly integrated, with a welcoming front porch ideal for sunset views facing the lake and a backyard designed for relaxation and entertaining. Enjoy a screened-in porch, professional landscaping with premium landscape lighting, flagstone walkways, and a private pergola featuring a jacuzzi and firepit--creating your own backyard oasis. Additional highlights include a rare 2-story 3-car garage with epoxy floors, insulated doors, and retractable shelving; a large mudroom with custom built-ins and Tonal workout system; Aquaguard bamboo flooring throughout; upgraded trim and millwork; coffered ceilings; custom built-ins; and power solar shades. The home is equipped with a fully encapsulated crawl space with commercial-grade dehumidifier, whole-house water softener, reverse osmosis system, GE Profile WiFi-enabled washer and dryer, upgraded lighting, and extensive storage including a large utility room and custom closet systems.

    Zillow last checked:

    Listing updated:

    Listing Provided by:

    Shannon McCarthy 865-693-3232,

    Realty Executives Associates

    Bought with:

    Roy Espenscheid, 302292

    BHHS Lakeside Realty

    Source: RealTracs MLS as distributed by MLS GRID,MLS#: 3226278MLS Logo

    Facts & features

    Interior

    Bedrooms & bathrooms
    • Bedrooms: 3
    • Bathrooms: 3
    • Full bathrooms: 2
    • 1/2 bathrooms: 1
    Bedroom 1
    • Features: Walk-In Closet(s)
    • Level: Walk-In Closet(s)
    Kitchen
    • Features: Pantry
    • Level: Pantry
    Living room
    • Features: Great Room
    • Level: Great Room
    Other
    • Features: Utility Room
    • Level: Utility Room
    Heating
    • Electric, Heat Pump, Propane
    Cooling
    • Central Air, Ceiling Fan(s)
    Appliances
    • Included: Dishwasher, Disposal, Dryer, Microwave, Range, Refrigerator, Oven, Washer
    • Laundry: Washer Hookup, Electric Dryer Hookup
    Features
    • Walk-In Closet(s), Pantry, Ceiling Fan(s)
    • Flooring: Wood, Tile
    • Basement: Crawl Space
    • Number of fireplaces: 1
    Interior area
    • Total structure area: 2,227
    • Total interior livable area: 2,227 sqft
    • Finished area above ground: 2,227

    Property

    Parking
    • Total spaces: 3
    • Parking features: Garage Door Opener, Attached
    • Attached garage spaces: 3
    Features
    • Levels: One
    • Stories: 1
    • Patio & porch: Patio, Porch, Covered
    • Pool features: Association
    • Has view: Yes
    • View description: Lake
    • Has water view: Yes
    • Water view: Lake
    Lot
    • Size: 0.29 Acres
    • Features: Other, Rolling Slope
    • Topography: Other,Rolling Slope
    Details
    • Parcel number: 058O E 00800 000
    • Special conditions: Standard
    • Other equipment: Irrigation System

    Construction

    Type & style
    • Home type: SingleFamily
    • Architectural style: Traditional
    • Property subtype: Single Family Residence, Residential
    Materials
    • Frame, Stone, Vinyl Siding, Other, Brick
    Condition
    • New construction: No
    • Year built: 2021

    Utilities & green energy

    • Sewer: Public Sewer
    • Water: Public
    • Utilities for property: Electricity Available, Water Available
    Green energy
    • Energy efficient items: Windows

    Community & neighborhood

    Security
    • Security features: Security System, Smoke Detector(s)
    Location
    • Region: Loudon
    • Subdivision: Toqua Coves

    HOA & financial

    HOA
    • Has HOA: Yes
    • HOA fee: $187 monthly
    • Amenities included: Pool, Golf Course, Playground

    Price history

    DateEventPrice
    5/29/2026Sold$692,000-1.1%$311/sqft
    Source: RealTracs MLS as distributed by MLS GRID #3226278 Report a problem
    4/26/2026Pending sale$699,900$314/sqft
    Source: East Tennessee Realtors #1333452 Report a problem
    4/9/2026Price change$699,900-3.5%$314/sqft
    Source: East Tennessee Realtors #1333452 Report a problem
    4/1/2026Pending sale$725,000$326/sqft
    Source: East Tennessee Realtors #1333452 Report a problem
    3/21/2026Listed for sale$725,000+16%$326/sqft
    Source: East Tennessee Realtors #1333452 Report a problem
    7/10/2023Sold$625,000-3.8%$281/sqft
    Source: East Tennessee Realtors #1228896 Report a problem
    6/11/2023Pending sale$650,000$292/sqft
    Source: East Tennessee Realtors #1228896 Report a problem
    6/10/2023Listed for sale$650,000+2066.7%$292/sqft
    Source: East Tennessee Realtors #1228896 Report a problem
    1/21/2020Sold$30,000-93%$13/sqft
    Source: Public Record Report a problem
    9/17/2019Pending sale$429,900$193/sqft
    Source: Keller Williams 865-966-5005 #1090104 Report a problem
    8/7/2019Listed for sale$429,900+1619.6%$193/sqft
    Source: Keller Williams 865-966-5005 #1090104 Report a problem
    7/2/2019Listing removed$25,000$11/sqft
    Source: Owner Report a problem
    3/3/2019Listed for sale$25,000-43.7%$11/sqft
    Source: Owner Report a problem
    10/1/2005Sold$44,400+177.5%$20/sqft
    Source: Public Record Report a problem
    6/17/2005Sold$16,000$7/sqft
    Source: Public Record Report a problem

    Public tax history

    YearProperty taxesTax assessment
    2025$2,044 $115,575
    2024$2,044 +25%$115,575 +7.4%
    2023$1,634 $107,650
    2022$1,634 $107,650 +13.6%
    2021-- $94,750 +1163.3%
    2020$135 $7,500
    2019$135 $7,500
    2018$135 +0.2%$7,500
    2017$135 -17.2%$7,500 -14.3%
    2016$163 +0.2%$8,750
    2015$163 $8,750
    2014$163 $8,750
    2013-- $8,750
    2012$201 $8,750 -22.2%
    2011$201 +12.6%$11,250
    2010$179 $11,250
    2009$179 -17.3%$11,250
    2008$216 +134.8%$11,250 +125%
    2007$92 $5,000
    2006$92 $5,000
    2005$92 +3.4%$5,000
    2004$89 $5,000
    2003$89 $5,000

    Find assessor info on the county website

    Neighborhood: Tellico Village

    Nearby schools

    GreatSchools rating
    Schools provided by the listing agent
    • Elementary: Steekee Elementary
    • Middle: Ft Loudoun Middle School
    • High: Loudon High School

    Source: RealTracs MLS as distributed by MLS GRID. This data may not be complete. We recommend contacting the local school district to confirm school assignments for this home.

    Get a cash offer in 3 minutes
    Find out how much your home could sell for in as little as 3 minutes with a no-obligation cash offer.
    Estimated market value
    $692,100
    Get a cash offer in 3 minutes
    Find out how much your home could sell for in as little as 3 minutes with a no-obligation cash offer.
    Estimated market value
    $692,100