Skip main navigation
Closed
  • $325,200

    105 Poteau Trce, Loudon, TN 37774

    3beds
    1,754sqft
    Single Family Residence, Residential
    Built in 1995
    435 Square Feet Lot
    $329,700 Zestimate®
    $185/sqft
    $2,476 Estimated rent

    Home value

    $329,700

    $270,000 - $399,000

    $2,476/mo

    Zestimate® history
    Loading
    Loading...

    Owner options

    List your home for rent

    $2,476/mo

    Rent Zestimate®

    Find your next renter with Zillow Rental Manager. Plus, with online applications, you can quickly screen prospective tenants – for free.

    Learn more

    $2,476/mo

    Rent Zestimate®

    Refinance and save

    $2,166/mo

    Est. payment

    Refinancing to a lower rate could help reduce your monthly payments and save thousands over the life of the loan.

    See today's rates

    $2,166/mo

    Est. payment

    Explore your selling options

    Work with a Zillow partner agent

    Leverage their expertise and Zillow's premium Showcase listings to get your home seen by more buyers.

    Get started

    List with your own agent

    Get your home in front of millions of buyers by listing it on Zillow.

    Learn how to do it

    Sell it yourself

    Take full control of how buyers see your home on Zillow by listing For Sale by Owner (FSBO).

    List your home

    What's special

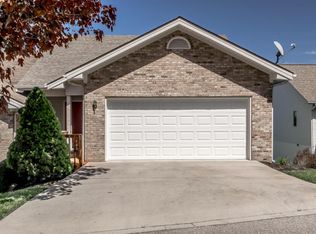
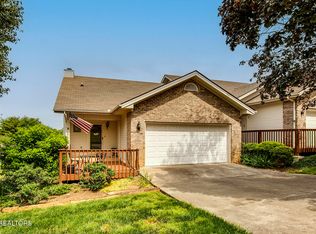
    Tellico Village Chota View townhome located in the heart of Tellico Village that is in walking distance from the Wellness Center and walking trails. A traditional ranch style home with a partially finished lower level offers three bedrooms, two and half baths. Exterior maintenance was completed in 2021 as per the townhome associations (TVTA) policies. There are two decks one on the main floor and the other private access deck is from the lower level guest bedroom. The main floor deck access can be from either the living room or the primary suite. If main floor living is a top priority, this home offers a kitchen with granite countertops, tile backsplash, abundance counter and cupboard space, island with additional storage space, breakfast bar, pantry, laundry room off kitchen with storage cabinets, living/dining room combination with hardwood flooring with a half bath at the foyer entrance area. Living room has a wood burning fireplace with access to the upper deck overlooking common area below. The primary suite has hardwood flooring, walk in closet and private access to upper deck. Primary bath suite has double basin sinks, walk in shower, tile flooring and a linen closet. The lower level is great for visiting friends and family. As you enter the lower level there is living space that currently has a desk and built in shelving as well as two guest bedrooms - one with a private deck and a guest full bathroom. Currently monthly fees: POA $181.53 and Townhome Association $129.00. Other items that convey with the property include refrigerator, range and microwave. Radon mitigation system installed, dehumidifier and partially encapsulated unfinished lower level area. Foundation repairs were recently completed by AFS Foundation (warranty is transferrable) as per the evaluations and recommendations from Corum Engineering Design & Inspections. Copies of the documents can be provided upon request.

    Zillow last checked:

    Listing updated:

    Listed by:

    Karen Schell 888-519-5113,

    eXp Realty

    Bought with:

    Dee Nave, 349637

    Real Broker

    Source: RealTracs MLS as distributed by MLS GRID,MLS#: 2936830MLS Logo

    Facts & features

    Interior

    Bedrooms & bathrooms
    • Bedrooms: 3
    • Bathrooms: 3
    • Full bathrooms: 2
    • 1/2 bathrooms: 1
    Bedroom 1
    • Features: Walk-In Closet(s)
    • Level: Walk-In Closet(s)
    Heating
    • Central, Electric, Heat Pump
    Cooling
    • Central Air, Ceiling Fan(s)
    Appliances
    • Included: Dishwasher, Disposal, Microwave, Range, Refrigerator
    • Laundry: Washer Hookup, Electric Dryer Hookup
    Features
    • Walk-In Closet(s), Ceiling Fan(s)
    • Flooring: Carpet, Tile, Vinyl
    • Basement: Exterior Entry
    • Number of fireplaces: 1
    Interior area
    • Total structure area: 1,754
    • Total interior livable area: 1,754 sqft
    • Finished area above ground: 1,202
    • Finished area below ground: 552

    Property

    Parking
    • Total spaces: 2
    • Parking features: Garage Door Opener, Attached
    • Attached garage spaces: 2
    Features
    • Levels: Two
    • Patio & porch: Deck
    • Exterior features: Balcony
    • Pool features: Association
    Lot
    • Size: 435 Square Feet
    • Features: Cul-De-Sac, Zero Lot Line, Rolling Slope
    Details
    • Parcel number: 058D I 00400 000
    • Special conditions: Standard

    Construction

    Type & style
    • Home type: SingleFamily
    • Architectural style: Traditional
    • Property subtype: Single Family Residence, Residential
    Materials
    • Frame, Vinyl Siding, Other, Brick
    Condition
    • New construction: No
    • Year built: 1995

    Utilities & green energy

    • Sewer: Other
    • Water: Public
    • Utilities for property: Electricity Available, Water Available
    Green energy
    • Energy efficient items: Windows

    Community & HOA

    Community
    • Subdivision: Chota View Courts
    HOA
    • Has HOA: Yes
    • Amenities included: Pool, Golf Course, Playground
    • HOA fee: $311 monthly
    Location
    • Region: Loudon

    Financial & listing details

    • Price per square foot: $185/sqft
    • Tax assessed value: $223,900
    • Annual tax amount: $990
    • Date on market: 7/10/2025
    • Electric utility on property: Yes

    Price history

    DateEventPrice
    7/9/2025Sold$325,200-6.8%$185/sqft
    Source: RealTracs MLS as distributed by MLS GRID #2936830 Report a problem
    6/12/2025Pending sale$349,000$199/sqft
    Source: East Tennessee Realtors #1302253 Report a problem
    5/24/2025Listed for sale$349,000+81.3%$199/sqft
    Source: East Tennessee Realtors #1302253 Report a problem
    5/22/2019Sold$192,500-3.8%$110/sqft
    Source: RealTracs MLS as distributed by MLS GRID #2851652 Report a problem
    3/15/2019Listed for sale$200,000$114/sqft
    Source: Keller Williams Realty Knoxville-West #1069398 Report a problem
    2/14/2019Pending sale$200,000$114/sqft
    Source: Keller Williams Realty Knoxville-West #1069398 Report a problem
    2/12/2019Listed for sale$200,000+25.2%$114/sqft
    Source: Keller Williams Realty Knoxville-West #1069398 Report a problem
    1/24/1996Sold$159,800$91/sqft
    Source: Public Record Report a problem

    Public tax history

    YearProperty taxesTax assessment
    2025$990 $55,975
    2024$990 +16.5%$55,975
    2023$850 $55,975
    2022$850 $55,975
    2021-- $55,975 +41.4%
    2020$714 $39,600
    2019$714 $39,600
    2018$714 +0%$39,600
    2017$714 -10.8%$39,600 -8%
    2016$800 0%$43,050
    2015$800 $43,050
    2014$800 $43,050
    2013-- $43,050
    2012$837 $43,050 -8.1%
    2011$837 +12.6%$46,825
    2010$743 $46,825
    2009$743 -17.3%$46,825
    2008$899 +34.1%$46,825 +28.6%
    2007$670 $36,425
    2006$670 $36,425
    2005$670 +3.4%$36,425
    2004$648 -12.3%$36,425 -12.3%
    2003$739 $41,525
    Find assessor info on the county website

    Neighborhood: Tellico Village

    Nearby schools

    GreatSchools rating
    Get a cash offer in 3 minutes
    Find out how much your home could sell for in as little as 3 minutes with a no-obligation cash offer.
    Estimated market value
    $329,700
    Get a cash offer in 3 minutes
    Find out how much your home could sell for in as little as 3 minutes with a no-obligation cash offer.
    Estimated market value
    $329,700