Skip main navigation
Off market
Street View
  • $592,400

    201 Oonoga Way, Loudon, TN 37774

    3beds
    2,246sqft
    SingleFamily
    Built in 2005
    0.33 Acres Lot
    $592,400 Zestimate®
    $264/sqft
    $2,956 Estimated rent

    Home value

    $592,400

    $557,000 - $628,000

    $2,956/mo

    Zestimate® history
    Loading
    Loading...

    Owner options

    List your home for rent

    $2,956/mo

    Rent Zestimate®

    Find your next renter with Zillow Rental Manager. Plus, with online applications, you can quickly screen prospective tenants – for free.

    Learn more

    $2,956/mo

    Rent Zestimate®

    Refinance and save

    $3,574/mo

    Est. payment

    Refinancing to a lower rate could help reduce your monthly payments and save thousands over the life of the loan.

    See today's rates

    $3,574/mo

    Est. payment

    Explore your selling options

    Work with a Zillow partner agent

    Leverage their expertise and Zillow's premium Showcase listings to get your home seen by more buyers.

    Get started

    List with your own agent

    Get your home in front of millions of buyers by listing it on Zillow.

    Learn how to do it

    Sell it yourself

    Take full control of how buyers see your home on Zillow by listing For Sale by Owner (FSBO).

    List your home

    What's special

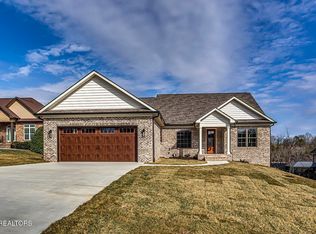
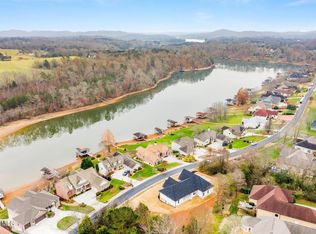
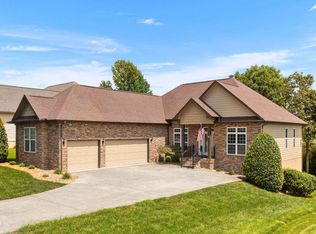
    Welcome home! Step inside this beautiful one level home.Enjoy entertaining with desirable open concept living space and split bedroom plan.Step into your oversized sunroom with breathtaking lake views! Large Master bedroom has access to sunroom,large bathroom and walk in closet.Step into the immaculate garage with storage cabinets galore,new garage door,mounted tv included,freshly coated floor,garage heated and cooled with mini split unit. Enjoy the outdoors?This beauty has you covered! Take a dive in your private inground saltwater pool. Enjoy the pool throughout the year with its heated option.Pool has covered patio area with ceiling fan included or relax on your back deck overlooking the oversized back yard! Schedule your private showing today!

    This property is off market, which means it's not currently listed for sale or rent on Zillow. This may be different from what's available on other websites or public sources.
    Facts & features

    Interior

    Bedrooms & bathrooms
    • Bedrooms: 3
    • Bathrooms: 2
    • Full bathrooms: 2
    Heating
    • Heat pump
    Cooling
    • Central, Other
    Appliances
    • Included: Dishwasher, Garbage disposal, Microwave, Range / Oven, Refrigerator
    Features
    • Flooring: Tile, Carpet, Hardwood
    • Basement: None
    • Has fireplace: Yes
    Interior area
    • Total interior livable area: 2,246 sqft

    Property

    Parking
    • Total spaces: 4
    • Parking features: Garage - Attached, Off-street
    Features
    • Exterior features: Vinyl, Brick
    • Has view: Yes
    • View description: Water, Mountain
    • Has water view: Yes
    • Water view: Water
    Lot
    • Size: 0.33 Acres
    Details
    • Parcel number: 058JA01400000

    Construction

    Type & style
    • Home type: SingleFamily
    Materials
    • Foundation: Footing
    • Roof: Other
    Condition
    • Year built: 2005

    Community & neighborhood

    Community
    • Community features: Fitness Center, Fifty Five Plus Active Community
    Senior living
    • Senior community: Yes
    Location
    • Region: Loudon

    HOA & financial

    HOA
    • Has HOA: Yes
    • HOA fee: $171 monthly

    Other

    Other facts
    • Exterior Features: Patio, Prof Landscaped, Windows - Insulated, Deck, Porch - Covered, Porch - Enclosed, Pool - Swim (Ingrnd), Doors - Storm, Window - Energy Star, Doors - Energy Star
    • Garage/Parking: 1 Car Garage, Attached, Garage Door Opener, Main Level, Off-Street Parking, 2 Car Garage, On-Street Parking, Other
    • Construction: Brick, Other
    • Cooling: Ceiling Fan, Central Cooling
    • Heat: Central
    • Floors: Hardwood, Tile, Carpet
    • Lot Description: Level Lot, Wooded, Other, Corner, Private, Golf Community, Lake Access
    • Dining Area: Other, Eat-in Kitchen, Breakfast Bar, Formal Dining Area
    • Other Rooms: Laundry/Utility, Mstr Bdrm Main Level, Extra Storage, Great Room, Breakfast Room, Split Bedroom, Office/BR Main Level, Den/Study, Family Room, Sunroom, 2nd Rec Room, Workshop
    • Misc Features: Pantry, Washer/Dryer Connect, Walk-in Closets, Cathedral Ceiling, Island in Kitchen, Drapes, Walk-in Shower, Wired for Internet
    • Siding: Brick, Other
    • Basement_2: Crawl Space
    • In Sub: Yes
    • Restrictions: Yes
    • Site Built: Yes
    • Extra Storage: Yes
    • View: Other, Lake View, Wooded, Country Setting, Seasonal Lake View
    • HOA Freq: Monthly
    • Atchd/Dtchd Type: Detached
    • SqFt - Source: Tax Records
    • Bonus Room: Yes
    • Fireplace_2: Gas Logs, Yes
    • Community Amenities: Club House, Swimming Pool, Exercise Room, Extra Storage, Security, Picnic/Barbeque Area, Playground, Tennis Courts, Boat Ramp, Sauna, Lake Access, Golf Course, Dock, Putting Greens, Rec Facilities
    • HOA: Mandatory
    • Fuel: Propane
    • Style: Other
    • Association Fee Incl: Other, Sewer, Trash
    • Outbuildings: Gazebo
    • Type: Ranch
    • Appliances: Dishwasher, Disposal, Microwave, Range/Oven, Refrigerator, Security Alarm, Self Cleaning Oven, Smoke Detector

    Price history

    DateEventPrice
    9/23/2020Sold$400,000+0%$178/sqft
    Source: RealTracs MLS as distributed by MLS GRID #2884842 Report a problem
    8/21/2020Pending sale$399,900$178/sqft
    Source: Century 21 Legacy #1127033 Report a problem
    8/19/2020Listed for sale$399,900+27%$178/sqft
    Source: Century 21 Legacy #1127033 Report a problem
    8/30/2013Sold$315,000-3.1%$140/sqft
    Source: East Tennessee Realtors #776811 Report a problem
    4/24/2013Price change$325,000-4%$145/sqft
    Source: Lakeside Real Estate Group #776811 Report a problem
    9/20/2012Listed for sale$338,500$151/sqft
    Source: Lakeside Real Estate Group #776811 Report a problem
    7/27/2012Listing removed$338,500$151/sqft
    Source: ERA, Lakeside Realty #776811 Report a problem
    10/12/2011Listed for sale$338,500+16.7%$151/sqft
    Source: ERA, Lakeside Realty #776811 Report a problem
    8/19/2005Sold$290,000+2316.7%$129/sqft
    Source: Public Record Report a problem
    11/15/2004Sold$12,000$5/sqft
    Source: Public Record Report a problem

    Public tax history

    YearProperty taxesTax assessment
    2025$1,684 $95,225
    2024$1,684 +16.5%$95,225
    2023$1,446 $95,225
    2022$1,446 $95,225
    2021-- $95,225 +21.4%
    2020$1,415 $78,450
    2019$1,415 +7.6%$78,450 +7.6%
    2018$1,315 +0%$72,925
    2017$1,315 -4%$72,925 -1.1%
    2016$1,370 +0%$73,700
    2015$1,370 $73,700
    2014$1,370 $73,700
    2013-- $73,700
    2012$1,511 $73,700 -12.8%
    2011$1,511 +12.6%$84,550
    2010$1,342 $84,550
    2009$1,342 -17.3%$84,550
    2008$1,623 +53.8%$84,550 +47.4%
    2007$1,055 $57,350
    2006$1,055 $57,350
    2005$1,055 +1796.9%$57,350 +1735.2%
    2004$56 -30.5%$3,125 -30.6%
    2003$80 $4,500

    Find assessor info on the county website

    Neighborhood: Tellico Village

    Nearby schools

    GreatSchools rating
    Get a cash offer in 3 minutes
    Find out how much your home could sell for in as little as 3 minutes with a no-obligation cash offer.
    Estimated market value
    $592,400
    Get a cash offer in 3 minutes
    Find out how much your home could sell for in as little as 3 minutes with a no-obligation cash offer.
    Estimated market value
    $592,400