Skip main navigation
Sold for $687,500
  • $687,500

    312 Nuhya Ln, Loudon, TN 37774

    3beds
    2,315sqft
    Single Family Residence
    Built in 2025
    0.29 Acres Lot
    $694,400 Zestimate®
    $297/sqft
    $3,200 Estimated rent

    Home value

    $694,400

    $569,000 - $847,000

    $3,200/mo

    Zestimate® history
    Loading
    Loading...

    Owner options

    List your home for rent

    $3,200/mo

    Rent Zestimate®

    Find your next renter with Zillow Rental Manager. Plus, with online applications, you can quickly screen prospective tenants – for free.

    Learn more

    $3,200/mo

    Rent Zestimate®

    Refinance and save

    $4,143/mo

    Est. payment

    Refinancing to a lower rate could help reduce your monthly payments and save thousands over the life of the loan.

    See today's rates

    $4,143/mo

    Est. payment

    Explore your selling options

    Work with a Zillow partner agent

    Leverage their expertise and Zillow's premium Showcase listings to get your home seen by more buyers.

    Get started

    List with your own agent

    Get your home in front of millions of buyers by listing it on Zillow.

    Learn how to do it

    Sell it yourself

    Take full control of how buyers see your home on Zillow by listing For Sale by Owner (FSBO).

    List your home

    What's special

    Under-cabinet and accent lightingAnderson windowsLarge freestanding soaking tub
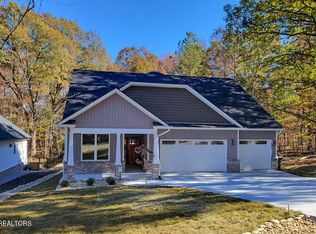
    **** If closing occurs on or before December 31, 2025, Seller will provide Buyer up to $10,000.00 closing concession for allowable closing and/or prepaid costs! **** Presenting a luxury new build that truly embodies sophistication, comfort, and superior craftsmanship - almost ready for move-in! This thoughtfully designed home features a front-covered porch with brick and Hardie front elevation. A grand foyer with wow factor from the start showcases a wood tray ceiling with a beautiful chandelier, wainscoting walls, and accent sconces to welcome you in. Enjoy 11' ceilings in the kitchen and main living areas, 10' ceilings throughout, 8' doors, Anderson windows, and durable LVP flooring with no carpet. Spacious living room with floor-to-ceiling stone vented fireplace flanked by custom built-in shelving and wood cabinets. A separate office provides the perfect workspace. Gourmet kitchen offers abundant cabinetry in soft white and wood tones with gold accents, a built-in microwave, pot filler, under-cabinet and accent lighting, and a large walk-in pantry with custom shelving. Spacious dining room features wainscoting and a beautiful chandelier. Primary suite includes vaulted ceiling with a decorative beam, accent wall, and a spa-inspired bath with his-and-hers vanities, large freestanding soaking tub, custom walk-in shower with bench, heated tile floors, and a master closet with tile flooring and direct access to the large laundry room. All bedrooms include accent walls and walk-in closets for ample storage. Drop off mudroom with custom built-ins. Enjoy outdoor living on the expansive 23'x17' screened deck with composite decking and aluminum railing, plus an open concrete patio with a gas outlet ready for grilling. The flat backyard includes a full irrigation system for easy maintenance. Oversized garage features a 240V Tesla plug, attic storage, and a tall crawlspace with a concrete pad - perfect for extra storage. Designed for contemporary living, this home blends functionality with timeless elegance. Don't miss this opportunity - schedule your showing today! Buyer to reimburse Seller at closing the one-time Loudon County Impact tax 1.00 dollar per finished sq.

    Zillow last checked:

    Listing updated:

    Listed by:

    Vio Rotar 865-705-5875,

    Coach Realty, LLC

    Bought with:

    Chris Purcell, 352389

    ReMax Preferred Properties, In

    Source: East Tennessee Realtors,MLS#: 1319179MLS Logo

    Facts & features

    Interior

    Bedrooms & bathrooms
    • Bedrooms: 3
    • Bathrooms: 2
    • Full bathrooms: 2
    Heating
    • Central, Forced Air, Heat Pump, Propane, Electric
    Cooling
    • Central Air, Ceiling Fan(s)
    Appliances
    • Included: Gas Range, Disposal, Microwave, Refrigerator
    Features
    • Walk-In Closet(s), Cathedral Ceiling(s), Kitchen Island, Eat-in Kitchen
    • Flooring: Tile
    • Windows: Windows - Vinyl
    • Basement: Crawl Space
    • Number of fireplaces: 1
    • Fireplace features: Gas, Stone, Insert, Gas Log
    Interior area
    • Total structure area: 2,315
    • Total interior livable area: 2,315 sqft

    Property

    Parking
    • Total spaces: 2
    • Parking features: Garage Door Opener, Attached, Main Level
    • Attached garage spaces: 2
    Features
    • Exterior features: Irrigation System, Prof Landscaped
    • Has view: Yes
    • View description: Trees/Woods
    Lot
    • Size: 0.29 Acres
    • Dimensions: 71 x 184 x 72 x 166
    • Features: Near Golf Course
    Details
    • Parcel number: 077C J 005.00

    Construction

    Type & style
    • Home type: SingleFamily
    • Architectural style: Contemporary,Traditional
    • Property subtype: Single Family Residence
    Materials
    • Vinyl Siding, Brick, Block, Frame, Other
    Condition
    • Year built: 2025

    Utilities & green energy

    • Sewer: Public Sewer
    • Water: Public

    Community & HOA

    Community
    • Subdivision: Mialaquo Point
    HOA
    • Has HOA: Yes
    • Amenities included: Golf Course, Playground, Sauna, Other
    • Services included: Some Amenities
    • HOA fee: $182 monthly
    Location
    • Region: Loudon

    Financial & listing details

    • Price per square foot: $297/sqft
    • Tax assessed value: $5,000
    • Annual tax amount: $22
    • Date on market: 10/18/2025

    Price history

    DateEventPrice
    12/30/2025Sold$687,500-3.8%$297/sqft
    Source: East Tennessee Realtors #1319179 Report a problem
    12/1/2025Pending sale$714,900$309/sqft
    Source: East Tennessee Realtors #1319179 Report a problem
    11/25/2025Price change$714,9000%$309/sqft
    Source: East Tennessee Realtors #1319179 Report a problem
    10/18/2025Listed for sale$714,999+2283.3%$309/sqft
    Source: East Tennessee Realtors #1319179 Report a problem
    11/22/2023Sold$30,000+500%$13/sqft
    Source: Public Record Report a problem
    8/4/2008Sold$5,000$2/sqft
    Source: Public Record Report a problem

    Public tax history

    YearProperty taxesTax assessment
    2025$22 $1,250
    2024$22 +16.4%$1,250
    2023$19 $1,250
    2022$19 $1,250
    2021-- $1,250
    2020$23 $1,250
    2019$23 $1,250
    2018$23 -2%$1,250
    2017$23 $1,250
    2016$23 -1%$1,250
    2015$23 $1,250
    2014$23 $1,250
    2013-- $1,250
    2012$67 $1,250 -66.7%
    2011$67 +12.6%$3,750
    2010$60 $3,750
    2009$60 -17.3%$3,750
    2008$72 +421.7%$3,750 +400%
    2007$14 $750
    2006$14 $750
    2005$14 +3.4%$750
    2004$13 $750
    2003$13 $750
    Find assessor info on the county website

    Neighborhood: Tellico Village

    Nearby schools

    GreatSchools rating
    Get a cash offer in 3 minutes
    Find out how much your home could sell for in as little as 3 minutes with a no-obligation cash offer.
    Estimated market value
    $694,400
    Get a cash offer in 3 minutes
    Find out how much your home could sell for in as little as 3 minutes with a no-obligation cash offer.
    Estimated market value
    $694,400