**An extraordinary opportunity in Tellico Village!** Offering over 3,200 square feet of beautifully reimagined living space, this stunning 5-bedroom, 4.5-bath home makes its debut on the market with extensive renovations, exceptional versatility, and an incredible setting. Thoughtfully redesigned to blend modern elegance with everyday comfort, this home offers the space, style, and functionality today's buyers are searching for at a value that's hard to match.
At the heart of the home is a gorgeous new kitchen featuring quartz countertops, crisp white shaker cabinetry, a butcher block island, floating shelves, pull-out pantry storage, and beautiful updated lighting. The main-level primary suite provides a peaceful retreat with a spacious walk-in closet and a stunning new ensuite bath featuring custom tile finishes and additional laundry hookups. Upstairs, four generously sized bedrooms, two beautifully remodeled full bathrooms with upscale finishes, and a dedicated laundry room provide plenty of room for family and guests.
The finished walkout basement adds an entirely new dimension to the home, complete with a kitchenette, full bathroom, and flexible living space ideal for extended family, guests, or a private in-law suite. A spacious two-car garage offers abundant storage and room for a workshop.
Outdoor living is equally impressive! Enjoy peaceful mornings on the charming wraparound front porch, unwind on the expansive screened porch overlooking the private, wooded backyard, or entertain in style on the massive lower deck featuring an outdoor kitchen. With multiple inviting spaces to gather, relax, and entertain, this home truly has room for everyone.
Beyond the stunning interior transformation, significant improvements add even more value and peace of mind, including a **brand-new roof, newly installed driveway**
The coveted Tellico Village lifestyle puts championship golf, beautiful marinas, pickleball, tennis, dining, and an incredible array of recreational amenities within reach.
**Offered at just $559,900, finding this much beautifully renovated space in Tellico Village is a rare opportunity.** With five bedrooms, four and a half baths, over 3,200 square feet, and exceptional indoor and outdoor living, this is a home that delivers on every level. Come experience the space, quality, and lifestyle for yourself!
Active
$559,900
168 Kawga Way, Loudon, TN 37774
5beds
3,260sqft
Single Family Residence
Built in 2000
0.27 Acres Lot
$-- Zestimate®
$172/sqft
$187/mo HOA
What's special
Charming wraparound front porchNewly installed drivewaySpacious walk-in closetMain-level primary suiteStunning new ensuite bathBrand-new roofButcher block island
- 21 days
- 863
- 128
Likely to sell faster than
Zillow last checked:
Listing updated:
Listed by:
Corey Belden 865-255-3994,
Realty Executives Associates 865-588-3232
Source: East Tennessee Realtors,MLS#: 1359665
Facts & features
Interior
Bedrooms & bathrooms
- Bedrooms: 5
- Bathrooms: 5
- Full bathrooms: 4
- 1/2 bathrooms: 1
Rooms
- Room types: Bonus Room
Heating
- Central, Electric
Cooling
- Central Air
Appliances
- Included: Dishwasher, Dryer, Microwave, Range, Refrigerator, Washer
Features
- Walk-In Closet(s), Cathedral Ceiling(s), Kitchen Island, Pantry, Bonus Room
- Flooring: Tile
- Windows: Windows - Vinyl
- Basement: Walk-Out Access,Finished
- Has fireplace: No
- Fireplace features: None
Interior area
- Total structure area: 3,260
- Total interior livable area: 3,260 sqft
Property
Parking
- Total spaces: 2
- Parking features: Garage Faces Side, Off Street, Garage Door Opener, Attached, Basement
- Attached garage spaces: 2
Features
- Has view: Yes
- View description: Trees/Woods
Lot
- Size: 0.27 Acres
- Features: Private, Wooded, Near Golf Course, Rolling Slope
Details
- Parcel number: 058D D 008.00
Construction
Type & style
- Home type: SingleFamily
- Architectural style: Traditional
- Property subtype: Single Family Residence
Materials
- Vinyl Siding, Block, Frame
Condition
- Year built: 2000
Utilities & green energy
- Sewer: Public Sewer
- Water: Public
Community & HOA
Community
- Features: Sidewalks
- Security: Smoke Detector(s)
- Subdivision: Chota Hills
HOA
- Has HOA: Yes
- Amenities included: Golf Course, Playground, Recreation Facilities, Sauna, Security, Other
- Services included: Some Amenities
- HOA fee: $187 monthly
Location
- Region: Loudon
Financial & listing details
- Price per square foot: $172/sqft
- Tax assessed value: $313,200
- Annual tax amount: $1,385
- Date on market: 10/22/2026
- Listing terms: FHA,Cash,Conventional
Estimated market value
Not available
Estimated sales range
Not available
Not available
Price history
| Date | Event | Price |
|---|---|---|
| 10/22/2026 | Listed for sale | $559,900+18563.3%$172/sqft |
Source:  East Tennessee Realtors #1359665 Report a problem | ||
| 5/21/1999 | Sold | $3,000$1/sqft |
Source: Agent Provided Report a problem | ||
Public tax history
| Year | Property taxes | Tax assessment |
|---|---|---|
| 2025 | $1,385 | $78,300 |
| 2024 | $1,385 +16.5% | $78,300 |
| 2023 | $1,189 | $78,300 |
| 2022 | $1,189 | $78,300 |
| 2021 | -- | $78,300 +19.1% |
| 2020 | $1,185 | $65,725 |
| 2019 | $1,185 | $65,725 |
| 2018 | $1,185 +0% | $65,725 |
| 2017 | $1,185 -2.5% | $65,725 +0.5% |
| 2016 | $1,216 0% | $65,425 |
| 2015 | $1,216 | $65,425 |
| 2014 | $1,216 | $65,425 |
| 2013 | -- | $65,425 |
| 2012 | $1,259 | $65,425 -7.1% |
| 2011 | $1,259 +12.6% | $70,450 |
| 2010 | $1,118 | $70,450 |
| 2009 | $1,118 -17.3% | $70,450 |
| 2008 | $1,353 +30.6% | $70,450 +25.2% |
| 2007 | $1,035 | $56,275 |
| 2006 | $1,035 | $56,275 |
| 2005 | $1,035 +3.4% | $56,275 |
| 2004 | $1,002 +11.3% | $56,275 +11.3% |
| 2003 | $900 | $50,575 |
Find assessor info on the county website
Monthly payment
Est. payment
Payment breakdown
Explore the cost of this home by adjusting the details. Changes won't be saved.Climate risks
Neighborhood: Tellico Village
Nearby schools
Schools provided by the listing agent
- Elementary: Steekee
- Middle: Fort Loudoun
- High: Loudon
Source: East Tennessee Realtors. This data may not be complete. We recommend contacting the local school district to confirm school assignments for this home.

Similar homes
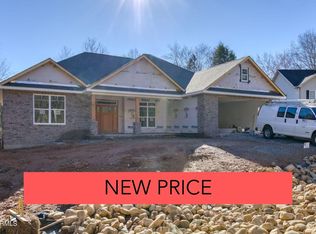
- $589,0003 bd2 ba1.9k sqft322 Tigitsi Way, Loudon, TN 37774Active
 MLS ID #1357738, Lisa Joi Sbordone, NAI Koella l RM Moore. East Tennessee Realtors
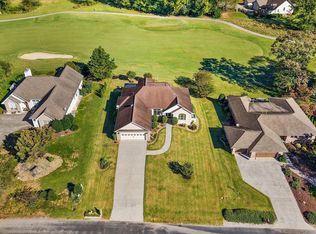
- $698,0004 bd4 ba3k sqft119 Tooweka Cir, Loudon, TN 37774For Sale

 MLS ID #3602893, Misty Tidwell. RealTracs MLS as distributed by MLS GRID
- $665,0004 bd3 ba3.5k sqft508 Skiatook Ct, Loudon, TN 37774Active
 MLS ID #1358086, Tatiana Gordley, Keller Williams Realty. East Tennessee Realtors
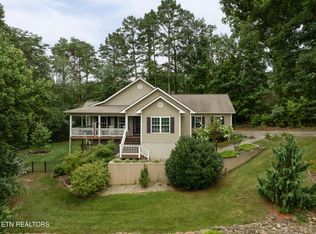
- $624,9004 bd3 ba2.4k sqft218 Seminole Cir, Loudon, TN 37774Active
 MLS ID #1349578, Jackie Crumpton, Tennessee Mountain Real Estate. East Tennessee Realtors
- $624,9003 bd2 ba2.1k sqft138 Ootsima Way, Loudon, TN 37774ActiveMLS ID #1359870, Jason Huff, Keller Williams Realty. East Tennessee Realtors
- $444,9994 bd3 ba2.4k sqft531 Robinson Dr, Loudon, TN 37774ActiveMLS ID #1356333, Heley Morales, Realty Executives Knox Valley. East Tennessee Realtors
- $729,9003 bd3 ba3.8k sqft280 Coyatee Dr N, Loudon, TN 37774ActiveMLS ID #1342632, Mandy Hembree, Realty Executives Associates. East Tennessee Realtors
- $650,0004 bd3 ba3.1k sqft5703 Old Niles Ferry Pike, Greenback, TN 37742ActiveMLS ID #1361451, Dwight Price, The Dwight Price Group Realty Executives Associates. East Tennessee Realtors
- $525,0004 bd3 ba2.9k sqft5160 Indian Warpath Rd, Maryville, TN 37803ActiveMLS ID #1360800, Tatiana Gordley, Keller Williams Realty. East Tennessee Realtors
- $489,0003 bd3 ba2.8k sqft1031 Montcrest Dr, Lenoir City, TN 37771For SaleMLS ID #3632428, Jersey Magro. RealTracs MLS as distributed by MLS GRID
- $649,0004 bd3 ba3.2k sqft7765 Beals Chapel Rd, Lenoir City, TN 37772ActiveMLS ID #1359387, Samantha Ponzurick, Woody Creek Realty, LLC. East Tennessee Realtors
- $370,0003 bd3 ba2.3k sqft1030 Carding Machine Rd, Loudon, TN 37774ActiveMLS ID #1357532, Megan Kerr, Realty Executives Associates. East Tennessee Realtors
- $649,9004 bd3 ba3.3k sqft1737 Sharp Dr, Lenoir City, TN 37771For SaleMLS ID #3543106, Jennifer Vineyard-Curtis. RealTracs MLS as distributed by MLS GRID
- $540,0004 bd3 ba2.8k sqft9212 Countryway Dr, Knoxville, TN 37922ActiveMLS ID #1357732, Fawn Shope, Real Broker. East Tennessee Realtors
- $699,5003 bd3 ba1.8k sqft11944 Watkins Rd, Loudon, TN 37774ActiveMLS ID #1345151, Natalie S Jenkins-Rice, Keller Williams Realty. East Tennessee Realtors
- $499,9004 bd3 ba3.5k sqft1910 Smoky View Cir, Maryville, TN 37801ActiveMLS ID #1359785, Gina Redmond, United Real Estate Solutions. East Tennessee Realtors
- $579,0003 bd4 ba3.8k sqft508 Ravenswood St, Kingston, TN 37763ActiveMLS ID #1359467, Cindy Crosswhite, Realty Executives Knox Valley. East Tennessee Realtors
- $499,9004 bd4 ba3.1k sqft12114 Lillibridge Crossing Ln, Knoxville, TN 37932ActiveMLS ID #1361415, Natalie S Jenkins-Rice, Keller Williams Realty. East Tennessee Realtors
- $565,0004 bd3 ba2.2k sqft10604 Pinedale Dr, Knoxville, TN 37922ActiveMLS ID #1357266, Jules Justus, Park + Alley. East Tennessee Realtors
