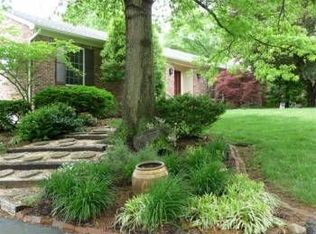
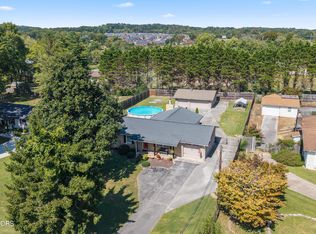
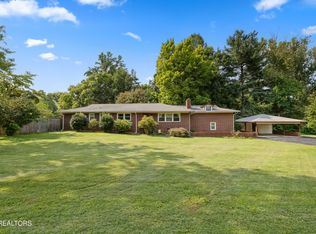
All brick basement rancher with screened porch and level private rear yard. New decking on rear, new water heater and refrigerator. Perfect floorplan with main level living including 2 BR's, large den open to kitchen. 4BR's plus study which is on LL, full walk-out bsmt with wet bar, 2 gas fireplaces, cedar closets throughout. Enjoy large brick patio that leads to the great back yard living-perfect for a pool.
Active
$649,000
717 Kempton Rd, Knoxville, TN 37909
4beds
3,615sqft
Single Family Residence
Built in 1971
0.48 Acres Lot
$-- Zestimate®
$180/sqft
$-- HOA
What's special
Level private rear yardScreened porchGreat backyard livingAll brick basement rancherLarge brick patioCedar closets throughout
- 20 hours
- 437
- 69
Zillow last checked:
Listing updated:
Listed by:
Sharon Bailey,
Realty Executives Associates 865-531-2020
Source: East Tennessee Realtors,MLS#: 1357545
Facts & features
Interior
Bedrooms & bathrooms
- Bedrooms: 4
- Bathrooms: 3
- Full bathrooms: 3
Heating
- Central, Natural Gas, Electric
Cooling
- Central Air
Appliances
- Included: Dishwasher, Disposal, Microwave, Range, Refrigerator, Self Cleaning Oven
Features
- Walk-In Closet(s), Kitchen Island, Pantry, Wet Bar, Breakfast Bar, Eat-in Kitchen
- Flooring: Carpet, Hardwood, Tile, Slate
- Windows: Drapes
- Basement: Walk-Out Access,Finished
- Number of fireplaces: 2
- Fireplace features: Brick, Gas Log
Interior area
- Total structure area: 3,615
- Total interior livable area: 3,615 sqft
Property
Parking
- Total spaces: 2
- Parking features: Garage Faces Side, Garage Door Opener, Basement
- Garage spaces: 2
Features
- Exterior features: Prof Landscaped
- Has view: Yes
- View description: Trees/Woods
Lot
- Size: 0.48 Acres
- Dimensions: 125 x 168
- Features: Wooded, Level
Details
- Parcel number: 106PA018
Construction
Type & style
- Home type: SingleFamily
- Architectural style: Traditional
- Property subtype: Single Family Residence
Materials
- Brick
Condition
- Year built: 1971
Utilities & green energy
- Sewer: Public Sewer
- Water: Public
- Utilities for property: Cable Available
Community & HOA
Community
- Security: Security System, Smoke Detector(s)
- Subdivision: Westborough
Location
- Region: Knoxville
Financial & listing details
- Price per square foot: $180/sqft
- Tax assessed value: $577,400
- Annual tax amount: $2,243
- Date on market: 10/2/2026
- Listing terms: New Loan,Cash,Conventional
Estimated market value
Not available
Estimated sales range
Not available
Not available
Price history
| Date | Event | Price |
|---|---|---|
| 10/2/2026 | Listed for sale | $649,000+56.4%$180/sqft |
Source:  East Tennessee Realtors #1357545 Report a problem East Tennessee Realtors #1357545 Report a problem | ||
| 10/27/2017 | Sold | $415,000-3.5%$115/sqft |
Source: East Tennessee Realtors #1014799 Report a problem | ||
| 8/29/2017 | Listed for sale | $429,900+86.9%$119/sqft |
Source: Knoxville - WEICHERT, REALTORS - Advantage Plus #1014799 Report a problem | ||
| 3/1/2001 | Sold | $230,000$64/sqft |
Source: Public Record Report a problem | ||
Public tax history
| Year | Property taxes | Tax assessment |
|---|---|---|
| 2025 | $2,243 | $144,350 |
| 2024 | $2,243 | $144,350 |
| 2023 | $2,243 | $144,350 |
| 2022 | $2,243 +41.2% | $144,350 +92.6% |
| 2021 | $1,589 | $74,950 -75% |
| 2020 | $1,589 | $299,800 |
| 2019 | $1,589 | $299,800 |
| 2018 | $1,589 -53.7% | $299,800 +300% |
| 2017 | $3,436 +6.6% | $74,950 |
| 2016 | $3,224 | -- |
| 2015 | $3,224 | -- |
| 2014 | $3,224 +7.2% | -- |
| 2013 | $3,007 -14% | -- |
| 2012 | $3,496 | -- |
| 2011 | $3,496 | $72,525 |
| 2010 | $3,496 | $72,525 |
| 2009 | $3,496 -7.1% | $72,525 +6% |
| 2008 | $3,765 | $68,450 |
| 2007 | $3,765 | $68,450 |
| 2006 | $3,765 | $68,450 |
| 2005 | $3,765 +5.1% | $68,450 +14.8% |
| 2004 | $3,582 +6.2% | $59,600 |
| 2003 | $3,373 | $59,600 |
| 2002 | -- | $59,600 |
| 2001 | -- | $59,600 +30.3% |
| 2000 | -- | $45,725 |
Find assessor info on the county website
Monthly payment
Est. payment
Payment breakdown
Explore the cost of this home by adjusting the details. Changes won't be saved.Climate risks
Neighborhood: West Hills
Nearby schools
Schools provided by the listing agent
- Elementary: West Hills
- Middle: Bearden
- High: Bearden
Source: East Tennessee Realtors. This data may not be complete. We recommend contacting the local school district to confirm school assignments for this home.
Similar homes
- $539,0004 bd3 ba2.1k sqft6749 Heatherbrook Dr, Knoxville, TN 37931Active
 MLS ID #1357521, Beth Horner, Realty Executives Associates. East Tennessee Realtors
 - $489,9005 bd4 ba2.7k sqft6919 Haverhill Dr, Knoxville, TN 37909Active
 MLS ID #1349950, Kim Isenberg, Realty Executives Associates. East Tennessee Realtors
 - $529,9004 bd4 ba3.1k sqft2718 Chukar Rd, Knoxville, TN 37923Active
 MLS ID #1349557, Margaret Peroulas, Brick & Mortar Properties, LLC. East Tennessee Realtors
 - $589,9004 bd3 ba2.8k sqft1829 Chicadee Dr, Knoxville, TN 37919Active
 MLS ID #1352779, Chris Bailes Hauck, Realty Executives Associates. East Tennessee Realtors
 - $680,0005 bd5 ba4.8k sqft116 Westview Ln, Oak Ridge, TN 37830ActiveMLS ID #1357393, Karen Albright, Opendoor Brokerage, LLC. East Tennessee Realtors
- $569,9004 bd3 ba2.2k sqft860 Baylor Cir, Knoxville, TN 37923ActiveMLS ID #1351585, Caroline L McDonald, McDonald Realty, LLC. East Tennessee Realtors
- $699,0003 bd2 ba1.8k sqft6812 Glenbrook Dr, Knoxville, TN 37919ActiveMLS ID #1353381, Lucas Haun, Keller Williams Signature. East Tennessee Realtors
- $785,0004 bd3 ba3.9k sqft308 Norfolk Dr, Knoxville, TN 37922ActiveMLS ID #1335562, Jamie Foreman, Realty One Group Ascend. East Tennessee Realtors
- $895,0003 bd3 ba3.8k sqft8708 Pedigo Ridge Way, Powell, TN 37849For Sale
 MLS ID #3609750, Judy Brewton. RealTracs MLS as distributed by MLS GRID
 - $629,9004 bd3 ba3k sqft1351 Grand Colony Ln, Powell, TN 37849ActiveMLS ID #1353961, Buddy Malin, Wallace. East Tennessee Realtors
- $815,0004 bd4 ba3.4k sqft8821 Nubbin Ridge Rd, Knoxville, TN 37923ActiveMLS ID #1354450, Vick Dyer, Alliance Sotheby's International. East Tennessee Realtors
- $699,9005 bd4 ba4k sqft11016 Calloway View Dr, Knoxville, TN 37934ActiveMLS ID #1349726, Debbie Yankey, Wallace. East Tennessee Realtors
- $539,9003 bd3 ba2.6k sqft7314 Glastonbury Rd, Knoxville, TN 37931ActiveMLS ID #1355015, Stephanie Bushore, Realty Executives Main Street. East Tennessee Realtors
- $750,0004 bd4 ba3.4k sqft11141 Sonja Dr, Knoxville, TN 37934ActiveMLS ID #1351198, Nancy Keith, Keller Williams Realty. East Tennessee Realtors
- $489,9004 bd3 ba2k sqft1725 Grenada Blvd, Knoxville, TN 37922ActiveMLS ID #1355007, Ashley Finney, The A Team at Realty Executives. East Tennessee Realtors
- $574,9004 bd4 ba2.4k sqft4434 Oakhurst Dr, Louisville, TN 37777For Sale
 MLS ID #713040, Robert Tucker, Weichert, REALTORS - Tiger Real Estate. Lakeway Area AOR
 - $469,0003 bd3 ba2k sqft8112 Legacy Ln, Knoxville, TN 37919ActiveMLS ID #1355524, Jess Shepherd, Keller Williams Realty. East Tennessee Realtors
- $629,9003 bd5 ba2.8k sqft2857 Lovingood Way, Maryville, TN 37801ActiveMLS ID #1353390, Cindy Braun, Realty Executives Associates. East Tennessee Realtors
- $525,0004 bd3 ba2.1k sqft1001 Paddington Rd, Knoxville, TN 37922ActiveMLS ID #1341319, Joey Smith, Sellers Realty Company, Inc.. East Tennessee Realtors
- $625,0003 bd4 ba3.2k sqft2506 Kenzie Dr, Louisville, TN 37777ActiveMLS ID #1350172, Dwight Price, The Dwight Price Group Realty Executives Associates. East Tennessee Realtors
