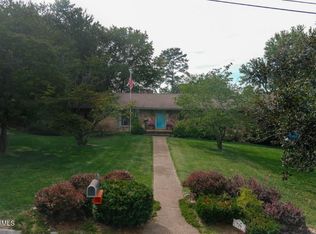
TIMELESS, ALL BRICK BEAUTY IN HIGHLY SOUGHT-AFTER WESTBOROUGH!
Lovingly maintained and gently lived in, this impressive classic home has been thoughtfully updated throughout the years while preserving its quality craftsmanship. From the moment you step inside, you'll appreciate the solid construction and spacious design of this substantial residence, along with the many custom features.
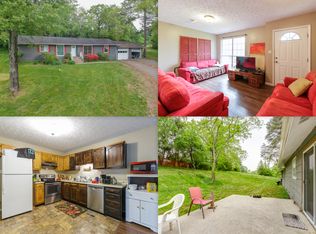
The gracious main level offers everything you need for comfortable, everyday living, featuring 3 generous bedrooms, a beautiful custom designed study, 2 refreshed full baths (one with a relaxing, jetted tub), a large wrap-around kitchen w an abundance of custom cabinetry and breakfast area w sliding doors opening to your deck & private outdoors. A spacious, open LR & DR, and a comfortable FR including built-ins and gas fireplace completes the main level.
The expansive lower level is a wonderful bonus with a 4th BR, 3rd bath and a huge recreation RM featuring a gas FP, a custom, renovated wet bar w a built-in wine frig and refrigerator & freezer. You will love the glass front cabinetry to display your glassware, & the lovely built-ins in rec rm. A spacious laundry rm (upstairs laundry shoot) w cedar closet, large enough for crafts completes this wonderful level! It is an ideal set up for entertaining, hosting guests, teen hangouts, or media space.
The oversized 2-car garage includes a workshop or hobby area!
Step outside to your incredible brick patio and entertaining area. It is a perfect setting for gatherings, grilling, or simply unwinding at the end of the day. Enjoy the beautiful, mature trees and lush plantings throughout, creating a sense of peace and serenity.
This is a home that has been cherished, cared for, and ready to welcome its next owners. Schedule your tour today and imagine making it your own!
Closed
Zillow last checked:
Listing updated:
Bought with:
Jennifer Cooper, 360500
865 Investors, LLC
Source: RealTracs MLS as distributed by MLS GRID,MLS#: 3545030
Price history
| Date | Event | Price |
|---|---|---|
| 9/8/2026 | Sold | $860,000-2.2%$199/sqft |
Source:  RealTracs MLS as distributed by MLS GRID #3545030 Report a problem RealTracs MLS as distributed by MLS GRID #3545030 Report a problem | ||
| 7/21/2026 | Pending sale | $879,000$203/sqft |
Source:  East Tennessee Realtors #1345914 Report a problem East Tennessee Realtors #1345914 Report a problem | ||
| 6/29/2026 | Listed for sale | $879,000$203/sqft |
Source: East Tennessee Realtors #1345914 Report a problem | ||
Get a cash offer in 3 minutes
Find out how much your home could sell for in as little as 3 minutes with a no-obligation cash offer.
Estimated market value
$860,100
