Welcome to 216 Sweet Gum Lane in Oak Ridge, a charming one-level brick home offering comfortable living, generous outdoor space, and a beautiful natural setting. Step inside to a spacious living area highlighted by a brick fireplace, abundant natural light, and plenty of room for both relaxing and entertaining. The large kitchen provides an impressive amount of cabinetry and countertop space, while the home's functional layout makes everyday living easy.
Out back, a large deck overlooks the expansive yard and wooded surroundings, creating a wonderful space for outdoor entertaining, grilling, or simply enjoying the peaceful setting. Follow the property toward the trees and discover one of its most appealing features--a picturesque creek winding through the wooded area, adding a sense of privacy and nature that is difficult to find in a neighborhood setting.
Additional features include an attached two-car garage, generous storage including a large walk-in closet, mature landscaping, and an established residential setting surrounded by the rolling hills and greenery East Tennessee is known for. Conveniently located in Oak Ridge with access to shopping, dining, recreation, and major routes.
This home offers the combination of one-level living, outdoor space, and a creekside setting that makes this property stand out. Schedule your private showing and come see it for yourself.
Coming soon - no showings
$389,900
216 Sweet Gum Ln, Oak Ridge, TN 37830
3beds
1,749sqft
Single Family Residence
Built in 2001
0.27 Acres Lot
$-- Zestimate®
$223/sqft
$-- HOA
What's special
- 56 minutes
- 35
- 0
Zillow last checked:
Listing updated:
Listed by:
Ashley Sexton 865-300-4300,
Sexton Real Estate Services, Inc. 865-300-4300
Source: East Tennessee Realtors,MLS#: 1355370
Facts & features
Interior
Bedrooms & bathrooms
- Bedrooms: 3
- Bathrooms: 2
- Full bathrooms: 2
Heating
- Central, Heat Pump, Natural Gas, Electric
Cooling
- Central Air, Ceiling Fan(s)
Appliances
- Included: Dishwasher, Disposal, Microwave, Range, Refrigerator
Features
- Walk-In Closet(s)
- Flooring: Carpet, Vinyl, Tile
- Basement: Crawl Space
- Number of fireplaces: 1
- Fireplace features: Gas, Brick
Interior area
- Total structure area: 1,749
- Total interior livable area: 1,749 sqft
Property
Parking
- Total spaces: 2
- Parking features: Garage Door Opener, Attached, Main Level
- Attached garage spaces: 2
Features
- Has view: Yes
- View description: Country Setting
Lot
- Size: 0.27 Acres
- Features: Other, Cul-De-Sac, Level
Details
- Parcel number: 015H B 004.08
Construction
Type & style
- Home type: SingleFamily
- Architectural style: Traditional
- Property subtype: Single Family Residence
Materials
- Brick
Condition
- Year built: 2001
Utilities & green energy
- Sewer: Public Sewer
- Water: Public
Community & HOA
Community
- Security: Smoke Detector(s)
- Subdivision: Southwood
Location
- Region: Oak Ridge
Financial & listing details
- Price per square foot: $223/sqft
- Tax assessed value: $320,200
- Annual tax amount: $2,266
- Date on market: 9/13/2026
Estimated market value
Not available
Estimated sales range
Not available
Not available
Price history
| Date | Event | Price |
|---|---|---|
| 6/2/2020 | Sold | $215,000+22.9%$123/sqft |
Source: Public Record Report a problem | ||
| 6/29/2006 | Sold | $175,000+20.7%$100/sqft |
Source: Public Record Report a problem | ||
| 4/26/2004 | Sold | $145,000+4.3%$83/sqft |
Source: Public Record Report a problem | ||
| 12/3/2003 | Sold | $139,000$79/sqft |
Source: Public Record Report a problem | ||
| 8/21/2003 | Sold | $139,000+2.2%$79/sqft |
Source: Public Record Report a problem | ||
| 3/19/2001 | Sold | $136,000$78/sqft |
Source: Public Record Report a problem | ||
Public tax history
| Year | Property taxes | Tax assessment |
|---|---|---|
| 2025 | $2,266 +0.8% | $80,050 +65.2% |
| 2024 | $2,247 -0.3% | $48,450 |
| 2023 | $2,255 | $48,450 |
| 2022 | $2,255 +1.3% | $48,450 |
| 2021 | $2,226 +0.4% | $48,450 |
| 2020 | $2,216 -3% | $48,450 +6.3% |
| 2019 | $2,283 +2.5% | $45,575 |
| 2018 | $2,229 +108.1% | $45,575 |
| 2017 | $1,071 | $45,575 |
| 2016 | $1,071 | $45,575 |
| 2015 | $1,071 | $45,575 -0.8% |
| 2013 | $1,071 | $45,925 |
| 2011 | -- | $45,925 |
| 2010 | $1,973 | $45,925 |
| 2009 | -- | $45,925 +16.9% |
| 2008 | $1,981 +2.4% | $39,300 |
| 2007 | $1,934 +7.7% | $39,300 |
| 2006 | $1,796 | $39,300 |
| 2005 | $1,796 -11.1% | $39,300 +3.4% |
| 2004 | $2,021 +2.3% | $38,025 +2.3% |
| 2003 | $1,976 | $37,175 +0% |
| 2001 | -- | $37,166 |
Find assessor info on the county website
Monthly payment
Est. payment
Payment breakdown
Explore the cost of this home by adjusting the details. Changes won't be saved.Climate risks
Neighborhood: 37830
Nearby schools
Schools provided by the listing agent
- Elementary: Linden
- Middle: Robertsville
- High: Oak Ridge
Source: East Tennessee Realtors. This data may not be complete. We recommend contacting the local school district to confirm school assignments for this home.
Similar homes
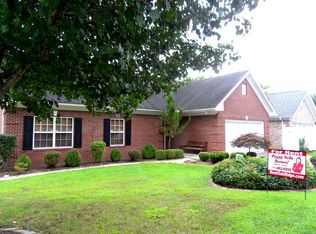
- $420,0004 bd3 ba2.5k sqft115 Graceland Rd, Oak Ridge, TN 37830Active

 MLS ID #1354875, Becky Rainey, Crye-Leike Realtors South, Inc. East Tennessee Realtors
 - $350,0003 bd2 ba1.5k sqft109 Dartmouth Cir, Oak Ridge, TN 37830Active
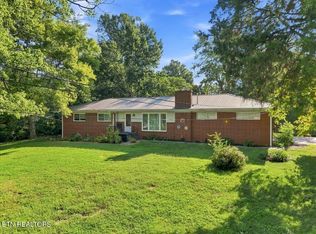 MLS ID #1354842, Paige Roe, The Price Agency, Realty Executives. East Tennessee Realtors
 - $399,0003 bd3 ba1.7k sqft107 Bermuda Rd, Oak Ridge, TN 37830Active
 MLS ID #1351218, Cade Young, Realty Executives Associates on the Square. East Tennessee Realtors
 - $419,0004 bd3 ba2.1k sqft14 Monaco Ln, Oak Ridge, TN 37830Active
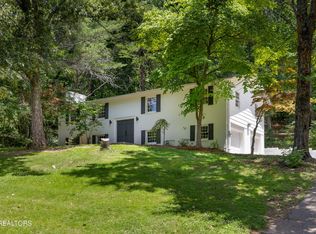 MLS ID #1344929, Abbott Mary, Capstone Realty Group. East Tennessee Realtors
 - $399,9004 bd3 ba2k sqft105 E Fortenberry St, Oak Ridge, TN 37830ActiveMLS ID #1354974, Angela England, Southland Realtors, Inc. East Tennessee Realtors
- $419,9003 bd3 ba1.9k sqft909 W Outer Dr, Oak Ridge, TN 37830ActiveMLS ID #1345902, Teresa Gillard, SCH Real Estate, Realty Executives. East Tennessee Realtors
- $419,9005 bd4 ba2.5k sqft108 Willow Ln, Oak Ridge, TN 37830ActiveMLS ID #1345051, Natalie Gibson, GORMAN REALTY. East Tennessee Realtors
- $418,0004 bd3 ba2.4k sqft103 Morgan Rd, Oak Ridge, TN 37830ActiveMLS ID #1345684, Tiffany Cortazzo, ReMax Preferred Properties, In. East Tennessee Realtors
- $435,0003 bd2 ba1.5k sqft127 Capital Cir, Oak Ridge, TN 37830ActiveMLS ID #1354680, Michael Case, LPT Realty, LLC. East Tennessee Realtors
- $375,0004 bd2 ba1.7k sqft610 Michigan Ave, Oak Ridge, TN 37830ActiveMLS ID #1353821, Ashley A. Mullins, Realty Executives Associates on the Square. East Tennessee Realtors
- $385,0003 bd2 ba2.4k sqft100 Pallas Rd, Oak Ridge, TN 37830For Sale
 MLS ID #3526641, Shelly Kay Renfro. RealTracs MLS as distributed by MLS GRID
 - $345,0003 bd3 ba2k sqft102 Oxford Rd, Oak Ridge, TN 37830ActiveMLS ID #1343780, Pamela Bull, BHGRE/TR Realty Partners. East Tennessee Realtors
- $379,5003 bd4 ba2.2k sqft106 Plymouth Cir, Oak Ridge, TN 37830ActiveMLS ID #1351337, Jeanne Gorman, GORMAN REALTY. East Tennessee Realtors
- $375,0003 bd2 ba1.7k sqft156 Hendrix Dr, Oak Ridge, TN 37830ActiveMLS ID #1352342, Robin Ann Aggers, Wallace. East Tennessee Realtors
- $385,0003 bd2 ba2.5k sqft109 Cahill Ln, Oak Ridge, TN 37830ActiveMLS ID #1352782, Angela Waskom, Tennessee Life Real Estate Professionals. East Tennessee Realtors
- $399,0003 bd2 ba1.8k sqft115 Hackberry St, Oak Ridge, TN 37830ActiveMLS ID #1350020, Fred Riffle, Southland Realtors, Inc. East Tennessee Realtors
- $395,0004 bd3 ba2.2k sqft238 N Tulane Ave, Oak Ridge, TN 37830For SaleMLS ID #3298537, Catlin Barlow. RealTracs MLS as distributed by MLS GRID
- $424,0004 bd3 ba1.9k sqft101 Wayne Pl, Oak Ridge, TN 37830ActiveMLS ID #1344181, Robert May, Slyman Real Estate. East Tennessee Realtors
