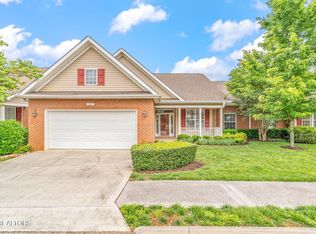
Welcome to 115 Devanshire Court, a well-built brick condominium nestled within the heart of one of Oak Ridge's best subdivisions and known for comfortable one-level living on a quiet cul-de-sac convenient to medical facilities, shopping, walking trails, excellent schools, and offices. Spacious primary suite has walk-in closet and bathroom, plus two more bedrooms and guest bath are nearby. You can bring your groceries straight in from the garage to the kitchen to load your pantry with no steps! You naturally flow into the living areas for enjoying time with your loved ones in the breakfast area, dining room, flex room, or living room. Leave the yard work to others and enjoy your time reading on the back patio or the front porch or inside nestled by the gas fireplace. Flex space upstairs is available for extra storage or converting to an extra room if desired for the grandkids or hobbies. Two car garage has extra storage for your tools and toys. New roof in October 2025 and fresh paint make it move-in ready. Call for your appointment today!
Active
$465,000
115 Devanshire Ct, Oak Ridge, TN 37830
3beds
2,077sqft
Condominium
Built in 2005
-- sqft lot
$-- Zestimate®
$224/sqft
$200/mo HOA
What's special
Gas fireplaceWalk-in closetFront porchOne-level livingBack patioFlex space upstairsQuiet cul-de-sac
- 17 days
- 558
- 35
Likely to sell faster than
Zillow last checked:
Listing updated:
Listed by:
Judy Wilson 865-414-7346,
Realty Executives Associates on the Square 865-482-3232
Source: East Tennessee Realtors,MLS#: 1354918
Facts & features
Interior
Bedrooms & bathrooms
- Bedrooms: 3
- Bathrooms: 2
- Full bathrooms: 2
Rooms
- Room types: Bonus Room
Heating
- Central, Natural Gas, Electric
Cooling
- Central Air, Ceiling Fan(s)
Appliances
- Included: Dishwasher, Disposal, Microwave, Range, Refrigerator
Features
- Walk-In Closet(s), Pantry, Eat-in Kitchen, Bonus Room
- Flooring: Carpet, Hardwood, Vinyl
- Windows: Windows - Vinyl, Insulated Windows, Drapes
- Basement: None
- Number of fireplaces: 1
- Fireplace features: Gas, Ventless, Gas Log
Interior area
- Total structure area: 2,077
- Total interior livable area: 2,077 sqft
Property
Parking
- Total spaces: 2
- Parking features: Garage Door Opener, Attached, Main Level
- Attached garage spaces: 2
Features
- Exterior features: Prof Landscaped
- Waterfront features: Creek
Lot
- Size: 435 Square Feet
- Features: Level, Rolling Slope
Details
- Parcel number: 100C B 022.00
Construction
Type & style
- Home type: Condo
- Architectural style: Traditional
- Property subtype: Condominium
- Attached to another structure: Yes
Materials
- Vinyl Siding, Brick
Condition
- Year built: 2005
Utilities & green energy
- Sewer: Public Sewer
- Water: Public
Community & HOA
Community
- Features: Sidewalks
- Subdivision: Haderleigh Hammock
HOA
- Has HOA: Yes
- Services included: Insurance, Some Amenities, Maintenance Grounds
- HOA fee: $200 monthly
Location
- Region: Oak Ridge
Financial & listing details
- Price per square foot: $224/sqft
- Tax assessed value: $460,400
- Annual tax amount: $3,205
- Date on market: 9/9/2026
Estimated market value
Not available
Estimated sales range
Not available
Not available
Price history
| Date | Event | Price |
|---|---|---|
| 9/9/2026 | Listed for sale | $465,000+63.2%$224/sqft |
Source:  East Tennessee Realtors #1354918 Report a problem East Tennessee Realtors #1354918 Report a problem | ||
| 8/27/2020 | Sold | $285,000-1.4%$137/sqft |
Source: East Tennessee Realtors #1122510 Report a problem | ||
| 7/29/2020 | Pending sale | $289,000$139/sqft |
Source: Crye-Leike Realtors #1122510 Report a problem | ||
| 7/26/2020 | Price change | $289,000-3.3%$139/sqft |
Source: Crye-Leike Realtors #1122510 Report a problem | ||
| 7/8/2020 | Listed for sale | $299,000+22%$144/sqft |
Source: Crye-Leike Realtors #1122510 Report a problem | ||
| 12/30/2009 | Sold | $245,000$118/sqft |
Source: Public Record Report a problem | ||
Public tax history
| Year | Property taxes | Tax assessment |
|---|---|---|
| 2025 | $3,205 -3% | $115,100 +66.1% |
| 2024 | $3,305 -0.6% | $69,300 -0.6% |
| 2023 | $3,324 | $69,700 |
| 2022 | $3,324 | $69,700 |
| 2021 | $3,324 | $69,700 |
| 2020 | $3,324 +121.1% | $69,700 +24.9% |
| 2019 | $1,504 -47.5% | $55,800 |
| 2018 | $2,865 +97.9% | $55,800 |
| 2017 | $1,448 | $55,800 |
| 2016 | $1,448 | $55,800 |
| 2015 | -- | $55,800 |
| 2014 | -- | $55,800 -11.3% |
| 2013 | -- | $62,900 |
| 2011 | $2,981 +1.9% | $62,900 |
| 2010 | $2,925 | $62,900 |
| 2009 | -- | $62,900 +24.9% |
| 2008 | $2,745 +2.3% | $50,375 |
| 2007 | $2,685 +1.9% | $50,375 |
| 2006 | $2,635 | $50,375 |
Find assessor info on the county website
Monthly payment
Est. payment
Payment breakdown
Explore the cost of this home by adjusting the details. Changes won't be saved.Climate risks
Neighborhood: 37830
Nearby schools
Schools provided by the listing agent
- Elementary: Woodland
- Middle: Jefferson
- High: Oak Ridge
Source: East Tennessee Realtors. This data may not be complete. We recommend contacting the local school district to confirm school assignments for this home.
Similar homes
- $439,9003 bd2 ba1.9k sqft403 Delaware Ave, Oak Ridge, TN 37830Active

 MLS ID #1354563, Jennifer Cooper, Keller Williams Signature. East Tennessee Realtors
 - $475,0004 bd3 ba1.8k sqft104 Clark Ln, Oak Ridge, TN 37830For Sale

 MLS ID #712602, Anne Brock-Rankin, The Real Estate Firm, Inc. Lakeway Area AOR
 - $425,0004 bd3 ba1.9k sqft122 Harbour Pointe Ln, Knoxville, TN 37830Active
 MLS ID #1356437, Ali Jones, Wallace. East Tennessee Realtors
 - $379,9003 bd2 ba1.7k sqft105 Ulysses Ln, Oak Ridge, TN 37830For Sale By Owner
- $355,0003 bd3 ba1.7k sqft14 Belmont Ct, Oak Ridge, TN 37830ActiveMLS ID #1352650, Kathy Pryputniewicz, Redfin. East Tennessee Realtors
- $325,0003 bd2 ba1k sqft115 Pratt Ln, Oak Ridge, TN 37830ActiveMLS ID #1356890, Tracy Sorrell, United Real Estate Solutions. East Tennessee Realtors
- $450,0004 bd3 ba2.3k sqft105 Trenton Dr, Oak Ridge, TN 37830ActiveMLS ID #1352621, Brian Howard, Realty Executives Associates. East Tennessee Realtors
- $535,0005 bd3 ba2.9k sqft131 Cumberland View Dr, Oak Ridge, TN 37830ActiveMLS ID #1354180, Samantha Sutton, Realty Executives Associates. East Tennessee Realtors
- $375,0003 bd2 ba1.7k sqft156 Hendrix Dr, Oak Ridge, TN 37830ActiveMLS ID #1352342, Robin Ann Aggers, Wallace. East Tennessee Realtors
- $385,0004 bd3 ba2.2k sqft104 Alger Rd, Oak Ridge, TN 37830ActiveMLS ID #1355627, Mary-Ann Linkowski, Weichert REALTORS Advantage Plus. East Tennessee Realtors
- $374,5003 bd2 ba1.9k sqft129 Amherst Ln, Oak Ridge, TN 37830ActiveMLS ID #1354668, Kevin Cordero Posada, Realty One Group Ascend. East Tennessee Realtors
- $380,0003 bd2 ba2.5k sqft109 Cahill Ln, Oak Ridge, TN 37830ActiveMLS ID #1352782, Angela Waskom, Tennessee Life Real Estate Professionals. East Tennessee Realtors
- $439,9003 bd4 ba2k sqft125 Orchard Crest Cir, Clinton, TN 37716ActiveMLS ID #1356540, Kristi D. Scarbrough, Powell Auction & Realty,LLC. East Tennessee Realtors
- $499,900-- bd2 ba1.6k sqft167 Manhattan Ave, Oak Ridge, TN 37830ActiveMLS ID #1349932, Miriam S Adams, Slyman Real Estate. East Tennessee Realtors
- $450,0006 bd4 ba2.7k sqft111 Vienna Rd, Oak Ridge, TN 37830ActiveMLS ID #1335774, Mike Jarvis, Wallace. East Tennessee Realtors
- $385,0003 bd2 ba2.4k sqft100 Pallas Rd, Oak Ridge, TN 37830For Sale
 MLS ID #3526641, Shelly Kay Renfro. RealTracs MLS as distributed by MLS GRID
 - $474,0006 bd2 ba3k sqft102 E Morningside Dr, Oak Ridge, TN 37830ActiveMLS ID #1353264, Terri Sykes, Crown and Anchor Realty. East Tennessee Realtors
- $425,0004 bd3 ba1.9k sqft158 Harbour Pointe Ln, Knoxville, TN 37830ActiveMLS ID #1353744, Sarah Aku, eXp Realty, LLC. East Tennessee Realtors
