CANCELED - OPEN HOUSE:
FRI. 4-6, SAT. 1-3, SUN 2-4
There is just something special about this spectacular basement ranch that invites you to linger a little longer! Tucked along a desirable side street in Oak Ridge, this extraordinary 5-bedroom, 3-full-bath home offers the perfect blend of character, comfort, and exceptional entertaining spaces. The location brings you home, but everything inside and out will make you want to stay!
Step inside and discover beautiful hardwood floors, soaring vaulted ceilings, and a thoughtfully designed floor plan that effortlessly combines open-concept living with inviting, defined spaces. The impressive kitchen is a chef's delight, featuring abundant cabinetry and workspace, a generous island, gas range, beverage refrigerator, and stainless steel appliances. A convenient butler's pantry and main-level laundry add everyday functionality. A stunning brick fireplace serves as an architectural focal point, beautifully defining the spacious living and dining areas--perfect for everything from intimate dinners to festive holiday gatherings!
The main level features three generous bedrooms and two full baths, including a showstopping primary retreat boasting over 450 square feet of living and relaxation space! Vaulted ceilings, a cozy electric fireplace, and French doors opening to the deck overlooking the beautiful backyard that creates a private sanctuary. You'll never want to leave! The luxurious ensuite bath offers a tiled shower, soaking tub, separate vanities, and a walk-in closet.
And just when you think you've seen it all, the surprises continue downstairs! The expansive lower level is an entertainer's dream, featuring a second fireplace, dry bar, dedicated space for games and recreation, and a spacious gathering room that flows seamlessly onto the expansive outdoor decking. A second laundry area, full bath, and additional bedroom suite with walk-in closet provide incredible flexibility for guests or multigenerational living. But wait... look behind the bookcase! A hidden fifth bedroom, complete with its own private exterior entrance, adds an unexpected and unforgettable touch to this one-of-a-kind home!
The outdoor living spaces are equally impressive! Enjoy two enormous decks, perfect for entertaining, dining under the stars, or simply unwinding while overlooking the beautiful backyard. Above-ground pool has new pump, and 1.5 yr. liner, with surrounding decking invites endless summer fun, while the fenced backyard and charming cottage-style storage building complete this exceptional outdoor retreat.
Additional expansive workshop area. Metal roof 2021, hotwater heater 2 yrs., HVAC has replaced components and 6 mon. thermostat. Attic storage.
MOVE-IN READY and FULL OF SURPRISES! From cozy evenings by the fireplace to summer afternoons by the pool, 101 Elliott Circle is more than a home--it's a place to gather, celebrate, relax, and create memories for years to come.
Come for the holidays. Stay for a lifetime of memories. Welcome HOME!
buyer to verify all information. Deemed reliable, but not guaranteed. Maintain safety around pool.
Pending - continue to show - inspection
$539,900
101 Elliott Cir, Oak Ridge, TN 37830
5beds
3,254sqft
Single Family Residence
Built in 1959
0.44 Acres Lot
$-- Zestimate®
$166/sqft
$-- HOA
What's special
Cozy electric fireplaceGenerous islandCharming cottage-style storage buildingFenced backyardGas rangeBeautiful backyardStainless steel appliances
- 7 days
- 684
- 100
Likely to sell faster than
Zillow last checked:
Listing updated:
Listed by:
Melanie A. Carter 865-804-8072,
Realty Executives Associates 865-588-3232
Source: East Tennessee Realtors,MLS#: 1360916
Facts & features
Interior
Bedrooms & bathrooms
- Bedrooms: 5
- Bathrooms: 3
- Full bathrooms: 3
Rooms
- Room types: Bonus Room
Heating
- Central, Natural Gas
Cooling
- Central Air, Ceiling Fan(s)
Appliances
- Included: Gas Range, Gas Cooktop, Dishwasher, Disposal, Dryer, Microwave, Range, Self Cleaning Oven, Washer
Features
- Walk-In Closet(s), Cathedral Ceiling(s), Kitchen Island, Dry Bar, Pantry, Eat-in Kitchen, Bonus Room
- Flooring: Carpet, Hardwood, Tile
- Windows: Windows - Vinyl
- Basement: Walk-Out Access,Crawl Space,Partially Finished,Bath/Stubbed,Slab,Unfinished
- Number of fireplaces: 2
- Fireplace features: Electric, Brick, Ventless, Gas Log
Interior area
- Total structure area: 3,254
- Total interior livable area: 3,254 sqft
Property
Parking
- Total spaces: 2
- Parking features: Off Street, Carport, Detached, Main Level
- Carport spaces: 2
Features
- Exterior features: Prof Landscaped
- Has private pool: Yes
- Pool features: Above Ground
- Has view: Yes
Lot
- Size: 0.44 Acres
- Dimensions: 173 x 150 x 147 x 194
- Features: Other, Wooded, Corner Lot, Irregular Lot, Level
Details
- Additional structures: Storage
- Parcel number: 087N B 05200 000
Construction
Type & style
- Home type: SingleFamily
- Architectural style: Traditional
- Property subtype: Single Family Residence
Materials
- Wood Siding, Block, Frame
Condition
- Year built: 1959
Utilities & green energy
- Sewer: Public Sewer
- Water: Public
Community & HOA
Community
- Security: Smoke Detector(s)
Location
- Region: Oak Ridge
Financial & listing details
- Price per square foot: $166/sqft
- Tax assessed value: $346,300
- Annual tax amount: $2,411
- Date on market: 11/3/2026
Estimated market value
Not available
Estimated sales range
Not available
Not available
Price history
| Date | Event | Price |
|---|---|---|
| 11/6/2026 | Pending sale | $539,900$166/sqft |
Source:  East Tennessee Realtors #1360916 Report a problem | ||
| 11/3/2026 | Listed for sale | $539,900+666.9%$166/sqft |
Source: East Tennessee Realtors #1360916 Report a problem | ||
| 7/25/2001 | Sold | $70,400$22/sqft |
Source: Public Record Report a problem | ||
Public tax history
| Year | Property taxes | Tax assessment |
|---|---|---|
| 2025 | $2,411 +16.2% | $86,575 +99% |
| 2024 | $2,075 | $43,500 |
| 2023 | $2,075 | $43,500 |
| 2022 | $2,075 | $43,500 |
| 2021 | $2,075 | $43,500 |
| 2020 | $2,075 +134.6% | $43,500 +32.5% |
| 2019 | $884 -47.5% | $32,825 |
| 2018 | $1,685 +97.8% | $32,825 |
| 2017 | $852 | $32,825 |
| 2016 | $852 | $32,825 |
| 2015 | -- | $32,825 |
| 2014 | -- | $32,825 +5.5% |
| 2013 | -- | $31,125 |
| 2011 | $1,475 +1.9% | $31,125 |
| 2010 | $1,447 | $31,125 |
| 2009 | -- | $31,125 +19.5% |
| 2008 | $1,420 +2.3% | $26,050 |
| 2007 | $1,388 +1.9% | $26,050 |
| 2006 | $1,362 | $26,050 |
| 2005 | $1,362 -14.1% | $26,050 |
| 2004 | $1,586 +11.4% | $26,050 +9.9% |
| 2003 | $1,424 | $23,700 +0% |
| 2001 | -- | $23,697 -75% |
| 2000 | -- | $94,789 |
Find assessor info on the county website
Monthly payment
Est. payment
Payment breakdown
Explore the cost of this home by adjusting the details. Changes won't be saved.Climate risks
Neighborhood: 37830
Nearby schools
Schools provided by the listing agent
- Elementary: Glenwood
- Middle: Jefferson
- High: Oak Ridge
Source: East Tennessee Realtors. This data may not be complete. We recommend contacting the local school district to confirm school assignments for this home.
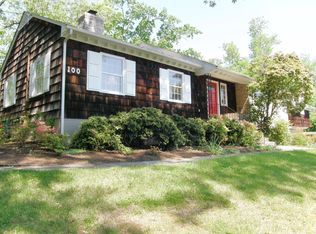

Similar homes
- $519,9004 bd4 ba3.1k sqft106 Elliott Cir, Oak Ridge, TN 37830Active
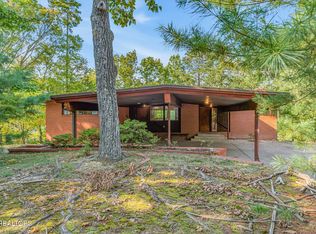
 MLS ID #1355311, Adam Norton, GORMAN REALTY. East Tennessee Realtors
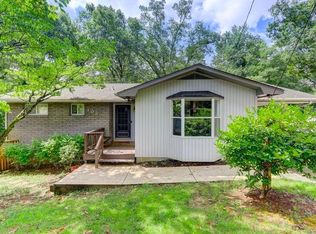
- $575,0003 bd3 ba3.2k sqft102 Lakecrest Ln, Oak Ridge, TN 37830Active
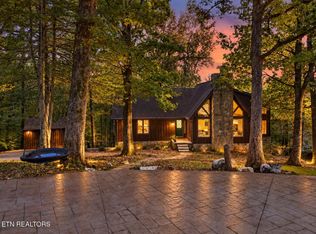 MLS ID #1360584, Taylor DeMario, Keller Williams Realty. East Tennessee Realtors
- $529,9005 bd3 ba2.9k sqft131 Cumberland View Dr, Oak Ridge, TN 37830Active
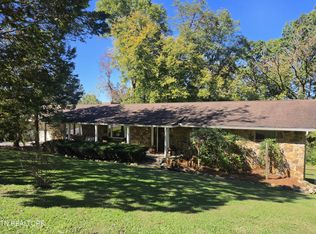 MLS ID #1354180, Samantha Sutton, Realty Executives Associates. East Tennessee Realtors
- $525,0006 bd4 ba2.8k sqft119 Clemson Dr, Oak Ridge, TN 37830Active
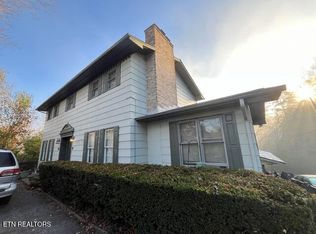 MLS ID #1358762, Wendy E. Hohman, Crye-Leike Realtors. East Tennessee Realtors
- $564,9004 bd3 ba2.8k sqft135 Claremont Rd, Oak Ridge, TN 37830ActiveMLS ID #1353769, Ashley A. Mullins, Realty Executives Associates on the Square. East Tennessee Realtors
- $525,0003 bd2 ba2k sqft8207 Burchfield Dr, Oak Ridge, TN 37830ActiveMLS ID #1360612, Alanna Poland, Gables & Gates, REALTORS. East Tennessee Realtors
- $629,9505 bd4 ba3.7k sqft107 Chestnut Hill Rd, Oak Ridge, TN 37830ActiveMLS ID #1347368, Kimberly Bell, The REAL ESTATE Office. East Tennessee Realtors
- $449,5005 bd3 ba2.5k sqft817 Ridgeview Dr, Clinton, TN 37716ActiveMLS ID #1361662, Mike Yarbrough, Asset Realty Management, Inc.. East Tennessee Realtors
- $499,0005 bd4 ba2.2k sqft158 California Ave, Oak Ridge, TN 37830New Construction
 MLS ID #3615859, April McGuire. RealTracs MLS as distributed by MLS GRID
- $512,5004 bd3 ba3.1k sqft153 Autumn Dr, Clinton, TN 37716ActiveMLS ID #1346276, Melisa Lee Phillips, Alco Builders & Realty Co. East Tennessee Realtors
- $375,0004 bd3 ba2.2k sqft104 Alger Rd, Oak Ridge, TN 37830ActiveMLS ID #1355627, Mary-Ann Linkowski, Weichert REALTORS Advantage Plus. East Tennessee Realtors
- $495,5004 bd3 ba2.6k sqft146 Ibis Loop, Oak Ridge, TN 37830ActiveMLS ID #1360338, Marilyn Darnell, Realty Executives Associates on the Square. East Tennessee Realtors
- $719,9005 bd3 ba3k sqft103 Amanda Pl, Oak Ridge, TN 37830For SaleMLS ID #3612200, Amy Evans. RealTracs MLS as distributed by MLS GRID
- $389,9003 bd3 ba1.7k sqft107 Orange Ln, Oak Ridge, TN 37830ActiveMLS ID #1361024, Stephen M Reddick, Betsy Coleman Realty Co.. East Tennessee Realtors
- $474,0006 bd2 ba3k sqft102 E Morningside Dr, Oak Ridge, TN 37830ActiveMLS ID #1353264, Terri Sykes, Crown and Anchor Realty. East Tennessee Realtors
- $355,0003 bd2 ba1.9k sqft129 Amherst Ln, Oak Ridge, TN 37830ActiveMLS ID #1354668, Kevin Cordero Posada, Realty One Group Ascend. East Tennessee Realtors
