Sprawling 1955 mid-century modern rancher, refurbished in 1975 and enhanced with a detached garage addition in 1995, situated on a partially shaded corner lot in desirable Northwest Knox County. Tucked away at the end of the street and bordered by TVA property, the home offers walking-trail access to Melton Hill Lake while remaining incredibly convenient to Oak Ridge. Enjoy the sparkling inground pool, circular front drive, crown molding, hardwood flooring, and high-efficiency fireplace insert, along with a state-of-the-art steam/spa shower in the primary suite. The kitchen features black walnut cabinets with a convection oven and stainless steel appliances. Also a bright, cozy sunroom, with an extra sleeping room, and a whole-house attic fan that adds versatility and comfort. A standard two-car garage plus an additional two-vehicle garage/workshop with 12-foot-high ceilings make this home both a lifestyle retreat and a highly functional property. Buyer and Buyer's agent to verify square footage.
Active
$525,000
8207 Burchfield Dr, Oak Ridge, TN 37830
3beds
2,019sqft
Single Family Residence
Built in 1955
0.68 Acres Lot
$-- Zestimate®
$260/sqft
$-- HOA
What's special
Extra sleeping roomDetached garage additionMid-century modern rancherSparkling inground poolStainless steel appliancesPartially shaded corner lotStandard two-car garage
- 14 days
- 860
- 131
Likely to sell faster than
Zillow last checked:
Listing updated:
Listed by:
Alanna Poland 423-494-1988,
Gables & Gates, REALTORS 865-777-9191,
Sherry Shope 865-567-0482,
Gables & Gates, REALTORS
Source: East Tennessee Realtors,MLS#: 1360612
Facts & features
Interior
Bedrooms & bathrooms
- Bedrooms: 3
- Bathrooms: 2
- Full bathrooms: 2
Rooms
- Room types: Bonus Room
Heating
- Central, Forced Air, Heat Pump, Electric
Cooling
- Central Air, Attic Fan, Ceiling Fan(s)
Appliances
- Included: Dishwasher, Microwave, Range, Refrigerator, Self Cleaning Oven
Features
- Cathedral Ceiling(s), Bonus Room
- Flooring: Laminate, Hardwood, Tile
- Windows: Windows - Vinyl, Insulated Windows, Bay Window(s)
- Basement: Crawl Space
- Number of fireplaces: 1
- Fireplace features: Brick
Interior area
- Total structure area: 2,019
- Total interior livable area: 2,019 sqft
Property
Parking
- Total spaces: 2
- Parking features: Off Street, Garage Door Opener, Attached, Detached
- Attached garage spaces: 2
Features
- Has private pool: Yes
- Pool features: In Ground
Lot
- Size: 0.68 Acres
- Dimensions: 266 x 200 x IRR
- Features: Corner Lot, Irregular Lot
Details
- Additional structures: Storage, Workshop
- Parcel number: 076JD009
Construction
Type & style
- Home type: SingleFamily
- Architectural style: Traditional
- Property subtype: Single Family Residence
Materials
- Vinyl Siding, Frame
Condition
- Year built: 1955
Utilities & green energy
- Sewer: Septic Tank
- Water: Public
- Utilities for property: Cable Available
Community & HOA
Community
- Security: Smoke Detector(s)
- Subdivision: Burchfield Hgts
Location
- Region: Oak Ridge
Financial & listing details
- Price per square foot: $260/sqft
- Tax assessed value: $213,100
- Annual tax amount: $828
- Date on market: 10/30/2026
Estimated market value
Not available
Estimated sales range
Not available
Not available
Price history
| Date | Event | Price |
|---|---|---|
| 10/30/2026 | Listed for sale | $525,000+169.2%$260/sqft |
Source:  East Tennessee Realtors #1360612 Report a problem | ||
| 9/13/2012 | Sold | $195,000-9.3%$97/sqft |
Source: East Tennessee Realtors #805547 Report a problem | ||
| 6/15/2012 | Listed for sale | $215,000$106/sqft |
Source: Realty100, Inc. #805547 Report a problem | ||
Public tax history
| Year | Property taxes | Tax assessment |
|---|---|---|
| 2025 | $828 | $53,275 |
| 2024 | $828 | $53,275 |
| 2023 | $828 | $53,275 |
| 2022 | $828 -6% | $53,275 +28.2% |
| 2021 | $881 | $41,550 -75% |
| 2020 | $881 | $166,200 |
| 2019 | $881 | $166,200 |
| 2018 | $881 | -- |
| 2017 | $881 -2.7% | $41,550 |
| 2016 | $905 | -- |
| 2015 | $905 | -- |
| 2014 | $905 +0% | -- |
| 2013 | $905 -0.5% | -- |
| 2012 | $909 | -- |
| 2011 | $909 | $38,525 |
| 2010 | $909 | $38,525 |
| 2009 | $909 +12.5% | $38,525 +28.2% |
| 2008 | $808 | $30,050 |
| 2007 | -- | $30,050 |
| 2006 | -- | $30,050 |
| 2005 | -- | $30,050 +2.3% |
| 2004 | -- | $29,375 |
| 2003 | -- | $29,375 |
| 2002 | -- | $29,375 |
| 2001 | -- | $29,375 +5.6% |
| 2000 | -- | $27,825 |
Find assessor info on the county website
Monthly payment
Est. payment
Payment breakdown
Explore the cost of this home by adjusting the details. Changes won't be saved.Climate risks
Neighborhood: 37830
Nearby schools
Schools provided by the listing agent
- Elementary: Mill Creek
- Middle: Hardin Valley
- High: Karns
Source: East Tennessee Realtors. This data may not be complete. We recommend contacting the local school district to confirm school assignments for this home.

Similar homes
- $499,9003 bd2 ba1.6k sqft12904 Butterfield Ln, Knoxville, TN 37934Active
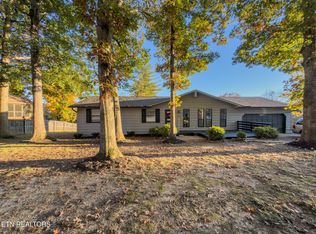
 MLS ID #1361426, Rosemary Quillen, Realty Executives Associates. East Tennessee Realtors
- $525,0004 bd3 ba2.6k sqft1184 Winding Way Dr, Knoxville, TN 37923Active
 MLS ID #1360663, Mark Foust, Realty Executives Associates. East Tennessee Realtors
- $324,9003 bd3 ba1.5k sqft4737 Old Guinn Rd, Knoxville, TN 37931For Sale
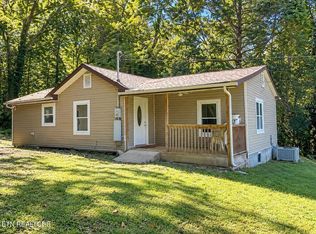
 MLS ID #3603142, Wil Glafenhein. RealTracs MLS as distributed by MLS GRID
- $485,0003 bd3 ba2.8k sqft7540 Copper Lantern Dr, Knoxville, TN 37931Active
 MLS ID #1346887, Sue Goodson, The House Store. East Tennessee Realtors
- $499,0004 bd3 ba2.1k sqft229 Newport Rd, Concord, TN 37934ActiveMLS ID #1335594, Lynette Stephens, Gables & Gates, REALTORS. East Tennessee Realtors
- $349,9004 bd3 ba2.2k sqft238 N Tulane Ave, Oak Ridge, TN 37830For SaleMLS ID #3298537, Catlin Barlow. RealTracs MLS as distributed by MLS GRID
- $450,0005 bd2 ba2.3k sqft1201 Foxcrolf Dr, Knoxville, TN 37923For SaleMLS ID #3544591, April Ganser. RealTracs MLS as distributed by MLS GRID
- $285,0002 bd2 ba1.2k sqft124 Salem Rd, Oak Ridge, TN 37830For SaleMLS ID #3622286, Russell Orlowski. RealTracs MLS as distributed by MLS GRID
- $500,0004 bd2 ba1.8k sqft8922 Pedigo Rd, Powell, TN 37849ActiveMLS ID #1356787, Steve Koleno, Beycome Brokerage Realty, LLC. East Tennessee Realtors
- $499,1003 bd3 ba2.5k sqft10275 Beals Chapel Rd, Lenoir City, TN 37772ActiveMLS ID #1345818, Megan Piper, Realty Executives Associates. East Tennessee Realtors
- $475,0003 bd3 ba2.1k sqft3600 Decatur Dr, Knoxville, TN 37920ActiveMLS ID #1361054, Michael Gross, Realty Executives South. East Tennessee Realtors
- $415,0004 bd2 ba1.7k sqft11100 Hughlan Dr, Knoxville, TN 37934ActiveMLS ID #1357831, Tiffany Winchell, Brougham Properties. East Tennessee Realtors
- $599,0003 bd3 ba1.7k sqft717 Old Glory Rd, Maryville, TN 37801ActiveMLS ID #1350547, Ann Drake, Realty Executives Associates. East Tennessee Realtors
- $469,9003 bd2 ba1.5k sqft6374 Highway 11 E, Lenoir City, TN 37772ActiveMLS ID #1354346, William C. Prichard, Wingman Realty. East Tennessee Realtors
- $393,0003 bd3 ba2.7k sqft1283 Laurel Rd, Clinton, TN 37716ActiveMLS ID #1350807, Amber Lane, Rocky Top Realty. East Tennessee Realtors
- $470,0003 bd2 ba1.8k sqft548 Lost Tree Ln, Knoxville, TN 37934ActiveMLS ID #1355991, Philip Cobble, Phil Cobble Fine Homes & Land. East Tennessee Realtors
- $519,9003 bd2 ba1.8k sqft1431 Cottage Glen Ln, Maryville, TN 37801For SaleMLS ID #3604111, Sara Price. RealTracs MLS as distributed by MLS GRID
- $590,0005 bd3 ba2.8k sqft2714 Green Ash Ln, Knoxville, TN 37932ActiveMLS ID #1355270, Lee Oliver, Jason Mitchell Real Estate. East Tennessee Realtors
- $389,9004 bd2 ba1.9k sqft326 Tillery Rd, Powell, TN 37849ActiveMLS ID #1350207, Justin Treadwell, The Real Estate Firm, Inc.. East Tennessee Realtors
- $521,3314 bd3 ba2.1k sqft3474 Sparks Scenic Way, Knoxville, TN 37931ActiveMLS ID #1343107, Ron Daughtrey, Worley Builders, Inc.. East Tennessee Realtors
