**Sunday Open House 10/04 From
2:00 PM - 4:00 PM*Chip Davis, Host
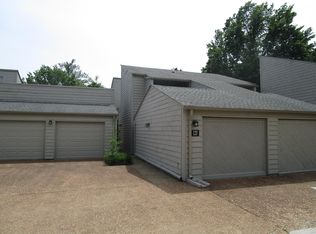
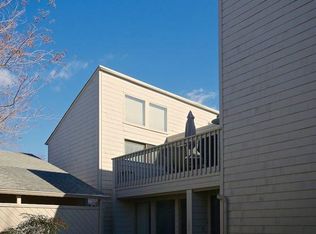
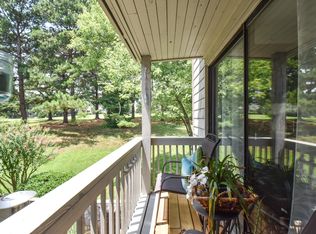
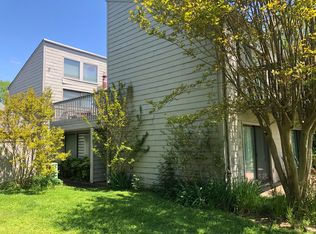
Luxurious & Spacious 1 1/2 Story Fox Den Condominium Borders The Scenic Fairway Of The Prestigious Fox Den Country Club Golf Course*Many Unique Features Abound Including Dramatic Vaulted Ceiling In Huge Great Room Open To Dining Room*Gorgeous Views & Very Private Setting From Your Extensive Landscaped Patio Of The Golf Course & Acres Of Common Grounds From Great Room Dining Room*Updated Center Island Kitchen Features New Stainless Appliances/Solid Surface Counter Tops/Marble Backsplash*2 Guest Bedrooms/Hallway Bathroom*Palatial Upstairs Master Bedroom Open To 500 SF To Open Sundeck*Owners Will Buy Down Interest Rate For Buyer To 5.50% For 30 Years Fixed Saving Buyer 10's of Thousands Of Dollars!
Active
$499,000
548 Lost Tree Ln, Knoxville, TN 37934
3beds
1,846sqft
Condominium
Built in 1977
-- sqft lot
$-- Zestimate®
$270/sqft
$270/mo HOA
What's special
Marble backsplashUpdated center island kitchenNew stainless appliancesSolid surface countertopsPalatial upstairs master bedroom
- 15 days
- 619
- 19
Zillow last checked:
Listing updated:
Listed by:
Philip Cobble,
Phil Cobble Fine Homes & Land 865-675-7000
Source: East Tennessee Realtors,MLS#: 1355991
Facts & features
Interior
Bedrooms & bathrooms
- Bedrooms: 3
- Bathrooms: 2
- Full bathrooms: 2
Heating
- Central, Heat Pump, Zoned, Electric
Cooling
- Central Air, Ceiling Fan(s), Zoned
Appliances
- Included: Dishwasher, Disposal, Microwave, Range, Refrigerator, Self Cleaning Oven
Features
- Walk-In Closet(s), Cathedral Ceiling(s), Kitchen Island, Pantry, Eat-in Kitchen
- Flooring: Marble, Tile
- Windows: Windows - Vinyl, Insulated Windows, Aluminum Frames
- Basement: Slab
- Number of fireplaces: 1
- Fireplace features: Electric, Circulating
Interior area
- Total structure area: 1,846
- Total interior livable area: 1,846 sqft
Property
Parking
- Total spaces: 1
- Parking features: Garage Door Opener, Designated Parking, Attached
- Attached garage spaces: 1
Features
- Has view: Yes
- View description: Golf Course
- Frontage type: Golf Course
Lot
- Size: 11.88 Acres
- Dimensions: 11.88 acres common elements
- Features: Private, Near Golf Course, On Golf Course, Level
Details
- Parcel number: 142 08904Y
Construction
Type & style
- Home type: Condo
- Architectural style: Contemporary,Traditional
- Property subtype: Condominium
- Attached to another structure: Yes
Materials
- Fiber Cement, Frame
Condition
- Year built: 1977
Utilities & green energy
- Sewer: Public Sewer
- Water: Public
- Utilities for property: Cable Available
Community & HOA
Community
- Security: Smoke Detector(s)
- Subdivision: Fox Den Condominiums Phase 1 Unit 48 Bld
HOA
- Has HOA: Yes
- Amenities included: Golf Course
- Services included: Fire Protection, Maintenance Structure, Insurance, Trash, Maintenance Grounds
- HOA fee: $270 monthly
Location
- Region: Knoxville
Financial & listing details
- Price per square foot: $270/sqft
- Tax assessed value: $291,900
- Annual tax amount: $1,134
- Date on market: 9/18/2026
Estimated market value
Not available
Estimated sales range
Not available
Not available
Price history
| Date | Event | Price |
|---|---|---|
| 9/18/2026 | Listed for sale | $499,000+2%$270/sqft |
Source:  East Tennessee Realtors #1355991 Report a problem East Tennessee Realtors #1355991 Report a problem | ||
| 9/1/2026 | Listing removed | $489,000$265/sqft |
Source: East Tennessee Realtors #1333233 Report a problem | ||
| 8/28/2026 | Price change | $489,000-1%$265/sqft |
Source: East Tennessee Realtors #1333233 Report a problem | ||
| 8/11/2026 | Price change | $494,000-0.8%$268/sqft |
Source: East Tennessee Realtors #1333233 Report a problem | ||
| 7/21/2026 | Price change | $498,000-0.2%$270/sqft |
Source: East Tennessee Realtors #1333233 Report a problem | ||
| 7/7/2026 | Price change | $499,000-2%$270/sqft |
Source: East Tennessee Realtors #1333233 Report a problem | ||
| 7/2/2026 | Price change | $509,000-0.2%$276/sqft |
Source: East Tennessee Realtors #1333233 Report a problem | ||
| 6/25/2026 | Price change | $510,000-0.4%$276/sqft |
Source: East Tennessee Realtors #1333233 Report a problem | ||
| 6/3/2026 | Price change | $512,000-0.6%$277/sqft |
Source: East Tennessee Realtors #1333233 Report a problem | ||
| 5/15/2026 | Price change | $515,000-0.4%$279/sqft |
Source: East Tennessee Realtors #1333233 Report a problem | ||
| 5/7/2026 | Price change | $517,000-0.4%$280/sqft |
Source: East Tennessee Realtors #1333233 Report a problem | ||
| 5/1/2026 | Price change | $519,000-0.8%$281/sqft |
Source: East Tennessee Realtors #1333233 Report a problem | ||
| 4/28/2026 | Price change | $523,000-0.4%$283/sqft |
Source: East Tennessee Realtors #1333233 Report a problem | ||
| 4/19/2026 | Price change | $525,000-0.8%$284/sqft |
Source: East Tennessee Realtors #1333233 Report a problem | ||
| 4/17/2026 | Price change | $529,000-1.5%$287/sqft |
Source: East Tennessee Realtors #1333233 Report a problem | ||
| 4/8/2026 | Price change | $537,000-0.4%$291/sqft |
Source: East Tennessee Realtors #1333233 Report a problem | ||
| 3/20/2026 | Listed for sale | $539,000+58.8%$292/sqft |
Source: East Tennessee Realtors #1333233 Report a problem | ||
| 1/7/2025 | Sold | $339,500-3%$184/sqft |
Source: East Tennessee Realtors #1284795 Report a problem | ||
| 12/17/2024 | Pending sale | $350,000$190/sqft |
Source: East Tennessee Realtors #1284795 Report a problem | ||
| 12/13/2024 | Listed for sale | $350,000$190/sqft |
Source: East Tennessee Realtors #1284795 Report a problem | ||
| 7/2/2024 | Listing removed | -- |
Source: East Tennessee Realtors #1265263 Report a problem | ||
| 6/5/2024 | Pending sale | $350,000$190/sqft |
Source: East Tennessee Realtors #1265263 Report a problem | ||
| 6/5/2024 | Listed for sale | $350,000+112.1%$190/sqft |
Source: East Tennessee Realtors #1265263 Report a problem | ||
| 3/22/2013 | Sold | $165,000+17.2%$89/sqft |
Source: Agent Provided Report a problem | ||
| 9/25/2009 | Sold | $140,776-3.3%$76/sqft |
Source: Public Record Report a problem | ||
| 3/23/2009 | Sold | $145,600-31.3%$79/sqft |
Source: Public Record Report a problem | ||
| 9/29/2005 | Sold | $212,000$115/sqft |
Source: Public Record Report a problem | ||
Public tax history
| Year | Property taxes | Tax assessment |
|---|---|---|
| 2025 | $1,134 | $72,975 |
| 2024 | $1,134 | $72,975 |
| 2023 | $1,134 | $72,975 |
| 2022 | $1,134 +18.2% | $72,975 +61.4% |
| 2021 | $959 | $45,225 -75% |
| 2020 | $959 | $180,900 |
| 2019 | $959 | $180,900 +17.7% |
| 2018 | $959 | $153,700 +239.9% |
| 2017 | $959 +7.6% | $45,225 |
| 2016 | $891 | -- |
| 2015 | $891 | -- |
| 2014 | $891 -0.1% | -- |
| 2013 | $891 -54% | -- |
| 2012 | $1,940 | -- |
| 2011 | $1,940 | $40,250 |
| 2010 | $1,940 | $40,250 |
| 2009 | $1,940 +35.8% | $40,250 +55% |
| 2008 | $1,429 +0% | $25,975 |
| 2007 | $1,429 | $25,975 |
| 2006 | $1,429 | $25,975 |
| 2005 | $1,429 -2.4% | $25,975 +6.7% |
| 2004 | $1,463 +6.2% | $24,350 |
| 2003 | $1,378 | $24,350 |
| 2002 | -- | $24,350 |
| 2001 | -- | $24,350 +1.9% |
| 2000 | -- | $23,900 |
Find assessor info on the county website
Monthly payment
Est. payment
Payment breakdown
Explore the cost of this home by adjusting the details. Changes won't be saved.Climate risks
Neighborhood: 37934
Nearby schools
Schools provided by the listing agent
- Elementary: Farragut Primary
- Middle: Farragut
- High: Farragut
Source: East Tennessee Realtors. This data may not be complete. We recommend contacting the local school district to confirm school assignments for this home.
Similar homes
- $499,0003 bd3 ba2.5k sqft10275 Beals Chapel Rd, Lenoir City, TN 37772Active
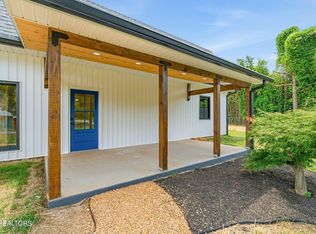
 MLS ID #1345818, Megan Piper, Realty Executives Associates. East Tennessee Realtors
 - $419,9992 bd2 ba1.6k sqft1845 Cherokee Bluff Dr, Knoxville, TN 37920Active
 MLS ID #1354756, Christina Diane Davila, Zach Taylor-Chattanooga. East Tennessee Realtors
 - $525,0003 bd2 ba1.8k sqft1431 Cottage Glen Ln, Maryville, TN 37801For Sale

 MLS ID #3604111, Sara Price. RealTracs MLS as distributed by MLS GRID
 - $409,0002 bd3 ba1.4k sqft1916 Cherokee Bluff Dr, Knoxville, TN 37920Active
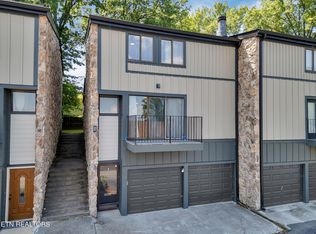 MLS ID #1353284, Christina Diane Davila, Zach Taylor-Chattanooga. East Tennessee Realtors
 - $465,0005 bd2 ba2.3k sqft1201 Foxcrolf Dr, Knoxville, TN 37923For SaleMLS ID #3544591, April Ganser. RealTracs MLS as distributed by MLS GRID
- $479,9003 bd3 ba2.1k sqft813 Mackenzie Dr, Maryville, TN 37804For SaleMLS ID #3604099, Sara Price. RealTracs MLS as distributed by MLS GRID
- $389,9003 bd2 ba1.9k sqft10753 Mercury Dr, Knoxville, TN 37932ActiveMLS ID #1344098, Phil Hopewell, ResultsMLS.com. East Tennessee Realtors
- $560,0003 bd2 ba1.4k sqft3001 River Towne Way APT 407, Knoxville, TN 37920ActiveMLS ID #1342926, Russell Orlowski, Realty Executives Associates. East Tennessee Realtors
- $425,0003 bd2 ba1.1k sqft536 Chisholm Trl, Knoxville, TN 37919ActiveMLS ID #1355898, Courtney Allen, Keller Williams Properties. East Tennessee Realtors
- $530,0003 bd3 ba2.1k sqft137 Chamberlain Blvd, Knoxville, TN 37920ActiveMLS ID #1355536, Courtney Winters, Knox Native Real Estate. East Tennessee Realtors
- $500,0003 bd2 ba1.8k sqft6810 Dorchester Dr, Knoxville, TN 37909ActiveMLS ID #1343388, Temeka Hampton, Realty Executives Main Street. East Tennessee Realtors
- $499,9005 bd4 ba2.2k sqft3809 Clover Hill Mill Rd, Maryville, TN 37801ActiveMLS ID #1343150, Nikki Moore, Realty Executives Associates. East Tennessee Realtors
- $425,0003 bd3 ba2.1k sqft6601 Sedgefield Dr, Knoxville, TN 37923ActiveMLS ID #1355882, Teri Jo Fox, The Knox Fox Real Estate Group. East Tennessee Realtors
- $334,9002 bd2 ba1.4k sqft1954 Cherokee Bluff Dr, Knoxville, TN 37920ActiveMLS ID #1354969, Jarrod Cruze, RE/MAX Tri Star. East Tennessee Realtors
- $425,0003 bd3 ba1.9k sqft3001 Walmar Dr, Knoxville, TN 37920ActiveMLS ID #1355839, Carl Collins, ReMax Preferred Properties, In. East Tennessee Realtors
- $425,0003 bd3 ba1.9k sqft245 Royal Oaks Dr, Maryville, TN 37801For SaleMLS ID #3604115, Sara Price. RealTracs MLS as distributed by MLS GRID
- $455,0003 bd2 ba1.3k sqft4718 Sevierville Pike, Knoxville, TN 37920ActiveMLS ID #1344500, Jamie Covell, United Real Estate Solutions. East Tennessee Realtors
- $534,0004 bd3 ba2.2k sqft2837 Rambling Rd, Maryville, TN 37801For SaleMLS ID #3263001, Mike Howell. RealTracs MLS as distributed by MLS GRID
- $499,0004 bd4 ba1.5k sqft3700 Spruce Ridge Way APT 1913, Knoxville, TN 37920ActiveMLS ID #1337326, Tiffany Winchell, Brougham Properties. East Tennessee Realtors
- $425,0003 bd2 ba2.7k sqft3415 Hackberry Rd, Knoxville, TN 37931ActiveMLS ID #1350972, Katelyn Bethmann, Greater Impact Realty. East Tennessee Realtors
