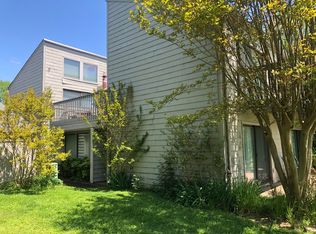
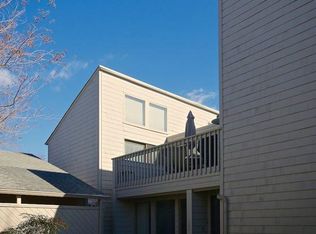
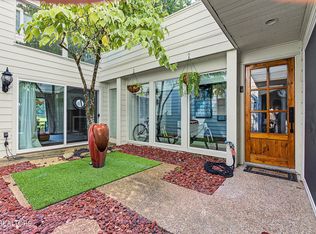
***OPEN HOUSE THIS SUNDAY 9/13 FROM 2-4PM***Great Opportunity To Live The Good Life Situated On 11.88 Acres of HOA Common Grounds*Prime Real Estate Location Bordering The Scenic 17th Fairway Of The Prestigious Fox Den Country Club Golf Course*Most Desirable Fox Den Townhouse Floorplan* Enjoy Total Privacy From Your Neighbors & Golfers From Your Patio *Condominium Exterior Was Refurbished By HOA In 2025 With New James Hardie Plank Siding/Corner Boards/Trim*Attractive Exterior Paint-Organic Lime Wash Beige Undertones*Step Into This Exceptionally Nice & Totally Renovated Townhouse Condominium*Entry Foyer/Guest Closet/Powder Room To Right*Turn Left To Your Spacious Great Room (22 Ft x 12 ft.) Highlighted By The New & Awesome Electric Log Fireplace/Circulating Heat* *New Hardwood Staircase & Rich Engineered Hardwood Flooring Throughout The Main Level Of Condominium*4 New Alside Low-E 8 Ft. Sliding Glass Vinyl Clad Doors Installed 07/2025 (Energy Star Rating) Throughout Both Levels Of Condo*Powder Room Shaker Vanity/Granite Top Off Foyer*Center Island Granite Kitchen (16 Ft. x 12 Ft.) Features New White Shaker Cabinetry*New Recessed LED Lighting*New Top Of The Line Stainless Appliances *Samsung Induction Cooktop/Electric Oven/G.E. Cafe Dishwasher/ Microwave/Samsung Vault Refrigerator/Icemaker*New Sliding Doors Open From Kitchen & Great Room To Expansive Terrace (30 Ft x 8 Ft.) Overlooking Level Lawn & Beauty Of Golf Course & Common Grounds*New Luxury Vinyl Plank (LVP) Floors Upstairs Bedrooms*Beautiful Walk-In Tiled Master BR Shower/New Granite Vanity/Commode*Stack Washer/Dryer Hookups Conveniently Located In MBR Bath* Dramatic Vaulted Ceilings Soaring To Clerestory Fixed Windows In Both Upstairs Master & Guest Bedrooms (16 Ft. x 12 Ft.) Both Bedrooms Feature New Private Bathrooms/Plumbing Fixtures/Tub/Shower In Guest Bathroom*Private Bath Off Master Bedroom*New Alside Sliding Glass Low-E Doors Open The View Of The Breathtaking Views Of The Golf Course & Countryside From The Primary & Guest Bedrooms Offer Breathtaking Views*Outdoor Private Atrium Off Kitchen (18 Ft. X 12 Ft.) Perfect For Your Bubbling Hot Springs Spa Leads To Your Oversized One Car Garage Featuring 2nd Washer/Dryer Connections (Samsung Washer/Dryer Stays)*Primary Bathroom Features Stack Washer/Dryer Connections*Garden French Door Opens From Kitchen To Your Oversized 1-Car Garage Features Built-In Electric Spacer Heater*New Garage Raised Panel Steel Insulated Door & Auto Opener*HOA Maintenance Fee Covers ALL Exterior Building & Comprehensive Grounds Maintenance*Rural Metro Fire Protection*Weekly Garbage Pick-Up*Master Insurance Policy Coverage For All Condominiums & Common Elements*HOA Professionally Managed By HPC Management Group*
Pending
$419,000
542 Lost Tree Ln, Knoxville, TN 37934
2beds
1,216sqft
Condominium
Built in 1977
-- sqft lot
$-- Zestimate®
$345/sqft
$235/mo HOA
What's special
Powder roomGuest closetNew white shaker cabinetryNew recessed led lightingEntry foyerNew hardwood staircase
- 91 days
- 99
- 4
Zillow last checked:
Listing updated:
Listed by:
Philip Cobble,
Phil Cobble Fine Homes & Land 865-675-7000
Source: East Tennessee Realtors,MLS#: 1352368
Facts & features
Interior
Bedrooms & bathrooms
- Bedrooms: 2
- Bathrooms: 3
- Full bathrooms: 2
- 1/2 bathrooms: 1
Heating
- Central, Heat Pump, Electric
Cooling
- Central Air, Ceiling Fan(s)
Appliances
- Included: Dishwasher, Disposal, Dryer, Microwave, Range, Refrigerator, Self Cleaning Oven, Washer
Features
- Walk-In Closet(s), Cathedral Ceiling(s), Kitchen Island, Pantry, Breakfast Bar, Eat-in Kitchen
- Flooring: Hardwood, Tile
- Windows: Windows - Vinyl, Insulated Windows, ENERGY STAR Qualified Windows
- Basement: None
- Number of fireplaces: 1
- Fireplace features: Electric, Pre-Fab, Circulating
Interior area
- Total structure area: 1,216
- Total interior livable area: 1,216 sqft
Property
Parking
- Total spaces: 1
- Parking features: Garage Door Opener, Attached, Main Level, Common
- Attached garage spaces: 1
Features
- Has view: Yes
- View description: Country Setting, Golf Course
- Has water view: Yes
- Frontage type: Golf Course
Lot
- Size: 11.88 Acres
- Features: Private, Near Golf Course, On Golf Course, Level
Details
- Parcel number: 142 08904R
Construction
Type & style
- Home type: Condo
- Architectural style: Contemporary,Traditional
- Property subtype: Condominium
- Attached to another structure: Yes
Materials
- Fiber Cement, Block, Frame
Condition
- Year built: 1977
Utilities & green energy
- Sewer: Public Sewer
- Water: Public
- Utilities for property: Cable Available
Community & HOA
Community
- Security: Smoke Detector(s)
- Subdivision: Fox Den Condominiums Phase 1 Unit 42 Bld
HOA
- Has HOA: Yes
- Amenities included: Golf Course, Recreation Facilities
- Services included: Pest Control, Fire Protection, Maintenance Structure, Insurance, Trash, Maintenance Grounds
- HOA fee: $235 monthly
Location
- Region: Knoxville
Financial & listing details
- Price per square foot: $345/sqft
- Tax assessed value: $214,800
- Annual tax amount: $834
- Date on market: 8/27/2026
Estimated market value
Not available
Estimated sales range
Not available
Not available
Price history
| Date | Event | Price |
|---|---|---|
| 9/22/2026 | Pending sale | $419,000$345/sqft |
Source:  East Tennessee Realtors #1352368 Report a problem | ||
| 8/27/2026 | Listed for sale | $419,000+58.1%$345/sqft |
Source: East Tennessee Realtors #1352368 Report a problem | ||
| 2/6/2026 | Sold | $265,000-11.6%$218/sqft |
Source: East Tennessee Realtors #1315730 Report a problem | ||
| 12/24/2025 | Pending sale | $299,900$247/sqft |
Source: East Tennessee Realtors #1315730 Report a problem | ||
| 11/21/2025 | Price change | $299,900-8.8%$247/sqft |
Source: East Tennessee Realtors #1315730 Report a problem | ||
| 11/7/2025 | Price change | $329,000-5.7%$271/sqft |
Source: East Tennessee Realtors #1315730 Report a problem | ||
| 9/19/2025 | Listed for sale | $349,000$287/sqft |
Source: East Tennessee Realtors #1315730 Report a problem | ||
Public tax history
| Year | Property taxes | Tax assessment |
|---|---|---|
| 2025 | $834 | $53,700 |
| 2024 | $834 | $53,700 |
| 2023 | $834 | $53,700 |
| 2022 | $834 +13.5% | $53,700 +55% |
| 2021 | $735 | $34,650 -75% |
| 2020 | $735 | $138,600 |
| 2019 | $735 | $138,600 |
| 2018 | $735 | -- |
| 2017 | $735 -6% | $34,650 |
| 2016 | $782 | -- |
| 2015 | $782 | -- |
| 2014 | $782 +0% | -- |
| 2013 | $782 -50.7% | -- |
| 2012 | $1,587 | -- |
| 2011 | $1,587 | $32,925 |
| 2010 | $1,587 | $32,925 |
| 2009 | $1,587 +33.9% | $32,925 +52.8% |
| 2008 | $1,185 | $21,550 |
| 2007 | $1,185 | $21,550 |
| 2006 | $1,185 | $21,550 |
| 2005 | $1,185 -2.7% | $21,550 +6.3% |
| 2004 | $1,219 +6.2% | $20,275 |
| 2003 | $1,148 | $20,275 |
| 2002 | -- | $20,275 |
| 2001 | -- | $20,275 +2.1% |
| 2000 | -- | $19,850 |
Find assessor info on the county website
Monthly payment
Est. payment
Payment breakdown
Explore the cost of this home by adjusting the details. Changes won't be saved.Climate risks
Neighborhood: 37934
Nearby schools
Schools provided by the listing agent
- Elementary: Farragut Primary
- Middle: Farragut
- High: Farragut
Source: East Tennessee Realtors. This data may not be complete. We recommend contacting the local school district to confirm school assignments for this home.
Similar homes
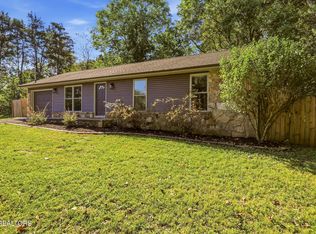
- $339,9003 bd2 ba1.2k sqft715 Lake Mill Ln, Knoxville, TN 37934Active
 MLS ID #1358356, Lesli Fox, Realty Executives Associates. East Tennessee Realtors
- $519,9003 bd2 ba1.6k sqft12017 W Kings Gate Rd, Knoxville, TN 37934Active
 MLS ID #1350894, Heather Carter, Saddlebrook Realty, LLC. East Tennessee Realtors
- $399,0003 bd2 ba1.4k sqft9113 Fairhaven Pl, Knoxville, TN 37931Active
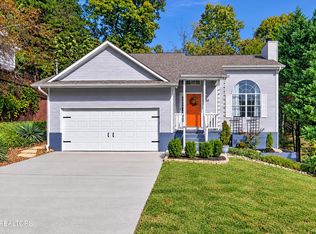 MLS ID #1360314, Chris Bailes Hauck, Realty Executives Associates. East Tennessee Realtors
- $445,0003 bd3 ba1.6k sqft8411 Ivy Green Way, Knoxville, TN 37919Active
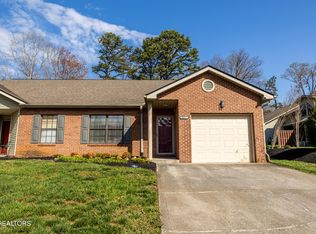 MLS ID #1360990, Mandy Street, Realty Executives Associates. East Tennessee Realtors
- $324,9002 bd2 ba1.3k sqft1900 Cherokee Bluff Dr, Knoxville, TN 37920ActiveMLS ID #1353998, Leanna Abney, Prime Mountain Properties. East Tennessee Realtors
- $474,9004 bd3 ba1.7k sqft9307 Ashmeade Rd, Knoxville, TN 37922ActiveMLS ID #1361375, Katie M Beeler, Knox Native Real Estate. East Tennessee Realtors
- $295,0002 bd2 ba1.4k sqft5709 Lyons View Pike APT 1318, Knoxville, TN 37919ActiveMLS ID #1350042, Richard Smith, BHHS Dean-Smith Realty. East Tennessee Realtors
- $419,9003 bd3 ba1.7k sqft7732 Cranley Rd, Powell, TN 37849ActiveMLS ID #1357754, Dawn Queener, Walker Realty Group, LLC. East Tennessee Realtors
- $389,9993 bd2 ba1.5k sqft836 Marcaro Ln, Maryville, TN 37801ActiveMLS ID #1351379, Colleen Pilon, The A Team at Realty Executives. East Tennessee Realtors
- $395,0003 bd2 ba1.3k sqft168 Edgewood Dr, Powell, TN 37849ActiveMLS ID #1359406, Mary Parsons, Wallace. East Tennessee Realtors
- $374,0003 bd3 ba1.6k sqft723 Colony Village Way, Knoxville, TN 37923For Sale
 MLS ID #3611468, Felix Ordaz. RealTracs MLS as distributed by MLS GRID
- $309,9002 bd2 ba1.2k sqft1125 Greywood Dr, Knoxville, TN 37923ActiveMLS ID #1355714, Samuel Anderson, Realty Executives Associates. East Tennessee Realtors
- $379,0004 bd2 ba1.4k sqft4509 Willowdale Dr NW, Knoxville, TN 37921ActiveMLS ID #1355932, Adriana Compton, Just Homes Group. East Tennessee Realtors
- $474,9003 bd2 ba1.7k sqft12595 Hickory Creek Rd, Lenoir City, TN 37771ActiveMLS ID #1350752, Jeremiah Wampler, Realty Executives Associates. East Tennessee Realtors
- $379,9003 bd2 ba1.2k sqft7325 Evanel Way, Powell, TN 37849ActiveMLS ID #1344129, Laura Bailey, The Bailey Group, Realty Executives. East Tennessee Realtors
- $414,9003 bd5 ba1.7k sqft2917 Barber Hill Ln, Knoxville, TN 37920ActiveMLS ID #1334581, Heather Ackermann, Realty Executives Associates. East Tennessee Realtors
- $355,0003 bd2 ba1.7k sqft2446 Glen Meadow Rd, Knoxville, TN 37909ActiveMLS ID #1361215, Caroline Zhao, Kelly Right Real Estate of Tennessee, LLC. East Tennessee Realtors
- $349,0003 bd2 ba1.1k sqft179 Cedar Cir, Powell, TN 37849For SaleMLS ID #3637762, Cory King. RealTracs MLS as distributed by MLS GRID
- $335,0003 bd2 ba1.2k sqft215 Jefferson Ave, Oak Ridge, TN 37830ActiveMLS ID #1361478, Jennifer Scates, Wallace Jennifer Scates Group. East Tennessee Realtors
- $380,0004 bd2 ba1.8k sqft616 Kinzel Ave, Maryville, TN 37804For SaleMLS ID #3602213, Amy Davis. RealTracs MLS as distributed by MLS GRID
