This beautiful 'D' house is situated on a quiet lane adjacent to Oak Ridge's northern greenbelt and the North Ridge Trail. It boasts three main-level bedrooms with a fourth bedroom option in the finished basement. Hardwood floors lie beneath the carpet that is currently in place. A traditional basement rancher in design, a later expansion created a roomy primary suite and added a screened-in porch that's perfect for enjoying the park-like backyard. The walkout basement offers finished, partially finished, and unfinished space, perfect for a den, bedroom, office, craft room, workout area, workshop, storage, or whatever you desire. The beautifully landscaped, level backyard comes complete with a storage shed and the potential for a garden, a place for the kids and pets to romp, a firepit, or other uses. The property is located within walking distance of Cedar Hill Park and offers seasonal views of the Cumberland Mountains. The water heater is brand new, and the HVAC was installed in 2018 and the roof in 2012. Combining a long family legacy and vintage decorating features, this house is ready for new owners to make their own mark and history. Come check it out!
Active
$389,900
107 Orange Ln, Oak Ridge, TN 37830
3beds
1,736sqft
Single Family Residence
Built in 1943
0.49 Acres Lot
$-- Zestimate®
$225/sqft
$-- HOA
What's special
Storage shedBeautifully landscaped level backyardQuiet laneThree main-level bedroomsRoomy primary suite
- 6 days
- 354
- 28
Likely to sell faster than
Zillow last checked:
Listing updated:
Listed by:
Stephen M Reddick 865-898-5068,
Betsy Coleman Realty Co. 865-220-8881
Source: East Tennessee Realtors,MLS#: 1361024
Facts & features
Interior
Bedrooms & bathrooms
- Bedrooms: 3
- Bathrooms: 3
- Full bathrooms: 3
Heating
- Central, Natural Gas, Electric
Cooling
- Central Air
Appliances
- Included: Dishwasher, Dryer, Range, Refrigerator, Washer
Features
- Eat-in Kitchen
- Flooring: Carpet, Vinyl
- Windows: Windows - Vinyl, Drapes
- Basement: Walk-Out Access,Finished,Partially Finished,Unfinished
- Number of fireplaces: 1
- Fireplace features: Gas Log
Interior area
- Total structure area: 1,736
- Total interior livable area: 1,736 sqft
Property
Parking
- Parking features: On Street, Off Street, Main Level
- Has uncovered spaces: Yes
Features
- Has view: Yes
- View description: City
Lot
- Size: 0.49 Acres
- Dimensions: 100 x 184 x 124 x 192
- Features: Level
Details
- Additional structures: Storage
- Parcel number: 094I A 01200 000
Construction
Type & style
- Home type: SingleFamily
- Architectural style: Traditional
- Property subtype: Single Family Residence
Materials
- Vinyl Siding, Brick
Condition
- Year built: 1943
Utilities & green energy
- Sewer: Public Sewer
- Water: Public
Community & HOA
HOA
- Has HOA: Yes
- Amenities included: Other
Location
- Region: Oak Ridge
Financial & listing details
- Price per square foot: $225/sqft
- Tax assessed value: $336,900
- Annual tax amount: $2,346
- Date on market: 11/4/2026
- Listing terms: New Loan,Cash,Conventional
Estimated market value
Not available
Estimated sales range
Not available
Not available
Price history
| Date | Event | Price |
|---|---|---|
| 11/4/2026 | Listed for sale | $389,900$225/sqft |
Source:  East Tennessee Realtors #1361024 Report a problem | ||
Public tax history
| Year | Property taxes | Tax assessment |
|---|---|---|
| 2025 | $2,346 +3.3% | $84,225 +76.9% |
| 2024 | $2,270 | $47,600 |
| 2023 | $2,270 | $47,600 |
| 2022 | $2,270 | $47,600 |
| 2021 | $2,270 | $47,600 |
| 2020 | $2,270 +117.3% | $47,600 +22.8% |
| 2019 | $1,045 -47.5% | $38,775 |
| 2018 | $1,991 +97.9% | $38,775 |
| 2017 | $1,006 | $38,775 |
| 2016 | $1,006 | $38,775 |
| 2015 | -- | $38,775 -0.2% |
| 2014 | -- | $38,850 -2.4% |
| 2013 | -- | $39,825 |
| 2011 | $1,888 +1.9% | $39,825 |
| 2010 | $1,852 | $39,825 |
| 2009 | -- | $39,825 +18.8% |
| 2008 | $1,827 +2.3% | $33,525 |
| 2007 | $1,787 +1.9% | $33,525 |
| 2006 | $1,753 | $33,525 |
| 2005 | $1,753 -14.1% | $33,525 |
| 2004 | $2,042 +27.2% | $33,525 +25.6% |
| 2003 | $1,605 | $26,700 0% |
| 2001 | -- | $26,702 -75% |
| 2000 | -- | $106,808 |
Find assessor info on the county website
Monthly payment
Est. payment
Payment breakdown
Explore the cost of this home by adjusting the details. Changes won't be saved.Climate risks
Neighborhood: 37830
Nearby schools
Schools provided by the listing agent
- Elementary: Glenwood
- Middle: Jefferson
- High: Oak Ridge
Source: East Tennessee Realtors. This data may not be complete. We recommend contacting the local school district to confirm school assignments for this home.

Similar homes
- $350,0004 bd3 ba2.2k sqft106 Hanover Pl, Oak Ridge, TN 37830For Sale
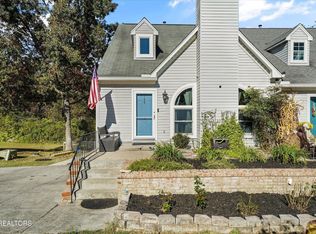
 MLS ID #3632371, Cory King. RealTracs MLS as distributed by MLS GRID
- $339,9003 bd2 ba1.6k sqft119 E Magnolia Ln, Oak Ridge, TN 37830Active
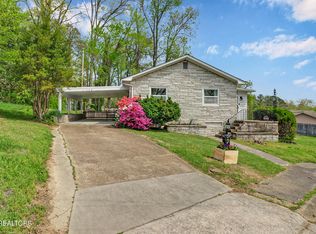
 MLS ID #1335749, Jennifer Mullins, Realty Executives Associates on the Square. East Tennessee Realtors
- $418,0004 bd3 ba2k sqft104 Newport Dr, Oak Ridge, TN 37830Active
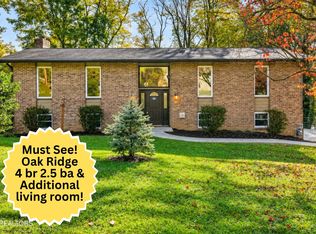 MLS ID #1359477, Charles Gorman, Crye-Leike Realtors South, Inc.. East Tennessee Realtors
- $314,9003 bd1 ba1.3k sqft107 Park Ln, Oak Ridge, TN 37830Active
 MLS ID #1355809, Jeanne Gorman, GORMAN REALTY. East Tennessee Realtors
- $419,9005 bd4 ba2.5k sqft108 Willow Ln, Oak Ridge, TN 37830ActiveMLS ID #1345051, Natalie Gibson, GORMAN REALTY. East Tennessee Realtors
- $420,0003 bd2 ba1.4k sqft524 Golden Harvest Rd, Knoxville, TN 37934ActiveMLS ID #1361327, Jenny Moynihan Wilson, ReMax First. East Tennessee Realtors
- $449,5005 bd3 ba2.5k sqft817 Ridgeview Dr, Clinton, TN 37716ActiveMLS ID #1361662, Mike Yarbrough, Asset Realty Management, Inc.. East Tennessee Realtors
- $249,0003 bd1 ba1k sqft127 Amherst Ln, Oak Ridge, TN 37830ActiveMLS ID #1354017, Chris Morton, Crye-Leike Realtors. East Tennessee Realtors
- $435,0003 bd3 ba1.8k sqft1701 W Forest Blvd, Knoxville, TN 37909ActiveMLS ID #1361368, Zach Sale, Realty Executives Associates. East Tennessee Realtors
- $230,0003 bd2 ba1.2k sqft237 S Dillard Ave, Oak Ridge, TN 37830ActiveMLS ID #1354223, Jodi Harvey, Wallace. East Tennessee Realtors
- $389,9003 bd2 ba1.5k sqft6724 Ball Camp Pike, Knoxville, TN 37931For SaleMLS ID #3623951, Lara Conrad. RealTracs MLS as distributed by MLS GRID
- $285,0002 bd2 ba1.2k sqft124 Salem Rd, Oak Ridge, TN 37830For SaleMLS ID #3622286, Russell Orlowski. RealTracs MLS as distributed by MLS GRID
- $425,0003 bd3 ba2.5k sqft3013 Staffordshire Blvd, Powell, TN 37849ActiveMLS ID #1360820, Kiley Yale, Honors Real Estate Services LLC. East Tennessee Realtors
- $390,0003 bd3 ba1.5k sqft1823 Penwood Dr, Knoxville, TN 37922For SaleMLS ID #3630098, Kevin Keck. RealTracs MLS as distributed by MLS GRID
- $399,9004 bd3 ba2k sqft6909 Heatherbrook Dr, Knoxville, TN 37931ActiveMLS ID #1358075, Will Kincaid, Realty Executives Associates. East Tennessee Realtors
- $400,0003 bd2 ba1.4k sqft207 Spencer Dr, Harriman, TN 37748ActiveMLS ID #1360666, Teri Jo Fox, The Knox Fox Real Estate Group. East Tennessee Realtors
- $349,0003 bd2 ba1.7k sqft1623 Reaves Rd, Knoxville, TN 37912ActiveMLS ID #1360714, David Mehta, Realty Executives Associates. East Tennessee Realtors
- $--3 bd2 ba1k sqft9020 Andersonville Pike, Powell, TN 37849ActiveMLS ID #1360009, Ryan George, JD's Realty & Auction, LLC. East Tennessee Realtors
- $385,0003 bd2 ba1.6k sqft6124 Lilywood Ln, Knoxville, TN 37921ActiveMLS ID #1357917, Robin Ann Aggers, Wallace. East Tennessee Realtors
- $360,0003 bd2 ba1.4k sqft209 S Laurel Cir, Knoxville, TN 37912ActiveMLS ID #1359904, Teri Jo Fox, The Knox Fox Real Estate Group. East Tennessee Realtors
