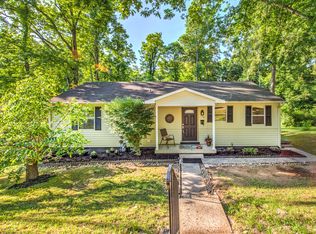
Welcome to this meticulously maintained 3 bed 1 bath home at 127 Amherst Lane in Oak Ridge, situated in a district proudly ranked as the #3 best school district in Tennessee. Step inside to discover beautiful hardwood floors and crisp LED lighting throughout. The thoughtfully updated kitchen features uodated countertops and included major appliances. Natural light pours in through insulated replacement vinyl windows and new insulated garden doors that open onto a 12-foot rear deck built in 2024, overlooking a yard enclosed by a 2021 fence. This home offers iron-clad peace of mind with a 50-year dimensional roof (2016), an updated HVAC system (2020), maintenance-free vinyl siding, and attic insulation meeting strict TVA Energy Audit specifications. Significant structural and mechanical investments include newly replaced drain pipes and masonry retaining walls completed in 2025. Complete with handy stand-up storage in a locked crawl space, this move-in ready home perfectly combines modern reliability with classic comfort.
Active
Price cut: $10K (9/25)
$255,000
127 Amherst Ln, Oak Ridge, TN 37830
3beds
1,056sqft
Single Family Residence
Built in 1954
0.66 Acres Lot
$249,900 Zestimate®
$241/sqft
$-- HOA
What's special
Maintenance-free vinyl sidingInsulated replacement vinyl windowsMasonry retaining wallsNew insulated garden doorsIncluded major appliancesNatural light pours inThoughtfully updated kitchen
- 26 days
- 601
- 47
Likely to sell faster than
Zillow last checked:
Listing updated:
Listed by:
Chris Morton 865-898-8271,
Crye-Leike Realtors 865-482-9990
Source: East Tennessee Realtors,MLS#: 1354017
Facts & features
Interior
Bedrooms & bathrooms
- Bedrooms: 3
- Bathrooms: 1
- Full bathrooms: 1
Heating
- Central, Natural Gas, Electric
Cooling
- Central Air
Appliances
- Included: Dishwasher, Dryer, Range, Refrigerator, Washer
Features
- Flooring: Hardwood, Vinyl
- Windows: Windows - Vinyl
- Basement: Crawl Space
- Has fireplace: No
- Fireplace features: None
Interior area
- Total structure area: 1,056
- Total interior livable area: 1,056 sqft
Property
Parking
- Parking features: On Street
- Has uncovered spaces: Yes
Features
- Has view: Yes
- View description: Other
Lot
- Size: 0.66 Acres
- Dimensions: 73' x 366' x 87' x 360'
- Features: Rolling Slope
Details
- Parcel number: 094C A 04400 000
Construction
Type & style
- Home type: SingleFamily
- Architectural style: Traditional
- Property subtype: Single Family Residence
Materials
- Vinyl Siding, Frame
Condition
- Year built: 1954
Utilities & green energy
- Sewer: Public Sewer
- Water: Public
Community & HOA
Location
- Region: Oak Ridge
Financial & listing details
- Price per square foot: $241/sqft
- Tax assessed value: $237,900
- Annual tax amount: $1,656
- Date on market: 9/1/2026
Estimated market value
$249,900
$237,000 - $262,000
$1,603/mo
Price history
| Date | Event | Price |
|---|---|---|
| 9/25/2026 | Price change | $255,000-3.8%$241/sqft |
Source:  East Tennessee Realtors #1354017 Report a problem East Tennessee Realtors #1354017 Report a problem | ||
| 9/1/2026 | Listed for sale | $265,000+150%$251/sqft |
Source: East Tennessee Realtors #1354017 Report a problem | ||
| 4/6/2018 | Sold | $106,000+1%$100/sqft |
Source: East Tennessee Realtors #1021131 Report a problem | ||
| 3/7/2018 | Pending sale | $104,900$99/sqft |
Source: Sellers Realty Company, Inc. #1021131 Report a problem | ||
| 10/30/2017 | Listed for sale | $104,900+5.3%$99/sqft |
Source: Sellers Realty Company, Inc. #1021131 Report a problem | ||
| 5/12/2017 | Listing removed | $99,650$94/sqft |
Source: Sellers Realty Company, Inc. #982146 Report a problem | ||
| 4/7/2017 | Pending sale | $99,650$94/sqft |
Source: Sellers Realty Company, Inc. #982146 Report a problem | ||
| 4/7/2017 | Listed for sale | $99,650$94/sqft |
Source: Sellers Realty Company, Inc. #982146 Report a problem | ||
Public tax history
| Year | Property taxes | Tax assessment |
|---|---|---|
| 2025 | $1,656 +26.1% | $59,475 +115.9% |
| 2024 | $1,314 | $27,550 |
| 2023 | $1,314 | $27,550 |
| 2022 | $1,314 | $27,550 |
| 2021 | $1,314 -0.1% | $27,550 -0.1% |
| 2020 | $1,315 +123.1% | $27,575 +26.1% |
| 2019 | $589 -47.5% | $21,875 |
| 2018 | $1,123 +150.7% | $21,875 +26.6% |
| 2017 | $448 | $17,275 |
| 2016 | $448 | $17,275 -0.4% |
| 2015 | -- | $17,350 +0.4% |
| 2014 | -- | $17,275 -17.5% |
| 2013 | -- | $20,950 |
| 2011 | $993 +1.9% | $20,950 |
| 2010 | $974 | $20,950 |
| 2009 | -- | $20,950 +26.4% |
| 2008 | $903 +2.3% | $16,575 |
| 2007 | $883 +1.9% | $16,575 |
| 2006 | $867 | $16,575 |
| 2005 | $867 -14.1% | $16,575 |
| 2004 | $1,009 +18.3% | $16,575 +16.7% |
| 2003 | $853 | $14,200 +0% |
| 2001 | -- | $14,199 -75% |
| 2000 | -- | $56,797 |
Find assessor info on the county website
Monthly payment
Est. payment
Payment breakdown
Explore the cost of this home by adjusting the details. Changes won't be saved.Climate risks
Neighborhood: 37830
Nearby schools
Schools provided by the listing agent
- Elementary: Glenwood
- Middle: Jefferson
- High: Oak Ridge
Source: East Tennessee Realtors. This data may not be complete. We recommend contacting the local school district to confirm school assignments for this home.
Similar homes
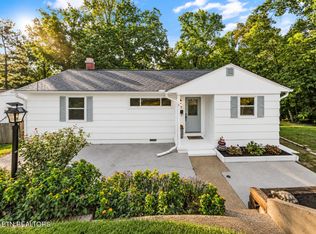
- $263,0003 bd1 ba1k sqft114 Aspen Ln, Oak Ridge, TN 37830Active
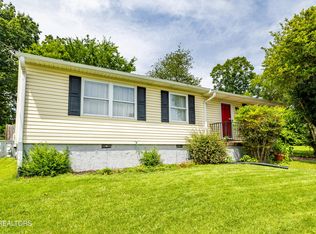
 MLS ID #1352043, Katherine Jones, Realty Executives Associates. East Tennessee Realtors
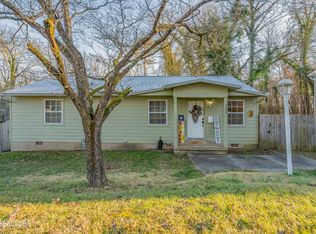
 - $259,9003 bd1 ba1.2k sqft107 Porter Rd, Oak Ridge, TN 37830Active
 MLS ID #1345832, Debra Powers, Southland Realtors, Inc. East Tennessee Realtors
 - $339,9004 bd2 ba1.5k sqft147 Athens Rd, Oak Ridge, TN 37830Active
 MLS ID #1353242, Richard Bell, The REAL ESTATE Office. East Tennessee Realtors
 - $230,0003 bd2 ba1.2k sqft237 S Dillard Ave, Oak Ridge, TN 37830Active
 MLS ID #1354223, Jodi Harvey, Wallace. East Tennessee Realtors
 - $274,0002 bd1 ba912 sqft636 Robertsville Rd, Oak Ridge, TN 37830For Sale
 MLS ID #3232706, Brisco Woods. RealTracs MLS as distributed by MLS GRID
 - $321,5003 bd2 ba1.3k sqft104 W Sheridan Pl, Oak Ridge, TN 37830ActiveMLS ID #1347703, Steven Lee Hensley, SCH Real Estate, Realty Executives. East Tennessee Realtors
- $250,0003 bd1 ba1.2k sqft1933 Mountain Rd, Andersonville, TN 37705For SaleMLS ID #3592908, Cory King. RealTracs MLS as distributed by MLS GRID
- $255,0003 bd1 ba1.2k sqft5721 NW Davida Rd, Knoxville, TN 37912ActiveMLS ID #1350537, Megan Wells, Wallace. East Tennessee Realtors
- $210,0002 bd1 ba1k sqft209 Shipe Rd, Powell, TN 37849ActiveMLS ID #1355173, Kathy Pryputniewicz, Redfin. East Tennessee Realtors
- $199,9002 bd1 ba768 sqft113 Niagara Ln, Oak Ridge, TN 37830ActiveMLS ID #1328597, Davor Blagojevic, Honors Real Estate Services LLC. East Tennessee Realtors
- $215,0003 bd1 ba900 sqft919 Kentucky St, Oliver Springs, TN 37840ActiveMLS ID #1353007, Steven Lee Hensley, SCH Real Estate, Realty Executives. East Tennessee Realtors
- $250,0002 bd1 ba924 sqft713 Petit Ln, Wartburg, TN 37887ActiveMLS ID #1353172, Megan Snow, Mountains to Lakes Real Estate. East Tennessee Realtors
- $209,8882 bd1 ba774 sqft133 Wellington Cir, Oak Ridge, TN 37830ActiveMLS ID #1343525, Lisa Burcham, Crye-Leike Realtors. East Tennessee Realtors
- $349,9002 bd2 ba1.2k sqft147 Liberty Ct, Oak Ridge, TN 37830ActiveMLS ID #1351490, Betsy Speed, Realty One Group Anthem. East Tennessee Realtors
- $263,9002 bd2 ba965 sqft721 N Charles G Seivers Blvd, Clinton, TN 37716ActiveMLS ID #1345013, Westin Brown, eXp Realty, LLC. East Tennessee Realtors
- $189,0002 bd1 ba812 sqft243 Smith Rd, Clinton, TN 37716ActiveMLS ID #1355219, David Pratt, Realty Executives Associates on the Square. East Tennessee Realtors
- $274,9003 bd1 ba1.1k sqft904 Henrietta Dr, Knoxville, TN 37912ActiveMLS ID #1346021, Bryan Harris, Tennessee Life Real Estate Professionals. East Tennessee Realtors
- $269,9002 bd2 ba1.4k sqft600 Glenoaks Dr, Knoxville, TN 37912ActiveMLS ID #1354506, Aleex Conner, Realty Executives Associates. East Tennessee Realtors
- $249,9002 bd2 ba1.2k sqft4112 Edington Rd, Knoxville, TN 37920ActiveMLS ID #1356339, Russ Ford, Baine Realty Group. East Tennessee Realtors
