Discover the potential at 106 Hanover Place in Oak Ridge, TN 37830! This spacious 4-bedroom, 3-bathroom end unit offers over 2,000 square feet of living space, featuring beautiful cathedral ceilings that create an open, airy atmosphere.
A main level ensuite bedroom makes for easy living with minimal stairs. The home expands upstairs for 2 bedrooms 1 bathroom and the down to the walk out basement which includes an additional living room, bedroom, and full bathroom.
Updates include Hardwood floors on the main level. Lifeproof™ carpeting (pet friendly and highly cleanable) professionally installed on both staircases and in all bedrooms. Lifeproof™ luxury vinyl plank professionally installed throughout the lower level. New Renewal By Andersen™ vinyl windows and entry doors, & tankless water heater. Fenced in yard is perfect for littles or pets.
Enjoy the lifestyle that makes Oak Ridge special, with opportunities to explore the scenic Melton Lake Greenway, spend weekends discovering the trails at Haw Ridge Park, or enjoy the parks and recreational spaces throughout the community. Historic Jackson Square offers locally owned shops including the famous Big Ed's Pizza, boutiques and restaurants, while everyday shopping, dining and conveniences are close to home. Hendrix Creek is a walkable neighborhood with trail access just outside.
With convenient access to Oak Ridge schools, Methodist Medical Center, major roadways, and local employment centers like Y-12 and ORNL, you'll appreciate having so much of what matters within reach.
Schedule your private showing today!
Active
$350,000
106 Hanover Pl, Oak Ridge, TN 37830
4beds
2,246sqft
Single Family Residence, Residential
Built in 1992
7,405 Square Feet Lot
$-- Zestimate®
$156/sqft
$13/mo HOA
What's special
Main level ensuite bedroomBeautiful cathedral ceilingsTankless water heater
- 8 days
- 718
- 49
Likely to sell faster than
Zillow last checked:
Listing updated:
Listed by:
Cory King 321-501-1953,
eXp Realty 888-519-5113,
Huy Vinh,
eXp Realty
Source: RealTracs MLS as distributed by MLS GRID,MLS#: 3632371
Facts & features
Interior
Bedrooms & bathrooms
- Bedrooms: 4
- Bathrooms: 3
- Full bathrooms: 3
Heating
- Central, Electric, Natural Gas
Cooling
- Central Air, Ceiling Fan(s)
Appliances
- Included: Dishwasher, Disposal, Range, Refrigerator
- Laundry: Washer Hookup, Electric Dryer Hookup
Features
- Pantry, Ceiling Fan(s)
- Flooring: Carpet, Wood, Tile, Vinyl
- Basement: Finished,Exterior Entry
- Number of fireplaces: 1
Interior area
- Total structure area: 2,246
- Total interior livable area: 2,246 sqft
- Finished area above ground: 1,382
- Finished area below ground: 864
Property
Features
- Levels: Three Or More
- Patio & porch: Deck, Patio
Lot
- Size: 7,405 Square Feet
- Features: Cul-De-Sac, Level
- Topography: Cul-De-Sac,Level
Details
- Parcel number: 100J B 00700 000
- Special conditions: Standard
Construction
Type & style
- Home type: SingleFamily
- Architectural style: Contemporary
- Property subtype: Single Family Residence, Residential
Materials
- Frame, Vinyl Siding
Condition
- New construction: No
- Year built: 1992
Utilities & green energy
- Sewer: Public Sewer
- Water: Public
- Utilities for property: Electricity Available, Natural Gas Available, Water Available, Cable Connected
Green energy
- Energy efficient items: Water Heater, Windows
Community & HOA
Community
- Security: Smoke Detector(s)
- Subdivision: Hendrix Creek Sub
HOA
- Has HOA: Yes
- Services included: Maintenance Structure
- HOA fee: $150 annually
Location
- Region: Oak Ridge
Financial & listing details
- Price per square foot: $156/sqft
- Tax assessed value: $298,900
- Annual tax amount: $2,081
- Date on market: 11/5/2026
- Electric utility on property: Yes
Estimated market value
Not available
Estimated sales range
Not available
Not available
Price history
| Date | Event | Price |
|---|---|---|
| 11/5/2026 | Listed for sale | $350,000-5.4%$156/sqft |
Source:  East Tennessee Realtors #1361094 Report a problem | ||
| 9/13/2026 | Listing removed | $369,999$165/sqft |
Source: East Tennessee Realtors #1339362 Report a problem | ||
| 8/25/2026 | Price change | $369,999-3.2%$165/sqft |
Source: East Tennessee Realtors #1339362 Report a problem | ||
| 8/12/2026 | Price change | $382,400-3.2%$170/sqft |
Source: East Tennessee Realtors #1339362 Report a problem | ||
| 7/17/2026 | Price change | $394,900-4.8%$176/sqft |
Source: East Tennessee Realtors #1339362 Report a problem | ||
| 6/30/2026 | Price change | $414,900-1%$185/sqft |
Source: East Tennessee Realtors #1339362 Report a problem | ||
| 6/3/2026 | Price change | $419,000-2.5%$187/sqft |
Source: East Tennessee Realtors #1339362 Report a problem | ||
| 5/4/2026 | Listed for sale | $429,900+81.4%$191/sqft |
Source: East Tennessee Realtors #1339362 Report a problem | ||
| 12/15/2021 | Sold | $237,000-5.2%$106/sqft |
Source: East Tennessee Realtors #1168915 Report a problem | ||
| 10/29/2021 | Pending sale | $249,900$111/sqft |
Source: East Tennessee Realtors #1168915 Report a problem | ||
| 10/4/2021 | Price change | $249,900-3.7%$111/sqft |
Source: East Tennessee Realtors #1168915 Report a problem | ||
| 9/28/2021 | Listed for sale | $259,500+130.7%$116/sqft |
Source: East Tennessee Realtors #1168915 Report a problem | ||
| 3/24/2021 | Listing removed | -- |
Source: Owner Report a problem | ||
| 12/15/2018 | Listing removed | $1,300$1/sqft |
Source: Owner Report a problem | ||
| 12/1/2018 | Listed for rent | $1,300$1/sqft |
Source: Owner Report a problem | ||
| 10/17/1994 | Sold | $112,500$50/sqft |
Source: Public Record Report a problem | ||
Public tax history
| Year | Property taxes | Tax assessment |
|---|---|---|
| 2025 | $2,081 +9.7% | $74,725 +87.9% |
| 2024 | $1,897 | $39,775 |
| 2023 | $1,897 | $39,775 |
| 2022 | $1,897 +7.9% | $39,775 +7.9% |
| 2021 | $1,758 | $36,850 |
| 2020 | $1,758 +121.3% | $36,850 +25% |
| 2019 | $794 -47.5% | $29,475 |
| 2018 | $1,513 +97.8% | $29,475 |
| 2017 | $765 | $29,475 |
| 2016 | $765 | $29,475 |
| 2015 | -- | $29,475 |
| 2014 | -- | $29,475 -11.4% |
| 2013 | -- | $33,275 |
| 2011 | $1,577 +1.9% | $33,275 |
| 2010 | $1,547 | $33,275 |
| 2009 | -- | $33,275 +22.8% |
| 2008 | $1,477 +2.3% | $27,100 |
| 2007 | $1,444 +1.9% | $27,100 |
| 2006 | $1,417 | $27,100 |
| 2005 | $1,417 -14.1% | $27,100 |
| 2004 | $1,650 +16.5% | $27,100 +15% |
| 2003 | $1,417 | $23,575 -11.2% |
| 2001 | -- | $26,537 -75% |
| 2000 | -- | $106,147 |
Find assessor info on the county website
Monthly payment
Est. payment
Payment breakdown
Explore the cost of this home by adjusting the details. Changes won't be saved.Climate risks
Neighborhood: 37830
Nearby schools
Schools provided by the listing agent
- Elementary: Woodland Elementary
- Middle: Jefferson Middle School
- High: Oak Ridge High School
Source: RealTracs MLS as distributed by MLS GRID. This data may not be complete. We recommend contacting the local school district to confirm school assignments for this home.


Similar homes
- $314,9003 bd1 ba1.3k sqft107 Park Ln, Oak Ridge, TN 37830Active

 MLS ID #1355809, Jeanne Gorman, GORMAN REALTY. East Tennessee Realtors
- $450,0004 bd3 ba2.3k sqft105 Trenton Dr, Oak Ridge, TN 37830Active
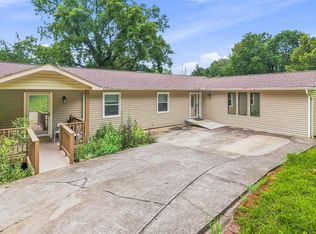 MLS ID #1352621, Brian Howard, Realty Executives Associates. East Tennessee Realtors
- $325,0003 bd2 ba1.5k sqft1720 Campfire Dr, Knoxville, TN 37931For Sale
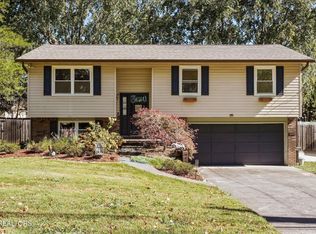
 MLS ID #3623596, Cory King. RealTracs MLS as distributed by MLS GRID
- $440,0004 bd2 ba2.5k sqft624 Back Valley Rd, Oliver Springs, TN 37840Active
 MLS ID #1362025, Steven Lee Hensley, SCH Real Estate, Realty Executives. East Tennessee Realtors
- $399,9004 bd3 ba2k sqft6909 Heatherbrook Dr, Knoxville, TN 37931ActiveMLS ID #1358075, Will Kincaid, Realty Executives Associates. East Tennessee Realtors
- $305,0005 bd2 ba1.4k sqft558/560 W Outer Dr, Oak Ridge, TN 37830For SaleMLS ID #3031402, Carl Young. RealTracs MLS as distributed by MLS GRID
- $449,5005 bd3 ba2.5k sqft817 Ridgeview Dr, Clinton, TN 37716ActiveMLS ID #1361662, Mike Yarbrough, Asset Realty Management, Inc.. East Tennessee Realtors
- $325,5003 bd1 ba1.1k sqft1108 Colonial Ave, Knoxville, TN 37917ActiveMLS ID #1361467, Angelia Kelley, Three Rivers Realty. East Tennessee Realtors
- $350,0004 bd3 ba2.5k sqft155 Chestnut Hill Rd, Harriman, TN 37748For SaleMLS ID #3528459, Jeff LaRue. RealTracs MLS as distributed by MLS GRID
- $344,9003 bd2 ba1.1k sqft6712 Greenbrook Dr, Knoxville, TN 37931ActiveMLS ID #1357939, Denisa Dills, United Real Estate Solutions. East Tennessee Realtors
- $425,0003 bd3 ba2.5k sqft3013 Staffordshire Blvd, Powell, TN 37849ActiveMLS ID #1360820, Kiley Yale, Honors Real Estate Services LLC. East Tennessee Realtors
- $369,5004 bd3 ba1.6k sqft7803 Binfield Ct, Powell, TN 37849For SaleMLS ID #3593675, Kyle McNulty. RealTracs MLS as distributed by MLS GRID
- $250,0003 bd3 ba1.8k sqft70 Valley Forge Dr, Oak Ridge, TN 37830ActiveMLS ID #1349935, David Pratt, Realty Executives Associates on the Square. East Tennessee Realtors
- $359,5003 bd3 ba1.6k sqft10508 Lone Star Way, Knoxville, TN 37932ActiveMLS ID #1353029, Faith Julian, Jason Mitchell Real Estate. East Tennessee Realtors
- $377,0003 bd3 ba1.6k sqft5965 Wilkesboro Ln, Knoxville, TN 37912ActiveMLS ID #1355344, Tim Powell, Keller Williams Signature. East Tennessee Realtors
- $350,0004 bd3 ba1.6k sqft7613 Fall Wind Ct, Powell, TN 37849For SaleMLS ID #3215866, Brisco Woods. RealTracs MLS as distributed by MLS GRID
- $360,0003 bd2 ba1.4k sqft209 S Laurel Cir, Knoxville, TN 37912ActiveMLS ID #1359904, Teri Jo Fox, The Knox Fox Real Estate Group. East Tennessee Realtors
- $--3 bd2 ba1.1k sqft131 Emerald Court Pl, Lenoir City, TN 37771ActiveMLS ID #1360924, Missy Houston, Legacy Realty & Auction. East Tennessee Realtors
- $368,0004 bd2 ba1.8k sqft1403 Northshire Ln, Knoxville, TN 37922ActiveMLS ID #1357879, Martha Riordan, MR10 Realty. East Tennessee Realtors
- $339,9003 bd2 ba1.6k sqft8718 Ventis Ln, Powell, TN 37849ActiveMLS ID #1354776, Dustin Gray, Realty Executives Associates. East Tennessee Realtors
