Seller offering up to a 6% concession.
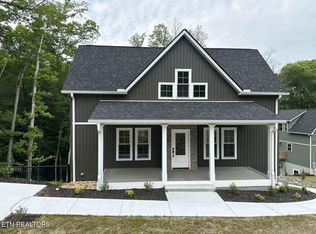
Style meets luxury in this stunning 2026 new construction home located in the heart of Oak Ridge, just minutes from the Y-12 and Oak Ridge National Laboratory. This 5-bedroom, 3.5-bath home offers 2,280 sq ft of thoughtfully designed living space on a generous 0.64-acre lot backing directly to a protected greenbelt--no rear neighbors, just peaceful wooded views and abundant wildlife, including frequent deer sightings.Inside, quality craftsmanship and upscale finishes shine throughout. NO HOA! The open kitchen features quartz countertops, a gas oven with air-fryer, pot filler, soft-close cabinetry with crown and base molding, and Delta/Kohler faucets. Luxury waterproof plank flooring flows throughout , while extra insulation in walls and ceilings ensures exceptional soundproofing between rooms--especially bedrooms and baths. Bathrooms feel spa-inspired with glass walk-in shower, rain shower heads, lighted fog-free vanity mirror, Bluetooth exhaust fan/speaker and premium fixtures. The main bedroom is a true retreat with a coffered ceiling and serene wooded backdrop. Additional highlights include laundry connections on both levels, oak treads, gas heat, a tankless water heater, central vacuum system, two HVAC units, ProVia double-paned Energy Star windows, 10 feet Superior Basement Walls with 15 year warranty. Enjoy outdoor living from the covered low-maintenance Trex front porch, plus under-porch storage and an extra-large driveway for ample parking. Located near Oak Ridge's renowned science community, parks, trails, and top local amenities, this home offers the perfect blend of modern luxury, privacy, and convenience. New construction. Peaceful setting. Exceptional design. A rare opportunity in Oak Ridge.
Active
Price cut: $900 (9/13)
$499,000
158 California Ave, Oak Ridge, TN 37830
5beds
2,280sqft
Single Family Residence, Residential
Built in 2026
0.64 Acres Lot
$-- Zestimate®
$219/sqft
$-- HOA
What's special
Gas heatPot fillerLighted fog-free vanity mirrorTwo hvac unitsPeaceful wooded viewsUnder-porch storageOpen kitchen
- 43 days
- 777
- 83
Zillow last checked:
Listing updated:
Listed by:
April McGuire 865-938-7750,
Crye-Leike Realtors - Powell 865-938-7750
Source: RealTracs MLS as distributed by MLS GRID,MLS#: 3615859
Facts & features
Interior
Bedrooms & bathrooms
- Bedrooms: 5
- Bathrooms: 4
- Full bathrooms: 3
- 1/2 bathrooms: 1
Bedroom 1
- Features: Walk-In Closet(s)
Other
- Features: Utility Room
Heating
- Central, Electric, Heat Pump, Natural Gas
Cooling
- Central Air, Ceiling Fan(s)
Appliances
- Included: Dishwasher, Disposal, Microwave, Range, Oven
- Laundry: Washer Hookup, Electric Dryer Hookup
Features
- Central Vacuum, Walk-In Closet(s), Ceiling Fan(s), Kitchen Island
- Basement: Finished,Exterior Entry
- Has fireplace: No
Interior area
- Total structure area: 2,280
- Total interior livable area: 2,280 sqft
- Finished area above ground: 1,520
- Finished area below ground: 760
Property
Features
- Levels: Three Or More
- Patio & porch: Deck, Porch, Covered
Lot
- Size: 0.64 Acres
- Features: Other
- Topography: Other
Details
- Parcel number: 094B B 01600 000
- Special conditions: Standard
Construction
Type & style
- Home type: SingleFamily
- Architectural style: Traditional
- Property subtype: Single Family Residence, Residential
Materials
- Frame, Vinyl Siding, Other
Condition
- New construction: Yes
- Year built: 2026
Utilities & green energy
- Sewer: Public Sewer
- Water: Public
- Utilities for property: Electricity Available, Natural Gas Available, Water Available
Green energy
- Energy efficient items: Water Heater, Windows
Community & HOA
Community
- Security: Smoke Detector(s)
Location
- Region: Oak Ridge
Financial & listing details
- Price per square foot: $219/sqft
- Tax assessed value: $63,100
- Annual tax amount: $439
- Date on market: 10/9/2026
- Electric utility on property: Yes
Estimated market value
Not available
Estimated sales range
Not available
Not available
Price history
| Date | Event | Price |
|---|---|---|
| 9/13/2026 | Price change | $499,000-0.2%$219/sqft |
Source:  East Tennessee Realtors #1349936 Report a problem | ||
| 7/29/2026 | Listed for sale | $499,900-6.6%$219/sqft |
Source: East Tennessee Realtors #1349936 Report a problem | ||
| 7/21/2026 | Listing removed | $535,000$235/sqft |
Source: East Tennessee Realtors #1327539 Report a problem | ||
| 6/30/2026 | Price change | $535,000-0.9%$235/sqft |
Source: East Tennessee Realtors #1327539 Report a problem | ||
| 6/22/2026 | Price change | $540,000-1.8%$237/sqft |
Source: East Tennessee Realtors #1327539 Report a problem | ||
| 6/4/2026 | Price change | $550,000-8.3%$241/sqft |
Source: East Tennessee Realtors #1327539 Report a problem | ||
| 3/11/2026 | Price change | $599,900-4.8%$263/sqft |
Source: East Tennessee Realtors #1327539 Report a problem | ||
| 1/25/2026 | Listed for sale | $629,900+12498%$276/sqft |
Source: East Tennessee Realtors #1327539 Report a problem | ||
| 1/10/2022 | Sold | $5,000-53.5%$2/sqft |
Source: East Tennessee Realtors #1120827 Report a problem | ||
| 11/20/2021 | Pending sale | $10,750$5/sqft |
Source: East Tennessee Realtors #1120827 Report a problem | ||
| 2/9/2021 | Listed for sale | $10,750-27.1%$5/sqft |
Source: East Tennessee Realtors #1120827 Report a problem | ||
| 6/21/2020 | Listed for sale | $14,750-16.9%$6/sqft |
Source: East Tennessee Realtors #1120827 Report a problem | ||
| 5/7/2020 | Listing removed | $17,750$8/sqft |
Source: Realty Center #1060627 Report a problem | ||
| 10/29/2018 | Listed for sale | $17,750$8/sqft |
Source: Realty Center #1060627 Report a problem | ||
Public tax history
| Year | Property taxes | Tax assessment |
|---|---|---|
| 2025 | $439 +60.9% | $15,775 +175.5% |
| 2024 | $273 | $5,725 |
| 2023 | $273 | $5,725 |
| 2022 | $273 | $5,725 |
| 2021 | -- | -- |
| 2020 | -- | -- |
| 2019 | -- | -- |
| 2018 | -- | -- |
| 2017 | $242 -16.5% | $4,725 -16.7% |
| 2016 | $290 | $5,670 +20% |
| 2015 | -- | $4,725 |
| 2014 | -- | $4,725 +265.7% |
| 2001 | -- | $1,292 -75% |
| 2000 | -- | $5,166 |
Find assessor info on the county website
Monthly payment
Est. payment
Payment breakdown
Explore the cost of this home by adjusting the details. Changes won't be saved.Climate risks
Neighborhood: 37830



Similar homes
- $499,9993 bd2 ba1.6k sqft431 Black Oak Rd, Clinton, TN 37716Active
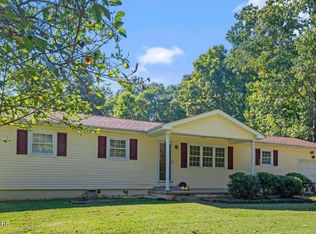
 MLS ID #1358971, K.K. Meredith, NextHome Clinch Valley. East Tennessee Realtors
- $719,9005 bd3 ba3k sqft103 Amanda Pl, Oak Ridge, TN 37830For Sale
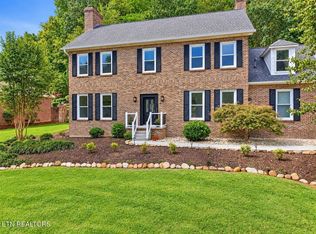
 MLS ID #3612200, Amy Evans. RealTracs MLS as distributed by MLS GRID
- $469,9004 bd3 ba2.1k sqft314 Blockhouse Valley Rd, Clinton, TN 37716Active
 MLS ID #1358854, Ivann Garcia, Sexton Real Estate Services, Inc.. East Tennessee Realtors
- $415,0004 bd3 ba1.9k sqft122 Harbour Pointe Ln, Knoxville, TN 37830Active
 MLS ID #1356437, Ali Jones, Wallace. East Tennessee Realtors
- $395,0003 bd3 ba2k sqft125 Orchard Crest Cir, Clinton, TN 37716ActiveMLS ID #1361661, Kristi D. Scarbrough, Powell Auction & Realty,LLC. East Tennessee Realtors
- $335,0003 bd2 ba1.2k sqft215 Jefferson Ave, Oak Ridge, TN 37830ActiveMLS ID #1361478, Jennifer Scates, Wallace Jennifer Scates Group. East Tennessee Realtors
- $549,9004 bd3 ba2.5k sqft3310 Cliffbranch Ln, Knoxville, TN 37931For SaleMLS ID #3627953, Amy Evans. RealTracs MLS as distributed by MLS GRID
- $410,0003 bd2 ba1.5k sqft104 Marion Rd, Oak Ridge, TN 37830ActiveMLS ID #1332661, Steve Koleno, Beycome Brokerage Realty, LLC. East Tennessee Realtors
- $499,1003 bd3 ba2.5k sqft10275 Beals Chapel Rd, Lenoir City, TN 37772ActiveMLS ID #1345818, Megan Piper, Realty Executives Associates. East Tennessee Realtors
- $489,9004 bd3 ba2.2k sqft10315 Ivy Hollow Dr, Knoxville, TN 37931ActiveMLS ID #1344231, Lauren Mack, Realty Executives Associates. East Tennessee Realtors
- $539,9004 bd4 ba2.3k sqft6741 Heatherbrook Dr, Knoxville, TN 37931ActiveMLS ID #1357382, Mark Moussa, eXp Realty, LLC. East Tennessee Realtors
- $499,9003 bd3 ba1.8k sqft1113 E Woodshire Dr, Knoxville, TN 37922ActiveMLS ID #1355884, Tanza Lawrence, Harold Long Realty. East Tennessee Realtors
- $498,0003 bd2 ba2k sqft6148 Kirbury Ln, Knoxville, TN 37909ActiveMLS ID #1357876, Kristi D. Scarbrough, Powell Auction & Realty,LLC. East Tennessee Realtors
- $559,9004 bd3 ba3.4k sqft1922 N Charles G Seivers Blvd, Clinton, TN 37716ActiveMLS ID #1358127, Melissa K Bingham, Realty Executives Associates. East Tennessee Realtors
- $575,0003 bd3 ba3.3k sqft104 Tyler Place Ln, Clinton, TN 37716For SaleMLS ID #3633707, Dillon Boshears. RealTracs MLS as distributed by MLS GRID
- $389,9004 bd2 ba1.9k sqft326 Tillery Rd, Powell, TN 37849ActiveMLS ID #1350207, Justin Treadwell, The Real Estate Firm, Inc.. East Tennessee Realtors
- $450,0005 bd2 ba2.3k sqft1201 Foxcrolf Dr, Knoxville, TN 37923For SaleMLS ID #3544591, April Ganser. RealTracs MLS as distributed by MLS GRID
- $428,0003 bd2 ba1.4k sqft6124 Kirbury Ln, Knoxville, TN 37909ActiveMLS ID #1362481, Martha Riordan, MR10 Realty. East Tennessee Realtors
- $432,0002 bd2 ba1.3k sqft190 Cleve Ln, Briceville, TN 37710ActiveMLS ID #1353434, Michael Cutali, eXp Realty, LLC. East Tennessee Realtors
