Rare opportunity to own a brand-new, thoughtfully designed one-level home in the heart of Oak Ridge! This 3-bedroom, 2-bath home has an open floor plan filled with natural light, a spacious kitchen with abundant cabinetry and a walk-in pantry, plus a dedicated drop zone to keep everyday life organized. The split-bedroom layout provides privacy, while the primary suite features a large walk-in closet and a beautifully appointed bath.
Built for comfort and efficiency, the home includes upgraded insulated exterior walls, modern systems, an EV-ready outlet, and a large unfinished attic for exceptional storage or future expansion. Relax on the covered back porch and enjoy low-maintenance living with the peace of mind that comes with new constru ction.
Located less than a mile from parks, restaurants, shopping, the farmers market, medical facilities, and pickleball courts, this home features the perfect blend of convenience and quiet living. If you're looking for a move-in-ready home, this is one you won't want to miss. Some photos have been virtually rendered.
Active
Price cut: $10K (8/20)
$410,000
104 Marion Rd, Oak Ridge, TN 37830
3beds
1,536sqft
Single Family Residence
Built in 2026
0.27 Acres Lot
$-- Zestimate®
$267/sqft
$-- HOA
What's special
Walk-in pantryBeautifully appointed bathSplit-bedroom layout provides privacyUpgraded insulated exterior walls
- 183 days
- 371
- 18
Zillow last checked:
Listing updated:
Listed by:
Steve Koleno 804-656-5007,
Beycome Brokerage Realty, LLC 804-656-5007
Source: East Tennessee Realtors,MLS#: 1332661
Facts & features
Interior
Bedrooms & bathrooms
- Bedrooms: 3
- Bathrooms: 2
- Full bathrooms: 2
Heating
- Central, Electric
Cooling
- Central Air
Appliances
- Included: Dishwasher, Disposal, Microwave, Range, Refrigerator, Self Cleaning Oven, Other
Features
- Walk-In Closet(s)
- Flooring: Vinyl
- Windows: Insulated Windows, ENERGY STAR Qualified Windows
- Basement: None
- Has fireplace: No
- Fireplace features: None
Interior area
- Total structure area: 1,536
- Total interior livable area: 1,536 sqft
Property
Parking
- Parking features: Off Street
Lot
- Size: 0.27 Acres
- Dimensions: 73 x 154 x 69 x 179
- Features: Other
Details
- Parcel number: 094P B 01601 000
Construction
Type & style
- Home type: SingleFamily
- Architectural style: Cottage
- Property subtype: Single Family Residence
Materials
- Frame
Condition
- Year built: 2026
Utilities & green energy
- Sewer: Public Sewer
- Water: Public
Community & HOA
Community
- Subdivision: City Of Oak Ridge
Location
- Region: Oak Ridge
Financial & listing details
- Price per square foot: $267/sqft
- Tax assessed value: $54,200
- Annual tax amount: $377
- Date on market: 3/13/2026
Estimated market value
Not available
Estimated sales range
Not available
Not available
Price history
| Date | Event | Price |
|---|---|---|
| 8/20/2026 | Price change | $410,000-2.4%$267/sqft |
Source:  East Tennessee Realtors #1332661 Report a problem East Tennessee Realtors #1332661 Report a problem | ||
| 5/30/2026 | Price change | $420,000-6.7%$273/sqft |
Source: East Tennessee Realtors #1332661 Report a problem | ||
| 3/13/2026 | Listed for sale | $450,000+718.2%$293/sqft |
Source: East Tennessee Realtors #1332661 Report a problem | ||
| 6/13/2024 | Sold | $55,000-8.3%$36/sqft |
Source: East Tennessee Realtors #1256905 Report a problem | ||
| 5/28/2024 | Pending sale | $60,000$39/sqft |
Source: East Tennessee Realtors #1256905 Report a problem | ||
| 3/23/2024 | Listed for sale | $60,000$39/sqft |
Source: East Tennessee Realtors #1256905 Report a problem | ||
Public tax history
| Year | Property taxes | Tax assessment |
|---|---|---|
| 2025 | $377 -48.6% | $13,550 -12% |
| 2024 | $735 | $15,400 |
| 2023 | $735 | $15,400 |
| 2022 | $735 | $15,400 |
| 2021 | $735 | $15,400 |
Find assessor info on the county website
Monthly payment
Est. payment
Payment breakdown
Explore the cost of this home by adjusting the details. Changes won't be saved.Climate risks
Neighborhood: 37830
Similar homes
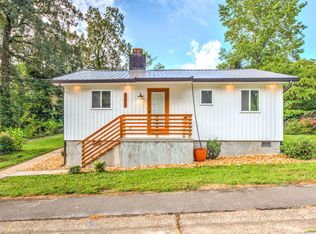
- $435,0003 bd2 ba1.5k sqft127 Capital Cir, Oak Ridge, TN 37830Active

 MLS ID #1354680, Michael Case, LPT Realty, LLC. East Tennessee Realtors
 - $425,0004 bd3 ba1.9k sqft158 Harbour Pointe Ln, Knoxville, TN 37830Active
 MLS ID #1353744, Sarah Aku, eXp Realty, LLC. East Tennessee Realtors
 - $299,9003 bd2 ba1.1k sqft103 Independence Ln, Oak Ridge, TN 37830For Sale

 MLS ID #3302255, Carl Young. RealTracs MLS as distributed by MLS GRID
 - $499,0005 bd4 ba2.2k sqft158 California Ave, Oak Ridge, TN 37830Active
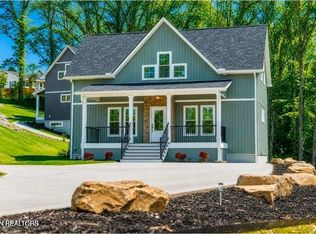 MLS ID #1349936, April Beason McGuire, Crye-Leike Realtors South, Inc.. East Tennessee Realtors
 - $455,0003 bd2 ba1.8k sqft2042 Dutch Valley Rd, Clinton, TN 37716ActiveMLS ID #1348210, Ivy Vaughn, United Real Estate Solutions. East Tennessee Realtors
- $255,0003 bd2 ba1.5k sqft116 S Walker Ln, Oak Ridge, TN 37830ActiveMLS ID #1334296, Koren Day, Wallace. East Tennessee Realtors
- $429,9003 bd2 ba1.9k sqft420 Matlock Rd, Lenoir City, TN 37771ActiveMLS ID #1355185, Connie McNamara, Keller Williams West Knoxville. East Tennessee Realtors
- $400,0003 bd2 ba1.4k sqft2000 Country Brook Ln, Knoxville, TN 37921ActiveMLS ID #1354635, Angie Cody, LPT Realty, LLC. East Tennessee Realtors
- $439,9003 bd4 ba1.9k sqft125 Orchard Crest Cir, Clinton, TN 37716ActiveMLS ID #1343941, Tiffany Wheeler, CENTURY 21 Legacy. East Tennessee Realtors
- $399,9993 bd3 ba1.7k sqft6504 Ridge Run Dr, Knoxville, TN 37921For SaleMLS ID #3302037, JoAnn James. RealTracs MLS as distributed by MLS GRID
- $409,9003 bd2 ba2.2k sqft10112 Lonesome Pine Dr, Knoxville, TN 37932For SaleMLS ID #3509918, Dustin Weaver. RealTracs MLS as distributed by MLS GRID
- $334,9003 bd2 ba1.5k sqft106 Moccasin Hollow Ln, Clinton, TN 37716ActiveMLS ID #1349407, Stacey Brandau, Realty Executives Associates. East Tennessee Realtors
- $434,9003 bd2 ba1.9k sqft405 Sportsman Rd, Andersonville, TN 37705ActiveMLS ID #1355117, Cherie Garcia, Keller Williams Signature. East Tennessee Realtors
- $439,0003 bd2 ba2k sqft7512 Cherry Blossom Ln, Knoxville, TN 37931For SaleMLS ID #3527594, Carl Young. RealTracs MLS as distributed by MLS GRID
- $450,0002 bd2 ba1.3k sqft190 Cleve Ln, Briceville, TN 37710ActiveMLS ID #1353434, Michael Cutali, eXp Realty, LLC. East Tennessee Realtors
- $450,0003 bd2 ba2k sqft940 Riley Dr, Lenoir City, TN 37771ActiveMLS ID #1354173, Eric Falke, United Real Estate Solutions. East Tennessee Realtors
- $274,0002 bd1 ba912 sqft636 Robertsville Rd, Oak Ridge, TN 37830For SaleMLS ID #3232706, Brisco Woods. RealTracs MLS as distributed by MLS GRID
- $360,0003 bd3 ba2.1k sqft314 Broadberry Ave, Oak Ridge, TN 37830ActiveMLS ID #1351439, Ramel Hamm, NextHome Clinch Valley. East Tennessee Realtors
- $389,9003 bd2 ba1.9k sqft10753 Mercury Dr, Knoxville, TN 37932ActiveMLS ID #1344098, Phil Hopewell, ResultsMLS.com. East Tennessee Realtors
- $469,9003 bd2 ba1.5k sqft6374 Highway 11 E, Lenoir City, TN 37772ActiveMLS ID #1354346, William C. Prichard, Wingman Realty. East Tennessee Realtors
