Welcome to 1819 Strathmore Rd! This spacious Knoxville home offers a flexible multi-level layout, generous indoor living space, multiple outdoor areas, and an exceptionally large backyard with plenty of room to enjoy.
The main level features comfortable living and dining spaces, including an addition off the dining area that expands the usable living space and provides access to the upper porch. A great spot to enjoy morning coffee, unwind at the end of the day, or overlook the backyard.
Downstairs, you'll find a spacious family room with warm wood-look flooring and a wood-burning fireplace accented by a beautiful wood mantel, creating a cozy second gathering space. French doors lead directly to the outdoor living areas and backyard. The lower level also includes the garage and an oversized laundry/utility room featuring tile flooring, abundant cabinetry, countertop space, a utility sink, and excellent storage.
Outdoor living is a standout feature, with an upper porch, screened porch, and covered patio area, giving you multiple places to relax, entertain, or enjoy the outdoors in different seasons. Beyond the patios is an expansive backyard with mature trees and an abundance of open lawn, offering plenty of room for pets, play, gardening, entertaining, or creating your own outdoor retreat.
With multiple living areas, a fireplace, abundant storage, expanded dining-area space, several outdoor living options, and a backyard with room to spread out, this home offers plenty of opportunity to make it your own, all in a convenient Knoxville location.
*Buyer and/or buyer's agent to verify all information, including square footage, lot size, property features, additions, permits, school zones, and any other information deemed important to buyer.*
Active
$450,000
1819 Strathmore Rd, Knoxville, TN 37922
3beds
1,850sqft
Single Family Residence
Built in 1978
0.61 Acres Lot
$-- Zestimate®
$243/sqft
$3/mo HOA
What's special
Upper porchSpacious family roomScreened porchExceptionally large backyardCovered patio areaFlexible multi-level layoutExcellent storage
- 5 hours
- 138
- 10
Zillow last checked:
Listing updated:
Listed by:
Lisa C Flannigan 423-494-6016,
eXp Realty, LLC 888-519-5113
Source: East Tennessee Realtors,MLS#: 1359455
Facts & features
Interior
Bedrooms & bathrooms
- Bedrooms: 3
- Bathrooms: 2
- Full bathrooms: 2
Rooms
- Room types: Bonus Room
Heating
- Central, Electric
Cooling
- Central Air, Ceiling Fan(s)
Appliances
- Included: Dishwasher, Disposal, Microwave, Range, Refrigerator
Features
- Walk-In Closet(s), Kitchen Island, Pantry, Eat-in Kitchen, Bonus Room
- Flooring: Laminate, Hardwood, Tile
- Windows: Windows - Vinyl, Drapes
- Basement: Finished
- Number of fireplaces: 1
- Fireplace features: Brick, Wood Burning
Interior area
- Total structure area: 1,850
- Total interior livable area: 1,850 sqft
Property
Parking
- Total spaces: 2
- Parking features: Garage Faces Side, Off Street, Garage Door Opener, Attached, Basement
- Attached garage spaces: 2
Features
- Exterior features: Balcony
- Has view: Yes
- View description: Other
Lot
- Size: 0.61 Acres
- Dimensions: 75 x 258 x irr
- Features: Irregular Lot, Level
Details
- Parcel number: 154DF017
Construction
Type & style
- Home type: SingleFamily
- Architectural style: Traditional
- Property subtype: Single Family Residence
Materials
- Wood Siding, Brick
Condition
- Year built: 1978
Utilities & green energy
- Sewer: Public Sewer
- Water: Public
Community & HOA
Community
- Security: Smoke Detector(s)
- Subdivision: Farmington Sub Unit 1
HOA
- Has HOA: Yes
- HOA fee: $35 annually
Location
- Region: Knoxville
Financial & listing details
- Price per square foot: $243/sqft
- Tax assessed value: $270,500
- Annual tax amount: $1,051
- Date on market: 10/20/2026
Estimated market value
Not available
Estimated sales range
Not available
Not available
Price history
| Date | Event | Price |
|---|---|---|
| 10/20/2026 | Listed for sale | $450,000+83.7%$243/sqft |
Source:  East Tennessee Realtors #1359455 Report a problem | ||
| 7/7/2020 | Sold | $244,900$132/sqft |
Source: East Tennessee Realtors #1117663 Report a problem | ||
| 5/25/2020 | Pending sale | $244,900$132/sqft |
Source: Knox Realty #1117663 Report a problem | ||
| 5/22/2020 | Listed for sale | $244,900+128.9%$132/sqft |
Source: Knox Realty #1117663 Report a problem | ||
| 12/26/2002 | Sold | $107,000+17.3%$58/sqft |
Source: Public Record Report a problem | ||
| 5/25/1999 | Sold | $91,200$49/sqft |
Source: Public Record Report a problem | ||
Public tax history
| Year | Property taxes | Tax assessment |
|---|---|---|
| 2025 | $1,051 | $67,625 |
| 2024 | $1,051 | $67,625 |
| 2023 | $1,051 | $67,625 |
| 2022 | $1,051 +31.9% | $67,625 +79.9% |
| 2021 | $797 | $37,600 -75% |
| 2020 | $797 | $150,400 |
| 2019 | $797 | $150,400 |
| 2018 | $797 | -- |
| 2017 | $797 -6.8% | $37,600 |
| 2016 | $855 | -- |
| 2015 | $855 | -- |
| 2014 | $855 +0% | -- |
| 2013 | $855 +3.4% | -- |
| 2012 | $827 | -- |
| 2011 | $827 | $35,050 |
| 2010 | $827 | $35,050 |
| 2009 | $827 +6.8% | $35,050 +21.7% |
| 2008 | $775 | $28,800 |
| 2007 | $775 | $28,800 |
| 2006 | $775 | $28,800 |
| 2005 | $775 +12.6% | $28,800 +23.9% |
| 2004 | $688 | $23,250 |
| 2003 | $688 | $23,250 |
| 2002 | -- | $23,250 |
| 2001 | -- | $23,250 +8.5% |
| 2000 | -- | $21,425 |
Find assessor info on the county website
Monthly payment
Est. payment
Payment breakdown
Explore the cost of this home by adjusting the details. Changes won't be saved.Climate risks
Neighborhood: 37922
Nearby schools
Schools provided by the listing agent
- Elementary: Blue Grass
- Middle: West Valley
- High: Bearden
Source: East Tennessee Realtors. This data may not be complete. We recommend contacting the local school district to confirm school assignments for this home.

Similar homes
- $464,9003 bd3 ba1.8k sqft9800 Crestline Dr, Knoxville, TN 37922Active
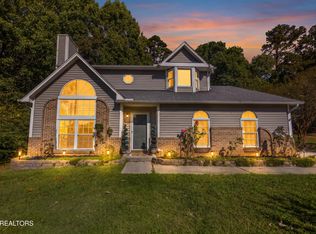
 MLS ID #1359026, Mindy Newman, Wallace. East Tennessee Realtors
- $459,0003 bd3 ba2.2k sqft1909 Grenada Blvd, Knoxville, TN 37922Active
 MLS ID #1351512, Michael James Pappas, Wallace. East Tennessee Realtors
- $415,0003 bd3 ba1.7k sqft1428 Pine Springs Rd, Knoxville, TN 37922Active
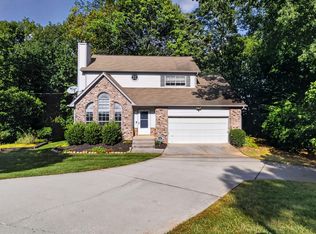 MLS ID #1355084, Mary Lyle Hall, Keller Williams Signature. East Tennessee Realtors
- $529,9003 bd3 ba2k sqft1423 Bayhill Ridge Ln, Knoxville, TN 37922Active
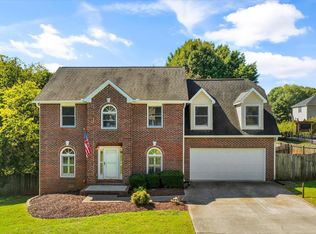 MLS ID #1358990, Janice Loveday, Realty Executives Associates. East Tennessee Realtors
- $430,0003 bd3 ba2k sqft8866 Brucewood Ln, Knoxville, TN 37923For Sale
 MLS ID #3620112, Austin Amos. RealTracs MLS as distributed by MLS GRID
- $499,9003 bd3 ba1.8k sqft1113 E Woodshire Dr, Knoxville, TN 37922ActiveMLS ID #1355884, Tanza Lawrence, Harold Long Realty. East Tennessee Realtors
- $470,0003 bd3 ba2k sqft721 Kephard Cir, Knoxville, TN 37922ActiveMLS ID #1348875, Seth Rigsby, ReMax First. East Tennessee Realtors
- $499,9004 bd3 ba2.2k sqft1721 Grenada Blvd, Knoxville, TN 37922ActiveMLS ID #1341658, Demetri Demus, Brick & Mortar Properties, LLC. East Tennessee Realtors
- $375,0004 bd2 ba1.8k sqft1403 Northshire Ln, Knoxville, TN 37922ActiveMLS ID #1357879, Martha Riordan, MR10 Realty. East Tennessee Realtors
- $524,7003 bd3 ba2.5k sqft1357 Zachary Taylor Rd, Knoxville, TN 37922ActiveMLS ID #1357211, Martha Riordan, MR10 Realty. East Tennessee Realtors
- $400,0003 bd2 ba1.6k sqft1624 Poplar Hill Rd, Knoxville, TN 37922ActiveMLS ID #1353097, Haley Dunn-Fultz, eXp Realty, LLC. East Tennessee Realtors
- $400,0002 bd3 ba1.7k sqft1407 Kenton Way, Knoxville, TN 37922ActiveMLS ID #1358782, Lydia Capps, eXp Realty, LLC. East Tennessee Realtors
- $425,0003 bd2 ba1.1k sqft536 Chisholm Trl, Knoxville, TN 37919ActiveMLS ID #1355898, Courtney Allen, Keller Williams Properties. East Tennessee Realtors
- $404,9003 bd3 ba2k sqft10514 Raven Ct, Knoxville, TN 37922ActiveMLS ID #1359083, Tyler Fogarty, Realty Executives Associates. East Tennessee Realtors
- $570,0003 bd2 ba2k sqft1626 Singletree Ln, Knoxville, TN 37922ActiveMLS ID #1357075, Martha Riordan, MR10 Realty. East Tennessee Realtors
- $464,0003 bd3 ba1.9k sqft1508 Arrow Wood Rd, Knoxville, TN 37919ActiveMLS ID #1346867, Michael Wood, Weichert REALTORS Advantage Plus. East Tennessee Realtors
- $449,9004 bd2 ba2.1k sqft7700 Nubbin Ridge Dr, Knoxville, TN 37919ActiveMLS ID #1355943, Zach Sale, Realty Executives Associates. East Tennessee Realtors
- $535,0005 bd3 ba2.2k sqft212 Cogdill Rd, Knoxville, TN 37922ActiveMLS ID #1357621, Jacob Collins, Realty Executives Associates. East Tennessee Realtors
- $390,0003 bd2 ba2k sqft9217 Shady Mill Ln, Knoxville, TN 37922For SaleMLS ID #3527757, Julia Hurley. RealTracs MLS as distributed by MLS GRID
- $499,9003 bd3 ba2k sqft7630 Luscombe Dr, Knoxville, TN 37919For SaleMLS ID #3610865, Oleg Cheban. RealTracs MLS as distributed by MLS GRID
