Welcome to this really cool home, a beautifully maintained basement ranch offering exceptional indoor and outdoor living on an immaculate .67-acre lot in a highly convenient West Knoxville location. This 3-bedroom, 3-full-bath home features a spacious, open layout highlighted by a large kitchen designed for gathering and entertaining.
Step outside to your own private retreat featuring a sparkling pool, fenced backyard, peaceful fish pond with waterfall, and an impressive screened porch complete with hot tub. Accessible directly from both the kitchen and primary bedroom, the screened porch creates the perfect space for relaxing, entertaining, or enjoying the outdoors throughout much of the year. (FYI: There is a long french drain around pool for drainage).
The partially finished basement adds tremendous flexibility with a full bathroom and space ideal for recreation, guests, a home office, exercise area, or additional living space. Car enthusiasts, hobbyists, or anyone needing extra storage will appreciate the incredible 4-car tandem garage.
Beautifully landscaped and meticulously cared for inside and out, this property offers space, privacy, flexibility, and convenience--all with no HOA. Located near highly regarded schools, shopping, dining, and everyday amenities, this is a unique opportunity to enjoy generous living space and outstanding outdoor features in one of Knoxville's most desirable areas.
Active
Price cut: $100 (10/20)
$524,700
1357 Zachary Taylor Rd, Knoxville, TN 37922
3beds
2,505sqft
Single Family Residence
Built in 1995
0.67 Acres Lot
$-- Zestimate®
$209/sqft
$-- HOA
What's special
Sparkling poolBeautifully maintained basement ranchFenced backyardPrivate retreatSpacious open layoutBeautifully landscaped
- 20 days
- 2,517
- 194
Likely to sell faster than
Zillow last checked:
Listing updated:
Listed by:
Martha Riordan 865-556-1025,
MR10 Realty 865-737-4567
Source: East Tennessee Realtors,MLS#: 1357211
Facts & features
Interior
Bedrooms & bathrooms
- Bedrooms: 3
- Bathrooms: 3
- Full bathrooms: 3
Heating
- Central, Heat Pump, Natural Gas, Electric
Cooling
- Central Air, Ceiling Fan(s)
Appliances
- Included: Dishwasher, Disposal, Range, Refrigerator, Self Cleaning Oven
Features
- Walk-In Closet(s), Pantry, Breakfast Bar, Eat-in Kitchen
- Flooring: Carpet, Hardwood, Vinyl, Tile
- Basement: Finished,Bath/Stubbed
- Number of fireplaces: 1
- Fireplace features: Gas, Gas Log
Interior area
- Total structure area: 2,505
- Total interior livable area: 2,505 sqft
Property
Parking
- Total spaces: 4
- Parking features: Garage Door Opener, Attached
- Attached garage spaces: 4
Features
- Has private pool: Yes
- Pool features: Above Ground
- Has view: Yes
- View description: Country Setting
Lot
- Size: 0.67 Acres
- Dimensions: 100 x 279.28 x IRR
- Features: Irregular Lot, Level, Rolling Slope
Details
- Additional structures: Storage
- Parcel number: 154CC032
Construction
Type & style
- Home type: SingleFamily
- Architectural style: Traditional
- Property subtype: Single Family Residence
Materials
- Vinyl Siding, Brick, Block, Frame
Condition
- Year built: 1995
Utilities & green energy
- Sewer: Septic Tank
- Water: Public
- Utilities for property: Cable Available
Community & HOA
Community
- Security: Smoke Detector(s)
- Subdivision: Augusta Hills S/D
Location
- Region: Knoxville
Financial & listing details
- Price per square foot: $209/sqft
- Tax assessed value: $291,500
- Annual tax amount: $1,132
- Date on market: 9/30/2026
Estimated market value
Not available
Estimated sales range
Not available
Not available
Price history
| Date | Event | Price |
|---|---|---|
| 10/20/2026 | Price change | $524,7000%$209/sqft |
Source:  East Tennessee Realtors #1357211 Report a problem | ||
| 10/18/2026 | Price change | $524,8000%$210/sqft |
Source: East Tennessee Realtors #1357211 Report a problem | ||
| 10/14/2026 | Price change | $524,9000%$210/sqft |
Source: East Tennessee Realtors #1357211 Report a problem | ||
| 10/10/2026 | Price change | $525,000-0.9%$210/sqft |
Source: East Tennessee Realtors #1357211 Report a problem | ||
| 9/30/2026 | Listed for sale | $530,000+307.7%$212/sqft |
Source: East Tennessee Realtors #1357211 Report a problem | ||
| 5/30/1995 | Sold | $130,000$52/sqft |
Source: Public Record Report a problem | ||
Public tax history
| Year | Property taxes | Tax assessment |
|---|---|---|
| 2025 | $1,132 | $72,875 |
| 2024 | $1,132 | $72,875 |
| 2023 | $1,132 | $72,875 |
| 2022 | $1,132 -16.3% | $72,875 +14.2% |
| 2021 | $1,353 | $63,800 -75% |
| 2020 | $1,353 | $255,200 |
| 2019 | $1,353 | $255,200 |
| 2018 | $1,353 | -- |
| 2017 | $1,353 +19.9% | $63,800 |
| 2016 | $1,128 | -- |
| 2015 | $1,128 | -- |
| 2014 | $1,128 +0% | -- |
| 2013 | $1,128 -52.6% | -- |
| 2012 | $2,381 | -- |
| 2011 | $2,381 | $49,400 |
| 2010 | $2,381 | $49,400 |
| 2009 | $2,381 +2.8% | $49,400 +17.3% |
| 2008 | $2,316 | $42,100 |
| 2007 | $2,316 | $42,100 |
| 2006 | $2,316 | $42,100 |
| 2005 | $2,316 +5.6% | $42,100 +15.4% |
| 2004 | $2,192 +6.2% | $36,475 |
| 2003 | $2,064 | $36,475 |
| 2002 | -- | $36,475 |
| 2001 | -- | $36,475 +9.9% |
| 2000 | -- | $33,200 |
Find assessor info on the county website
Monthly payment
Est. payment
Payment breakdown
Explore the cost of this home by adjusting the details. Changes won't be saved.Climate risks
Neighborhood: 37922
Nearby schools
Schools provided by the listing agent
- Elementary: A L Lotts
- Middle: West Valley
- High: Bearden
Source: East Tennessee Realtors. This data may not be complete. We recommend contacting the local school district to confirm school assignments for this home.
- $527,4003 bd3 ba2.1k sqft1401 Zachary Taylor Rd, Knoxville, TN 37922Off Market

- $495,4004 bd2 ba2.2k sqft1353 Zachary Taylor Rd, Knoxville, TN 37922Off Market
- $532,7003 bd3 ba2.2k sqft1405 Zachary Taylor Rd, Knoxville, TN 37922Off Market

- $475,0003 bd2 ba1.9k sqft1345 Zachary Taylor Rd, Knoxville, TN 37922Sold

Similar homes
- $529,9003 bd3 ba2k sqft1423 Bayhill Ridge Ln, Knoxville, TN 37922Active
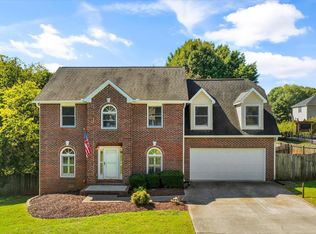
 MLS ID #1358990, Janice Loveday, Realty Executives Associates. East Tennessee Realtors
- $540,0004 bd3 ba2.8k sqft9212 Countryway Dr, Knoxville, TN 37922Active
 MLS ID #1357732, Fawn Shope, Real Broker. East Tennessee Realtors
- $464,9003 bd3 ba1.8k sqft9800 Crestline Dr, Knoxville, TN 37922Active
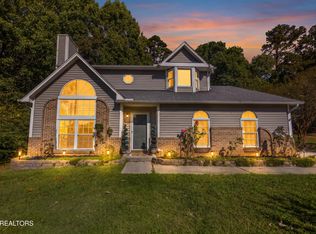 MLS ID #1359026, Mindy Newman, Wallace. East Tennessee Realtors
- $450,0003 bd2 ba1.8k sqft1819 Strathmore Rd, Knoxville, TN 37922Active
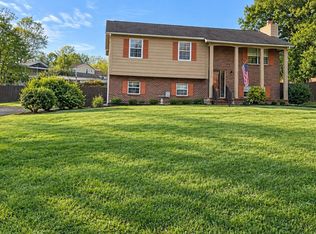 MLS ID #1359455, Lisa C Flannigan, eXp Realty, LLC. East Tennessee Realtors
- $499,9003 bd3 ba1.8k sqft1113 E Woodshire Dr, Knoxville, TN 37922ActiveMLS ID #1355884, Tanza Lawrence, Harold Long Realty. East Tennessee Realtors
- $570,0003 bd2 ba2k sqft1626 Singletree Ln, Knoxville, TN 37922ActiveMLS ID #1357075, Martha Riordan, MR10 Realty. East Tennessee Realtors
- $575,0005 bd3 ba2.7k sqft1613 Scenic Valley Ln, Knoxville, TN 37922ActiveMLS ID #1340997, David Parker, Wallace Nelson Real Estate. East Tennessee Realtors
- $699,9004 bd3 ba2.8k sqft8941 Affinity Way, Knoxville, TN 37922ActiveMLS ID #1359414, Leslie Woodall, Blevins Grp, Realty Executives. East Tennessee Realtors
- $459,0003 bd3 ba2.2k sqft1909 Grenada Blvd, Knoxville, TN 37922ActiveMLS ID #1351512, Michael James Pappas, Wallace. East Tennessee Realtors
- $525,0004 bd3 ba2.1k sqft1001 Paddington Rd, Knoxville, TN 37922ActiveMLS ID #1341319, Joey Smith, Sellers Realty Company, Inc.. East Tennessee Realtors
- $629,9004 bd3 ba2.7k sqft1130 Vale View Rd, Knoxville, TN 37922ActiveMLS ID #1358835, Josh Bradley, Wallace. East Tennessee Realtors
- $415,0003 bd3 ba1.7k sqft1428 Pine Springs Rd, Knoxville, TN 37922ActiveMLS ID #1355084, Mary Lyle Hall, Keller Williams Signature. East Tennessee Realtors
- $569,0004 bd3 ba2.2k sqft10604 Pinedale Dr, Knoxville, TN 37922ActiveMLS ID #1357266, Jules Justus, Park + Alley. East Tennessee Realtors
- $499,9004 bd3 ba2.2k sqft1721 Grenada Blvd, Knoxville, TN 37922ActiveMLS ID #1341658, Demetri Demus, Brick & Mortar Properties, LLC. East Tennessee Realtors
- $579,9004 bd3 ba2.6k sqft9309 Sway Branch Ln, Knoxville, TN 37922For Sale
 MLS ID #3205596, Annette Sydes. RealTracs MLS as distributed by MLS GRID
- $499,9004 bd3 ba2.4k sqft900 View Harbour Rd, Knoxville, TN 37934ActiveMLS ID #1358959, Darrin Perryman, Realty Executives Associates. East Tennessee Realtors
- $400,0003 bd2 ba1.6k sqft1624 Poplar Hill Rd, Knoxville, TN 37922ActiveMLS ID #1353097, Haley Dunn-Fultz, eXp Realty, LLC. East Tennessee Realtors
- $470,0003 bd3 ba2k sqft721 Kephard Cir, Knoxville, TN 37922ActiveMLS ID #1348875, Seth Rigsby, ReMax First. East Tennessee Realtors
- $498,9003 bd3 ba2.2k sqft712 Kimbee Rd, Knoxville, TN 37923ActiveMLS ID #1353475, Angie Dout, Tennessee Life Real Estate Professionals. East Tennessee Realtors
