Fully remodeled 4-bedroom, 3-full-bath home offering 1,521 sqft of living space. Updates include new kitchen cabinets, new flooring, fresh paint, and updated trim and carpentry. Two bathrooms feature fully tiled tub or shower surrounds.
The four-bedroom layout and three full bathrooms provide flexibility for everyday living and guests. A bonus room with a decorative fireplace offers additional space for a second living area, media room, or hobbies.
Situated on approximately 0.37 acres, the home features a large, fenced backyard with room for outdoor seating, gardening, and recreation. Enjoy space to gather outside or relax at the end of the day. An attached garage provides parking and additional storage.
Conveniently located near Victor Ashe Park, restaurants, and major stores, with easy access to I-40 and I-640. Downtown Knoxville and the University of Tennessee are a short drive away, making this location convenient for commuting, shopping, and outdoor activities. *Go & Show* *Virtually staged*
Active
$379,900
5819 Wilkerson Rd, Knoxville, TN 37912
4beds
1,716sqft
Single Family Residence
Built in 1970
0.36 Acres Lot
$-- Zestimate®
$221/sqft
$-- HOA
What's special
- 4 days
- 279
- 44
Likely to sell faster than
Zillow last checked:
Listing updated:
Listed by:
Jhon Tabares 407-686-9038,
The Real Estate Firm, Inc. 865-770-4030
Source: East Tennessee Realtors,MLS#: 1358062
Facts & features
Interior
Bedrooms & bathrooms
- Bedrooms: 4
- Bathrooms: 3
- Full bathrooms: 3
Rooms
- Room types: Bonus Room
Heating
- Central, Electric
Cooling
- Central Air, Ceiling Fan(s)
Appliances
- Included: Dishwasher, Range, Refrigerator
Features
- Walk-In Closet(s), Eat-in Kitchen, Bonus Room
- Flooring: Vinyl
- Windows: Windows - Vinyl
- Basement: Walk-Out Access,Finished
- Number of fireplaces: 1
- Fireplace features: Other
Interior area
- Total structure area: 1,716
- Total interior livable area: 1,716 sqft
Property
Parking
- Total spaces: 1
- Parking features: Off Street
- Garage spaces: 1
Lot
- Size: 0.36 Acres
- Dimensions: 84.5 x 190
- Features: Irregular Lot
Details
- Parcel number: 080AA008
Construction
Type & style
- Home type: SingleFamily
- Architectural style: Traditional
- Property subtype: Single Family Residence
Materials
- Vinyl Siding, Brick, Block, Frame
Condition
- Year built: 1970
Utilities & green energy
- Sewer: Public Sewer
- Water: Public
Community & HOA
Community
- Security: Smoke Detector(s)
- Subdivision: E N Williams
Location
- Region: Knoxville
Financial & listing details
- Price per square foot: $221/sqft
- Tax assessed value: $142,800
- Annual tax amount: $555
- Date on market: 10/8/2026
Estimated market value
Not available
Estimated sales range
Not available
Not available
Price history
| Date | Event | Price |
|---|---|---|
| 10/8/2026 | Listed for sale | $379,900+89%$221/sqft |
Source:  East Tennessee Realtors #1358062 Report a problem East Tennessee Realtors #1358062 Report a problem | ||
| 10/14/2025 | Sold | $201,000+3.1%$117/sqft |
Source:  RealTracs MLS as distributed by MLS GRID #3000324 Report a problem RealTracs MLS as distributed by MLS GRID #3000324 Report a problem | ||
| 9/25/2025 | Contingent | $195,000$114/sqft |
Source: RealTracs MLS as distributed by MLS GRID #3000324 Report a problem | ||
| 9/22/2025 | Listed for sale | $195,000+153.2%$114/sqft |
Source: RealTracs MLS as distributed by MLS GRID #3000324 Report a problem | ||
| 7/11/2002 | Sold | $77,000$45/sqft |
Source: Public Record Report a problem | ||
Public tax history
| Year | Property taxes | Tax assessment |
|---|---|---|
| 2025 | $555 | $35,700 |
| 2024 | $555 | $35,700 |
| 2023 | $555 | $35,700 |
| 2022 | $555 +31.2% | $35,700 +78.9% |
| 2021 | $423 | $19,950 -75% |
| 2020 | $423 | $79,800 |
| 2019 | $423 | $79,800 |
| 2018 | $423 -53.7% | -- |
| 2017 | $915 -6.9% | $19,950 |
| 2016 | $983 | -- |
| 2015 | $983 | -- |
| 2014 | $983 +7.2% | -- |
| 2013 | $916 -6.5% | -- |
| 2012 | $980 | -- |
| 2011 | $980 | $20,325 |
| 2010 | $980 | $20,325 |
| 2009 | $980 -11.4% | $20,325 +1.1% |
| 2008 | $1,106 | $20,100 |
| 2007 | $1,106 | $20,100 |
| 2006 | $1,106 | $20,100 |
| 2005 | $1,106 +17% | $20,100 +27.8% |
| 2004 | $945 +6.2% | $15,725 |
| 2003 | $890 | $15,725 |
| 2002 | -- | $15,725 |
| 2001 | -- | $15,725 +9.8% |
| 2000 | -- | $14,325 |
Find assessor info on the county website
Monthly payment
Est. payment
Payment breakdown
Explore the cost of this home by adjusting the details. Changes won't be saved.Climate risks
Neighborhood: Norwood
Nearby schools
Schools provided by the listing agent
- Elementary: Norwood
- Middle: Northwest
- High: Powell
Source: East Tennessee Realtors. This data may not be complete. We recommend contacting the local school district to confirm school assignments for this home.

Similar homes
- $369,9003 bd2 ba1.7k sqft5848 Outer Dr, Knoxville, TN 37921Active

 MLS ID #1349962, Christy CJ Pace, Pace Probity Asset Management. East Tennessee Realtors
 - $365,0003 bd3 ba1.9k sqft314 S Apache Rd, Clinton, TN 37716Active
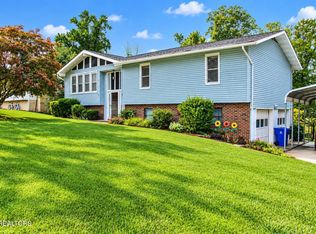 MLS ID #1357888, Shelby Ponce, ReMax First. East Tennessee Realtors
 - $300,0003 bd2 ba1.3k sqft1612 Bradshaw Garden Rd, Knoxville, TN 37912Active
 MLS ID #1350942, Don Rolfe, Greater Impact Realty. East Tennessee Realtors
 - $319,9003 bd2 ba1.6k sqft4933 Azalea Dr, Knoxville, TN 37909Active
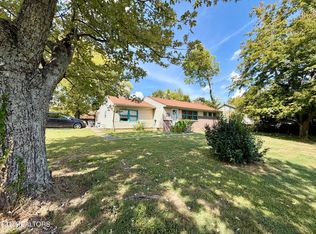 MLS ID #1357849, Connie Roberts, Roberts Real Estate. East Tennessee Realtors
 - $290,0003 bd2 ba1.1k sqft1009 Oaklett Dr, Knoxville, TN 37912ActiveMLS ID #1357589, Sara Hurst, Adam Wilson Realty. East Tennessee Realtors
- $355,0005 bd3 ba1.7k sqft5801 Outer Dr, Knoxville, TN 37921For Sale
 MLS ID #3527534, Sarah Goins. RealTracs MLS as distributed by MLS GRID
 - $348,5003 bd3 ba2k sqft6609 Hilda Ln, Knoxville, TN 37921ActiveMLS ID #1350440, Casey Rackley, Cosby Real Estate, Inc. East Tennessee Realtors
- $385,0003 bd3 ba1.9k sqft7009 Wrens Creek Ln, Knoxville, TN 37918ActiveMLS ID #1350022, Nicholas G Honeycutt, eXp Realty, LLC. East Tennessee Realtors
- $369,0004 bd3 ba2.1k sqft105 Pelham Rd, Knoxville, TN 37914ActiveMLS ID #1347274, Kristi D. Scarbrough, Powell Auction & Realty,LLC. East Tennessee Realtors
- $349,0003 bd2 ba1.2k sqft746 John Romines Way, Knoxville, TN 37918ActiveMLS ID #1353498, Doug Hundley, Realty Executives Associates. East Tennessee Realtors
- $385,0003 bd2 ba2k sqft2710 N Central St, Knoxville, TN 37917ActiveMLS ID #1352815, Katie Linkous, Slyman Real Estate. East Tennessee Realtors
- $284,0004 bd1 ba1.3k sqft2204 Bradshaw Garden Rd, Knoxville, TN 37912ActiveMLS ID #1348000, Tony Leckie, Zach Taylor Real Estate. East Tennessee Realtors
- $339,9003 bd2 ba1.5k sqft504 Hayworth Dr, Knoxville, TN 37920For SaleMLS ID #3610993, Misty Tidwell. RealTracs MLS as distributed by MLS GRID
- $349,0003 bd2 ba1.6k sqft3345 Kenilworth Ln, Knoxville, TN 37917ActiveMLS ID #1355500, Steve Hill, Realty Executives Associates. East Tennessee Realtors
- $375,0003 bd2 ba2.2k sqft5116 Fort Sumter Rd, Knoxville, TN 37938ActiveMLS ID #1354667, Darrell Lewis, DIYFlatfee.com. East Tennessee Realtors
- $399,9003 bd2 ba1.3k sqft2624 Hinds Creek Rd, Heiskell, TN 37754ActiveMLS ID #1357209, Kristi D. Scarbrough, Powell Auction & Realty,LLC. East Tennessee Realtors
- $349,0003 bd2 ba1.8k sqft202 Grata Rd, Knoxville, TN 37914ActiveMLS ID #1355497, Lolita Thompson, Realty Executives Associates. East Tennessee Realtors
- $345,0004 bd2 ba1.6k sqft4340 Felty Dr, Knoxville, TN 37918ActiveMLS ID #1346361, Marcie Yadon, Reed Real Estate Pros. East Tennessee Realtors
- $355,0004 bd3 ba2.2k sqft319 Chrysler Ln, Powell, TN 37849ActiveMLS ID #1348437, Mike Finley, Realty Executives Associates. East Tennessee Realtors
