This 1 1⁄2 story home has 9-ft ceilings as well as cathedral ceilings in the living room and master. The primary bedroom is tucked away in the back of the main level for a private retreat, with two more bedrooms on the other side of the home with a Jack & Jill bath. The 2nd floor offers a huge bedroom, closet and bath that can also serve as a workspace or guest suite. The extra high crawlspace offers tons of storage or the potential for a workshop (exterior access only). This floor plan is perfect if you need a secluded living space away from the main home. The home includes some nice feature upgrades such as a gas stove, pot filler, tankless hot water heater, and electric car charging outlet to name just a few. It's conveniently located just minutes from restaurants, shopping, and the High School, too. Features may vary while under construction. Expected completion mid/end of February.
Sold for $510,000
$510,000
210 English Oak Ln, Lenoir City, TN 37771
4beds
2,544sqft
Single Family Residence
Built in 2026
0.26 Acres Lot
$511,100 Zestimate®
$200/sqft
$2,794 Estimated rent
Home value
$511,100
$424,000 - $618,000
$2,794/mo
Zestimate® history
Owner options
List your home for rent
$2,794/mo
Rent Zestimate®
Find your next renter with Zillow Rental Manager. Plus, with online applications, you can quickly screen prospective tenants – for free.
$2,794/mo
Rent Zestimate®
Refinance and save
$2,977/mo
Est. payment
Refinancing to a lower rate could help reduce your monthly payments and save thousands over the life of the loan.
$2,977/mo
Est. payment
Explore your selling options
Work with a Zillow partner agent
Leverage their expertise and Zillow's premium Showcase listings to get your home seen by more buyers.
Get startedList with your own agent
Get your home in front of millions of buyers by listing it on Zillow.
Learn how to do itSell it yourself
Take full control of how buyers see your home on Zillow by listing For Sale by Owner (FSBO).
List your homeWhat's special
Gas stovePot fillerJack and jill bathTankless hot water heater
Zillow last checked:
Listing updated:
Listed by:
Kathi Browne 865-342-4200,
Wallace
Bought with:
Lucy Hood, 335514
Keller Williams Smoky Mountain
Non Member Non Member
Source: East Tennessee Realtors,MLS#: 1325038
Facts & features
Interior
Bedrooms & bathrooms
- Bedrooms: 4
- Bathrooms: 3
- Full bathrooms: 3
Rooms
- Room types: Bonus Room
Heating
- Central, Natural Gas, Electric
Cooling
- Central Air, Ceiling Fan(s)
Appliances
- Included: Tankless Water Heater, Gas Range, Dishwasher, Disposal, Microwave, Refrigerator, Self Cleaning Oven
Features
- Walk-In Closet(s), Cathedral Ceiling(s), Kitchen Island, Pantry, Bonus Room
- Flooring: Tile
- Windows: Insulated Windows
- Basement: Crawl Space
- Number of fireplaces: 1
- Fireplace features: Gas
Interior area
- Total structure area: 2,544
- Total interior livable area: 2,544 sqft
Property
Parking
- Total spaces: 2
- Parking features: Off Street, Garage Door Opener, Attached, Main Level
- Attached garage spaces: 2
Features
- Has view: Yes
- View description: Trees/Woods
Lot
- Size: 0.26 Acres
- Features: Level, Rolling Slope
Details
- Parcel number: 020G K 073.00
Construction
Type & style
- Home type: SingleFamily
- Architectural style: Craftsman,Traditional
- Property subtype: Single Family Residence
Materials
- Vinyl Siding, Brick, Block, Frame
Condition
- Year built: 2026
Utilities & green energy
- Sewer: Public Sewer
- Water: Public
Community & HOA
Community
- Security: Smoke Detector(s)
- Subdivision: The Grove At Harrison Glen
HOA
- Has HOA: Yes
- Services included: Insurance
- HOA fee: $30 monthly
Location
- Region: Lenoir City
Financial & listing details
- Price per square foot: $200/sqft
- Tax assessed value: $35,400
- Annual tax amount: $207
- Date on market: 12/30/2025
Price history
| Date | Event | Price |
|---|---|---|
| 2/26/2026 | Sold | $510,000$200/sqft |
Source:  East Tennessee Realtors #1325038 Report a problem East Tennessee Realtors #1325038 Report a problem | ||
| 12/30/2025 | Pending sale | $510,000$200/sqft |
Source: East Tennessee Realtors #1325038 Report a problem | ||
| 12/30/2025 | Listed for sale | $510,000+23.8%$200/sqft |
Source: East Tennessee Realtors #1325038 Report a problem | ||
| 9/30/2024 | Sold | $412,000+385.3%$162/sqft |
Source: Public Record Report a problem | ||
| 8/1/2024 | Listing removed | -- |
Source: East Tennessee Realtors #1263683 Report a problem | ||
| 5/22/2024 | Listed for sale | $84,900$33/sqft |
Source: East Tennessee Realtors #1263683 Report a problem | ||
Public tax history
| Year | Property taxes | Tax assessment |
|---|---|---|
| 2025 | $207 | $8,850 |
| 2024 | $207 -2.1% | $8,850 |
| 2023 | $211 +0.8% | $8,850 |
| 2022 | $209 | $8,850 |
Find assessor info on the county website
Neighborhood: 37771
Nearby homes
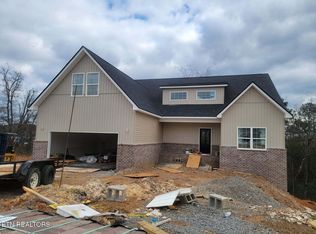
- $510,0004 bd3 ba2.5k sqft210 English Oak Ln #73, Lenoir City, TN 37771Sold
- $70,0000.26 Acres222 English Oak Ln LOT 74, Lenoir City, TN 37771Sold

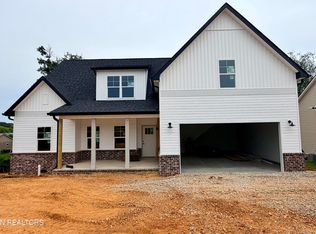
- $569,9004 bd3 ba2.4k sqft222 English Oak Ln, Lenoir City, TN 37771For Sale
- $399,9003 bd2 ba1.7k sqft233 English Oak Ln, Lenoir City, TN 37771Sold

- $471,1203 bd2 ba1.6k sqft503 Sugar Maple Trl LOT 80, Lenoir City, TN 37771Sold
- $708,7005 bd5 ba4.3k sqft174 English Oak Ln, Lenoir City, TN 37771Off Market
- $156,0002 bd0 ba864 sqft165 Rogers Cir, Lenoir City, TN 37771Off Market
- $424,5223 bd2 ba1.6k sqft510 Sugar Maple Trl, Lenoir City, TN 37771Sold
Nearby schools
GreatSchools rating
- 6/10Lenoir City Middle SchoolGrades: 4-8Distance: 0.7 mi
- 7/10Lenoir City High SchoolGrades: 9-12Distance: 0.5 mi
- 4/10Lenoir City Elementary SchoolGrades: PK-3Distance: 0.9 mi
Schools provided by the listing agent
- Elementary: Lenoir City
- Middle: Lenoir City
- High: Lenoir City
Source: East Tennessee Realtors. This data may not be complete. We recommend contacting the local school district to confirm school assignments for this home.
Get a cash offer in 3 minutes
Find out how much your home could sell for in as little as 3 minutes with a no-obligation cash offer.
Estimated market value
$511,100
Get a cash offer in 3 minutes
Find out how much your home could sell for in as little as 3 minutes with a no-obligation cash offer.
Estimated market value
$511,100
- Tennessee
- Loudon County
- Lenoir City
- 37771
- 210 English Oak Ln
Nearby cities
Nearby zip codes
Other Lenoir City Topics
