Skip main navigation
Off market
  • $708,700

    174 English Oak Ln, Lenoir City, TN 37771

    5beds
    4,350sqft
    Single Family Residence
    Built in 2023
    0.28 Acres Lot
    $708,700 Zestimate®
    $163/sqft
    $3,647 Estimated rent

    Home value

    $708,700

    $659,000 - $758,000

    $3,647/mo

    Zestimate® history
    Loading
    Loading...

    Owner options

    List your home for rent

    $3,647/mo

    Rent Zestimate®

    Find your next renter with Zillow Rental Manager. Plus, with online applications, you can quickly screen prospective tenants – for free.

    Learn more

    $3,647/mo

    Rent Zestimate®

    Refinance and save

    $4,121/mo

    Est. payment

    Refinancing to a lower rate could help reduce your monthly payments and save thousands over the life of the loan.

    See today's rates

    $4,121/mo

    Est. payment

    Explore your selling options

    Work with a Zillow partner agent

    Leverage their expertise and Zillow's premium Showcase listings to get your home seen by more buyers.

    Get started

    List with your own agent

    Get your home in front of millions of buyers by listing it on Zillow.

    Learn how to do it

    Sell it yourself

    Take full control of how buyers see your home on Zillow by listing For Sale by Owner (FSBO).

    List your home

    What's special

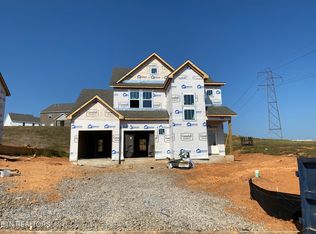
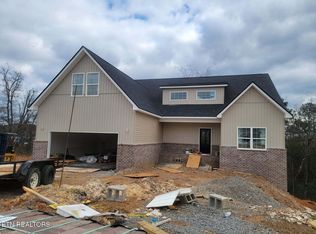
    Spread out this summer and enjoy all of this extra room with this walk out finished basement home. The Wellington floorplan features a 2-story living room and gorgeous Luxury Kitchen with white cabinets, quartz countertops, farmhouse sink, undercabinet lighting, soft close drawers and doors, double ovens and gas cook top. Retreat to the main level owners suite and relax in Luxury Layout bathroom with tile shower, frameless glass and a large soaking tub. The second story leaves plenty of room to grow with 3 additional bedrooms, 2 bathrooms and large bonus room. Your guests will love the extra room downstairs in the basement with large recreation room, second master suite and lots of storage. Enjoy the wooded and mountain views from the rear covered patio and backyard. You don't want to miss this home estimated to be completed this summer. Call for more details and ask me how to receive $7500*!

    This property is not currently displayed as for sale or rent on Zillow. This may be different from what's on other websites or public sources.

    Zillow last checked:

    Listing updated:

    Listed by:

    Carly Reed Ponzurick 865-719-2306,

    Goodall Homes

    Bought with:

    Philip Cobble, 017633

    Phil Cobble Fine Homes & Land

    Source: East Tennessee Realtors,MLS#: 1221697MLS Logo

    Facts & features

    Interior

    Bedrooms & bathrooms
    • Bedrooms: 5
    • Bathrooms: 5
    • Full bathrooms: 4
    • 1/2 bathrooms: 1
    Rooms
    • Room types: Bonus Room
    Heating
    • Central, Natural Gas, Electric
    Cooling
    • Central Air, Ceiling Fan(s)
    Appliances
    • Included: Dishwasher, Disposal, Microwave, Range
    Features
    • Walk-In Closet(s), Cathedral Ceiling(s), Kitchen Island, Pantry, Eat-in Kitchen, Bonus Room
    • Flooring: Other, Carpet, Hardwood
    • Windows: ENERGY STAR Qualified Windows
    • Basement: Walk-Out Access,Finished
    • Number of fireplaces: 1
    • Fireplace features: Gas, Stone, Gas Log
    Interior area
    • Total structure area: 4,350
    • Total interior livable area: 4,350 sqft

    Property

    Parking
    • Total spaces: 2
    • Parking features: Attached
    • Attached garage spaces: 2
    Features
    • Exterior features: Prof Landscaped
    • Has view: Yes
    • View description: Other, Mountain(s), Trees/Woods
    Lot
    • Size: 0.28 Acres
    • Features: Wooded, Level
    Details
    • Parcel number: 0

    Construction

    Type & style
    • Home type: SingleFamily
    • Architectural style: Traditional
    • Property subtype: Single Family Residence
    Materials
    • Vinyl Siding, Brick
    Condition
    • Year built: 2023

    Utilities & green energy

    • Sewer: Public Sewer
    • Water: Public

    Community & HOA

    Community
    • Features: Sidewalks
    • Security: Security System, Smoke Detector(s)
    • Subdivision: The Grove At Harrison Glen Ph 2A
    HOA
    • Has HOA: Yes
    • Amenities included: Other
    • HOA fee: $30 monthly
    Location
    • Region: Lenoir City

    Financial & listing details

    • Price per square foot: $163/sqft
    • Tax assessed value: $520,800
    • Annual tax amount: $3,039
    • Date on market: 3/24/2023

    Price history

    DateEventPrice
    7/26/2023Sold$664,900$153/sqft
    Source: East Tennessee Realtors #1221697 Report a problem
    4/4/2023Pending sale$664,900$153/sqft
    Source: East Tennessee Realtors #1221697 Report a problem
    3/24/2023Listed for sale$664,900$153/sqft
    Source: East Tennessee Realtors #1221697 Report a problem

    Public tax history

    YearProperty taxesTax assessment
    2025$3,039 $130,200
    2024$3,039 -2.1%$130,200
    2023$3,104 +1417.6%$130,200 +1405.2%
    2022$205 $8,650
    Find assessor info on the county website

    Neighborhood: 37771

    Nearby schools

    GreatSchools rating
    Get pre-qualified for a loan
    At Zillow Home Loans, we can pre-qualify you in as little as 5 minutes with no impact to your credit score.

    An equal housing lender. NMLS #10287.