Welcome to this beautifully maintained 5-bedroom, 3.5-bath home in the highly desirable Karns area! Offering over 2,600 square feet of well-designed living space, this 2006-built home perfectly blends comfort, style, and functionality.
The spacious eat-in kitchen features stainless steel appliances, a stylish tile backsplash, and plenty of room for everyday dining and entertaining. Just beyond, the inviting great room boasts soaring vaulted ceilings, creating a bright and open atmosphere perfect for gathering with family and friends.
The main-level primary suite offers a peaceful retreat with an elegant tray ceiling and a private en-suite bath. A formal dining room showcases wide crown molding and classic wainscoting, adding timeless charm for holiday meals and special occasions.
Upstairs, you'll find four additional generously sized bedrooms, providing plenty of space for family, guests, a home office, or a bonus room. Located in the sought-after Karns community, this move-in-ready home offers the perfect combination of space, character, and convenience. Schedule your private showing today!
For sale
$569,900
6407 Ridgewalk Ln, Knoxville, TN 37931
5beds
2,601sqft
Single Family Residence
Built in 2006
6,969 Square Feet Lot
$563,800 Zestimate®
$219/sqft
$-- HOA
What's special
Stylish tile backsplashMain-level primary suiteInviting great roomStainless steel appliancesSpacious eat-in kitchenClassic wainscotingBright and open atmosphere
- 16 days |
- 419 |
- 16 |
Zillow last checked:
Listing updated:
Listed by:
William C. Prichard,
Wingman Realty 865-224-4663,
Alicia Prichard 865-705-1556,
Wingman Realty
Source: East Tennessee Realtors,MLS#: 1350259
Facts & features
Interior
Bedrooms & bathrooms
- Bedrooms: 5
- Bathrooms: 5
- Full bathrooms: 3
- 1/2 bathrooms: 2
Heating
- Central, Natural Gas, Electric
Cooling
- Central Air
Appliances
- Included: Dishwasher, Microwave, Range, Refrigerator
Features
- Walk-In Closet(s)
- Flooring: Carpet, Hardwood, Tile
- Basement: Slab
- Number of fireplaces: 1
- Fireplace features: Gas Log
Interior area
- Total structure area: 2,601
- Total interior livable area: 2,601 sqft
Property
Parking
- Total spaces: 2
- Parking features: Attached, Main Level
- Attached garage spaces: 2
Lot
- Size: 6,969 Square Feet
- Dimensions: 70 x 106
- Features: Level
Details
- Parcel number: 078BA04130
Construction
Type & style
- Home type: SingleFamily
- Architectural style: Traditional
- Property subtype: Single Family Residence
Materials
- Brick, Frame
Condition
- Year built: 2006
Utilities & green energy
- Sewer: Public Sewer
- Water: Public
Community & HOA
Community
- Subdivision: Carpenter Ridge
Location
- Region: Knoxville
Financial & listing details
- Price per square foot: $219/sqft
- Tax assessed value: $314,900
- Annual tax amount: $1,223
- Date on market: 7/31/2026
Estimated market value
$563,800
$536,000 - $592,000
$2,996/mo
Price history
| Date | Event | Price |
|---|---|---|
| 7/31/2026 | Listed for sale | $569,900+23.9%$219/sqft |
Source:  East Tennessee Realtors #1350259 Report a problem East Tennessee Realtors #1350259 Report a problem | ||
| 5/16/2022 | Sold | $460,000-4%$177/sqft |
Source: East Tennessee Realtors #1183012 Report a problem | ||
| 3/21/2022 | Pending sale | $479,000$184/sqft |
Source: East Tennessee Realtors #1183012 Report a problem | ||
| 3/7/2022 | Listed for sale | $479,000+93.1%$184/sqft |
Source: East Tennessee Realtors #1183012 Report a problem | ||
| 7/7/2014 | Sold | $248,000-4.2%$95/sqft |
Source: East Tennessee Realtors #884943 Report a problem | ||
| 5/29/2014 | Pending sale | $259,000$100/sqft |
Source: Crye-Leike #884943 Report a problem | ||
| 4/29/2014 | Price change | $259,000+4.9%$100/sqft |
Source: Owner Report a problem | ||
| 4/6/2014 | Price change | $247,000-1.2%$95/sqft |
Source: Owner Report a problem | ||
| 3/15/2014 | Listed for sale | $249,900+0.8%$96/sqft |
Source: Owner Report a problem | ||
| 10/3/2013 | Listing removed | $247,900$95/sqft |
Source: Owner Report a problem | ||
| 8/13/2013 | Price change | $247,900-0.8%$95/sqft |
Source: Owner Report a problem | ||
| 6/18/2013 | Price change | $250,000-1.6%$96/sqft |
Source: Realty Executives Associates #820456 Report a problem | ||
| 5/23/2013 | Price change | $254,000-0.4%$98/sqft |
Source: Realty Executives Associates #820456 Report a problem | ||
| 2/27/2013 | Price change | $255,000-1.5%$98/sqft |
Source: Realty Executives Associates #820456 Report a problem | ||
| 10/23/2012 | Listed for sale | $259,000+3.6%$100/sqft |
Source: Realty Executives Associates #820456 Report a problem | ||
| 7/25/2007 | Sold | $249,900$96/sqft |
Source: Public Record Report a problem | ||
Public tax history
| Year | Property taxes | Tax assessment |
|---|---|---|
| 2025 | $1,223 | $78,725 |
| 2024 | $1,223 | $78,725 |
| 2023 | $1,223 | $78,725 |
| 2022 | $1,223 -7.1% | $78,725 +26.8% |
| 2021 | $1,316 | $62,075 -75% |
| 2020 | $1,316 | $248,300 |
| 2019 | $1,316 | $248,300 |
| 2018 | $1,316 | -- |
| 2017 | $1,316 +5.6% | $62,075 |
| 2016 | $1,246 | -- |
| 2015 | $1,246 | -- |
| 2014 | $1,246 0% | -- |
| 2013 | $1,246 -58.4% | -- |
| 2012 | $2,999 | -- |
| 2011 | $2,999 | $62,225 |
| 2010 | $2,999 | $62,225 |
| 2009 | $2,999 -11.4% | $62,225 +1.1% |
| 2008 | $3,384 +104.5% | $61,525 |
| 2007 | $1,655 | $61,525 |
Find assessor info on the county website
Monthly payment
Est. payment
Payment breakdown
Explore the cost of this home by adjusting the details. Changes won't be saved.Climate risks
Neighborhood: 37931
Nearby schools
GreatSchools rating
- 8/10Karns Elementary SchoolGrades: PK-5Distance: 1.7 mi
- 6/10Karns Middle SchoolGrades: 6-8Distance: 1.8 mi
- 4/10Karns High SchoolGrades: 9-12Distance: 2.9 mi
- $543,1003 bd2 ba2.5k sqft6411 Ridgewalk Ln, Knoxville, TN 37931Off Market
- $530,3003 bd2 ba2.8k sqft7307 Redwing Ln, Knoxville, TN 37931Off Market
- $420,1003 bd2 ba1.9k sqft7315 Redwing Ln, Knoxville, TN 37931Off Market

- $420,3004 bd3 ba1.8k sqft7321 Redwing Ln, Knoxville, TN 37931Off Market

- $499,8004 bd3 ba2.5k sqft6419 Ridgewalk Ln, Knoxville, TN 37931Off Market
- $483,8004 bd3 ba2.4k sqft6408 Ridgewalk Ln, Knoxville, TN 37931Off Market
- $452,4003 bd3 ba2.3k sqft6412 Ridgewalk Ln, Knoxville, TN 37931Off Market
- $481,3004 bd3 ba2.5k sqft6404 Ridgewalk Ln, Knoxville, TN 37931Off Market
A local agent can set up tours, give advice and negotiate with sellers.
A local lender can help you make sure your offer is ready when you are.
Similar homes
- $--4 bd4 ba2k sqft4133 W Beaver Creek Dr, Powell, TN 37849Auction

 MLS ID #1351398, Kenny Phillips, Powell Auction & Realty,LLC. East Tennessee Realtors
 - $540,9003 bd3 ba2.4k sqft1325 Sloping Hill Ln, Knoxville, TN 37931For Sale
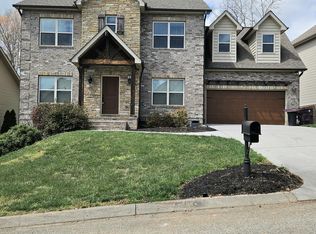 MLS ID #1335039, Paula Gonzalez, PK Properties, LLC. East Tennessee Realtors
 - $525,0003 bd3 ba2.5k sqft1240 Hearthstone Ln, Knoxville, TN 37923For Sale
 MLS ID #1349221, Laura Slyman, Slyman Real Estate. East Tennessee Realtors
 - $560,0003 bd3 ba2.4k sqft3005 Sycamore Creek Ln, Knoxville, TN 37931For Sale
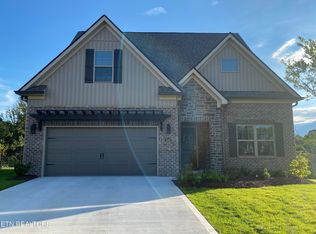 MLS ID #1351104, Elizabeth Russell, Worley Builders, Inc.. East Tennessee Realtors
 - $475,0003 bd3 ba2.5k sqft3701 Solway Rd, Knoxville, TN 37931For SaleMLS ID #1345357, Jennifer Cook, Keller Williams Signature. East Tennessee Realtors
- $575,0005 bd3 ba2.7k sqft2426 Amber Dawn Ln, Knoxville, TN 37920For SaleMLS ID #1345295, Jamie Covell, United Real Estate Solutions. East Tennessee Realtors
- $599,9004 bd3 ba3.8k sqft4822 Ivy Rose Dr, Knoxville, TN 37918For SaleMLS ID #1350296, Gretchen H. Hollifield, Roberts Real Estate. East Tennessee Realtors
- $537,2303 bd3 ba2k sqft806 Gamble Dr, Heiskell, TN 37754For SaleMLS ID #1351061, Phil Hopewell, ResultsMLS.com. East Tennessee Realtors
- $549,9002 bd3 ba2.4k sqft609 S Charles G Seivers Blvd, Clinton, TN 37716For SaleMLS ID #1349991, Melissa Stuart, LeConte Realty, LLC. East Tennessee Realtors
- $475,0005 bd4 ba2.3k sqft6628 Greer Rd, Knoxville, TN 37918For SaleMLS ID #1346605, Solange Velas, Goldman Partners Realty, LLC. East Tennessee Realtors
- $--2 bd2 ba1.9k sqft1703 Charles Dr, Knoxville, TN 37918AuctionMLS ID #1343598, Kenny Phillips, Powell Auction & Realty,LLC. East Tennessee Realtors
- $495,0004 bd3 ba2.3k sqft10401 Almanac Ln, Knoxville, TN 37932For Sale By Owner
- $434,0003 bd4 ba2.4k sqft3223 Bakertown Station Way #6, Knoxville, TN 37931For SaleMLS ID #1345435, Brian J Van Zutphen, Van Zutphen Realty. East Tennessee Realtors
- $399,9004 bd2 ba1.9k sqft326 Tillery Rd, Powell, TN 37849For SaleMLS ID #1350207, Justin Treadwell, The Real Estate Firm, Inc.. East Tennessee Realtors
- $629,9003 bd4 ba2.9k sqft136 Bay Path Dr, Oak Ridge, TN 37830For SaleMLS ID #1341020, Stephen M Reddick, Betsy Coleman Realty Co.. East Tennessee Realtors
- $448,0003 bd3 ba2.6k sqft1420 Buxton Dr, Knoxville, TN 37922For SaleMLS ID #1351631, Christina Diane Davila, Zach Taylor-Chattanooga. East Tennessee Realtors
- $649,9005 bd4 ba3.1k sqft144 Cheshire Dr, Andersonville, TN 37705For SaleMLS ID #1344872, Jennifer Yankee, Rocky Top Realty. East Tennessee Realtors
- $450,0003 bd3 ba2.3k sqft6612 Hummer Ln, Knoxville, TN 37912For SaleMLS ID #1347323, Laura Bailey, The Bailey Group, Realty Executives. East Tennessee Realtors
- $499,9003 bd2 ba2.3k sqft3300 Parrish Hill Ln, Knoxville, TN 37938For SaleMLS ID #1343540, Pamela Lane, Realty Executives Associates. East Tennessee Realtors
- $449,9003 bd3 ba2.3k sqft8277 Zodiac Ln, Powell, TN 37849For SaleMLS ID #1350989, Laura Bailey, The Bailey Group, Realty Executives. East Tennessee Realtors
