**MAIN-LEVEL PRIMARY SUITE + SCREENED PORCH + HUGE BONUS ROOM!** This well-maintained home offers a flexible floor plan with **3 bedrooms plus an oversized bonus room--or use the bonus as a 4th bedroom**. The spacious primary suite is conveniently located on the main level and features a large bath with a **double-sink vanity and generous walk-in closet**. The laundry room is also on the main level, making everyday living easy.
The kitchen features plenty of cabinetry and counter space, stainless appliances, and opens to the living area for a comfortable, connected feel. **Refrigerator, washer and dryer all convey!** Neutral paint throughout makes this home truly move-in ready and easy to personalize.
Upstairs you'll find the additional bedrooms, a full bath, and the **HUGE bonus room**, providing plenty of flexibility for a 4th bedroom, home office, playroom, media room, or second living space. You'll also appreciate the **abundant storage throughout the home**.
Step outside and enjoy the **screened porch**, a great spot for morning coffee, relaxing in the evenings with a book. The neighborhood also offers a **playground**, and the convenient Knoxville location puts shopping, dining, schools, and everyday necessities within easy reach.
**Main-level primary, flexible 3- or 4-bedroom layout, screened porch, great storage, and appliances that convey--this one checks a lot of boxes!**MORE PHOTOS AND floor plan to come
Active
Price cut: $5K (10/8)
$454,000
5947 Honeycrisp Rd, Knoxville, TN 37931
4beds
2,316sqft
Single Family Residence
Built in 2023
5,662 Square Feet Lot
$-- Zestimate®
$196/sqft
$33/mo HOA
What's special
Main-level primary suiteScreened porchHuge bonus roomGenerous walk-in closetStainless appliancesNeutral paint throughoutSpacious primary suite
- 28 days
- 1,041
- 112
Likely to sell faster than
Zillow last checked:
Listing updated:
Listed by:
Lisa Jones,
Wallace 865-966-1111
Source: East Tennessee Realtors,MLS#: 1355195
Facts & features
Interior
Bedrooms & bathrooms
- Bedrooms: 4
- Bathrooms: 3
- Full bathrooms: 2
- 1/2 bathrooms: 1
Heating
- Central, Electric
Cooling
- Ceiling Fan(s)
Appliances
- Included: Dishwasher, Dryer, Microwave, Range, Refrigerator, Self Cleaning Oven, Washer
Features
- Walk-In Closet(s), Pantry, Eat-in Kitchen
- Flooring: Laminate, Carpet, Vinyl
- Windows: Insulated Windows
- Basement: Slab
- Number of fireplaces: 1
- Fireplace features: Electric
Interior area
- Total structure area: 2,316
- Total interior livable area: 2,316 sqft
Property
Parking
- Total spaces: 2
- Parking features: Garage Door Opener, Attached, Main Level
- Attached garage spaces: 2
Lot
- Size: 5,662 Square Feet
- Dimensions: 55 x 100
- Features: Level, Rolling Slope
Details
- Parcel number: 078BE085
Construction
Type & style
- Home type: SingleFamily
- Architectural style: Traditional
- Property subtype: Single Family Residence
Materials
- Vinyl Siding, Brick, Block, Frame
Condition
- Year built: 2023
Utilities & green energy
- Sewer: Public Sewer
- Water: Public
Community & HOA
Community
- Security: Security System, Smoke Detector(s)
- Subdivision: Emory Orchard
HOA
- Has HOA: Yes
- Amenities included: Playground
- Services included: Trash
- HOA fee: $400 annually
Location
- Region: Knoxville
Financial & listing details
- Price per square foot: $196/sqft
- Tax assessed value: $283,500
- Annual tax amount: $1,101
- Date on market: 9/11/2026
Estimated market value
Not available
Estimated sales range
Not available
Not available
Price history
| Date | Event | Price |
|---|---|---|
| 10/8/2026 | Price change | $454,000-1.1%$196/sqft |
Source:  East Tennessee Realtors #1355195 Report a problem East Tennessee Realtors #1355195 Report a problem | ||
| 9/24/2026 | Price change | $459,000-0.9%$198/sqft |
Source: East Tennessee Realtors #1355195 Report a problem | ||
| 9/11/2026 | Listed for sale | $463,000+22.9%$200/sqft |
Source: East Tennessee Realtors #1355195 Report a problem | ||
| 6/23/2023 | Sold | $376,781$163/sqft |
Source: Public Record Report a problem | ||
Public tax history
| Year | Property taxes | Tax assessment |
|---|---|---|
| 2025 | $1,101 | $70,875 |
| 2024 | $1,101 +26.1% | $70,875 +26.1% |
| 2023 | $873 | $56,200 |
Find assessor info on the county website
Monthly payment
Est. payment
Payment breakdown
Explore the cost of this home by adjusting the details. Changes won't be saved.Climate risks
Neighborhood: 37931
Nearby schools
Schools provided by the listing agent
- Elementary: Karns Primary
- Middle: Karns
- High: Karns
Source: East Tennessee Realtors. This data may not be complete. We recommend contacting the local school district to confirm school assignments for this home.


Similar homes
- $430,0003 bd3 ba2k sqft1506 Secretariat Blvd, Knoxville, TN 37931Active
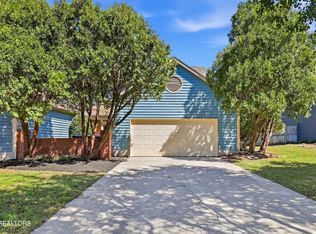
 MLS ID #1353224, Jean Chung, Realty Executives Associates. East Tennessee Realtors
 - $524,9003 bd3 ba2.3k sqft7547 Gynevere Dr, Knoxville, TN 37931For Sale
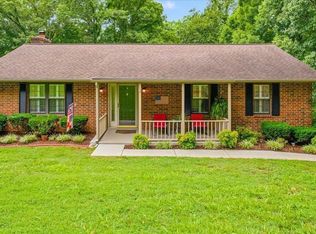
 MLS ID #3541547, Elizabeth Wood. RealTracs MLS as distributed by MLS GRID
 - $435,0003 bd3 ba1.8k sqft7725 Train Station Way, Knoxville, TN 37931Active
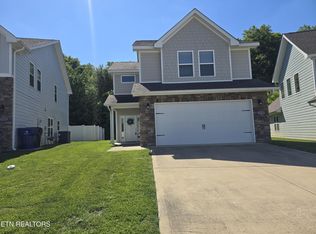 MLS ID #1340633, Daniel Demers, Sell Your Home Services, LLC. East Tennessee Realtors
 - $560,0004 bd3 ba2.7k sqft2614 Sweeping Rain Ln, Knoxville, TN 37931Active
 MLS ID #1353704, Carla Maatman, Real Broker. East Tennessee Realtors
 - $475,0003 bd3 ba2.5k sqft3701 Solway Rd, Knoxville, TN 37931ActiveMLS ID #1345357, Jennifer Cook, Keller Williams Signature. East Tennessee Realtors
- $474,9004 bd3 ba1.9k sqft12115 Evergreen Terrace Ln, Knoxville, TN 37932ActiveMLS ID #1357749, Katherine Jones, Realty Executives Associates. East Tennessee Realtors
- $550,0004 bd3 ba2.4k sqft10841 Snowfall Ln, Knoxville, TN 37931ActiveMLS ID #1354096, Venita Thomas, Walton George Realty Group. East Tennessee Realtors
- $449,0003 bd2 ba1.4k sqft3403 Buffat Mill Rd, Knoxville, TN 37917ActiveMLS ID #1357903, Tammie Hill, Realty Executives Associates. East Tennessee Realtors
- $425,0004 bd3 ba1.9k sqft158 Harbour Pointe Ln, Knoxville, TN 37830ActiveMLS ID #1353744, Sarah Aku, eXp Realty, LLC. East Tennessee Realtors
- $447,0003 bd3 ba1.9k sqft11333 Snyder Rd, Knoxville, TN 37932ActiveMLS ID #1356881, Leticia Carreto, Realty One Group Ascend. East Tennessee Realtors
- $444,0003 bd3 ba2.4k sqft7219 Emerald Heath Rd, Powell, TN 37849ActiveMLS ID #1342901, Amy Batson, United Real Estate Solutions. East Tennessee Realtors
- $540,9003 bd3 ba2.4k sqft1325 Sloping Hill Ln, Knoxville, TN 37931ActiveMLS ID #1335039, Paula Gonzalez, PK Properties, LLC. East Tennessee Realtors
- $474,8994 bd3 ba2.3k sqft4204 Garden Dr, Knoxville, TN 37918ActiveMLS ID #1353416, Heather Hebert, LPT Realty, LLC. East Tennessee Realtors
- $464,0003 bd2 ba2.4k sqft154 Glassboro Dr, Oak Ridge, TN 37830ActiveMLS ID #1357446, Kenton Young, Realty Executives Associates on the Square. East Tennessee Realtors
- $394,4003 bd2 ba1.4k sqft5501 Kenbrook Ln, Knoxville, TN 37921For SaleMLS ID #3544511, Abé Baah. RealTracs MLS as distributed by MLS GRID
- $420,7003 bd3 ba2.1k sqft2911 Porch Swing Rd, Knoxville, TN 37938For SaleMLS ID #3512969, Ronna Manis. RealTracs MLS as distributed by MLS GRID
- $370,0003 bd2 ba1.3k sqft7727 Bell Stanley Rd, Powell, TN 37849For SaleMLS ID #3285855, Jennifer Jackson. RealTracs MLS as distributed by MLS GRID
- $539,9004 bd3 ba3.3k sqft117 Ambassador Ln, Powell, TN 37849ActiveMLS ID #1353438, Sydney Sumner, Jewell Real Estate. East Tennessee Realtors
