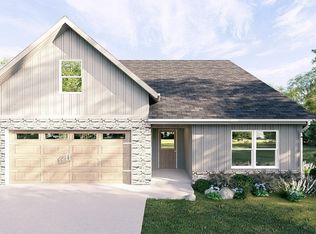
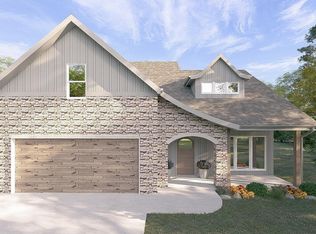
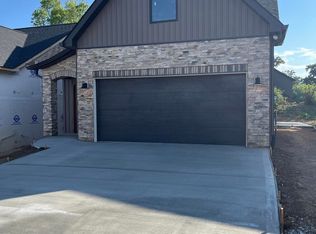
The Westin floor plan. This thoughtfully designed 4-bedroom, 2.5-bath home offers the perfect balance of open living spaces and private retreats. With 2,144 SF of living space plus a 400 SF garage, this home combines style, function, and flexibility. Step inside to a welcoming two-story entry that flows into the spacious living room with soaring vaulted ceiling. The open kitchen / dining area are ideal for gatherings, featuring plenty of counter space, island, granite tops, single bowl sink, and access to the backyard with 10x20 patio. The main-level primary suite provides convenience and privacy, complete with a walk-in closet, en-suite bath with double vanity, 5-foot shower, and water closet for added privacy. Beautiful wood staircase leading to upper level where you will find two additional bedrooms, a full bath, and a versatile bonus room / 4th bedroom with large walk-in closet. Perfect for home office, playroom, or media space. Additional highlights include a laundry room on the main level, 2-car garage. The Westin offers the ideal layout for today's lifestyle - comfortable, functional, and designed to grow with you. Photo is sample rendering. New construction. Estimated completion date is November 2026. Property taxes to be assessed after completion.
Pending
$459,474
2346 Lena George Ln, Knoxville, TN 37931
4beds
2,144sqft
:
Get pre-qualified$2,690/mo
Single Family Residence
Built in 2026
6,534 Square Feet Lot
$-- Zestimate®
$214/sqft
$33/mo HOA
What's special
Walk-in closetMain-level primary suiteWelcoming two-story entrySingle bowl sinkGranite topsBeautiful wood staircase
- 188 days |
- 10 |
- 0 |
Zillow last checked:
Listing updated:
Listed by:
Elizabeth Russell,
Worley Builders, Inc. 865-922-2600,
Ron Daughtrey 865-209-3883,
Worley Builders, Inc.
Source: East Tennessee Realtors,MLS#: 1327013
Facts & features
Interior
Bedrooms & bathrooms
- Bedrooms: 4
- Bathrooms: 3
- Full bathrooms: 2
- 1/2 bathrooms: 1
Rooms
- Room types: Bonus Room
Heating
- Central, Natural Gas, Electric
Cooling
- Central Air
Appliances
- Included: Disposal
Features
- Walk-In Closet(s), Kitchen Island, Pantry, Eat-in Kitchen, Bonus Room
- Flooring: Carpet
- Windows: Windows - Vinyl, Insulated Windows
- Basement: Slab
- Has fireplace: No
- Fireplace features: None
Interior area
- Total structure area: 2,144
- Total interior livable area: 2,144 sqft
Property
Parking
- Total spaces: 2
- Parking features: Garage Door Opener, Main Level
- Garage spaces: 2
Features
- Has view: Yes
- View description: Other
Lot
- Size: 6,534 Square Feet
- Features: Other
Details
- Parcel number: 091GC010
Construction
Type & style
- Home type: SingleFamily
- Architectural style: Traditional
- Property subtype: Single Family Residence
Materials
- Stone, Vinyl Siding, Frame
Condition
- Year built: 2026
Utilities & green energy
- Sewer: Public Sewer
- Water: Public
Community & HOA
Community
- Security: Smoke Detector(s)
- Subdivision: Winding Meadow
HOA
- Has HOA: Yes
- Services included: Some Amenities
- HOA fee: $390 annually
Location
- Region: Knoxville
Financial & listing details
- Price per square foot: $214/sqft
- Date on market: 1/20/2026
Estimated market value
Not available
Estimated sales range
Not available
Not available
Price history
| Date | Event | Price |
|---|---|---|
| 1/20/2026 | Pending sale | $459,474$214/sqft |
Source:  East Tennessee Realtors #1327013 Report a problem East Tennessee Realtors #1327013 Report a problem | ||
| 1/20/2026 | Listed for sale | $459,474$214/sqft |
Source: East Tennessee Realtors #1327013 Report a problem | ||
Public tax history
Tax history is unavailable.
Monthly payment
Est. payment
Payment breakdown
Explore the cost of this home by adjusting the details. Changes won't be saved.Climate risks
Neighborhood: 37931
Nearby schools
GreatSchools rating
- 8/10Karns Elementary SchoolGrades: PK-5Distance: 1.3 mi
- 6/10Karns Middle SchoolGrades: 6-8Distance: 1.2 mi
- 4/10Karns High SchoolGrades: 9-12Distance: 2.2 mi
Schools provided by the listing agent
- Elementary: Karns Primary
- Middle: Karns
- High: Karns
Source: East Tennessee Realtors. This data may not be complete. We recommend contacting the local school district to confirm school assignments for this home.
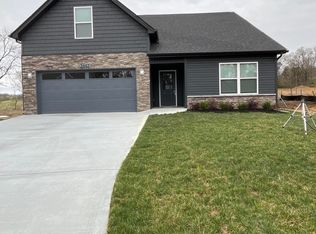
- $467,5704 bd3 ba2.1k sqft2337 Lena George Ln, Knoxville, TN 37931Sold
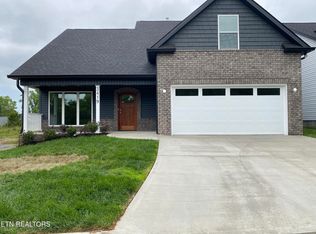
- $459,7724 bd3 ba2.1k sqft3443 Sparks Scenic Way, Knoxville, TN 37931Sold
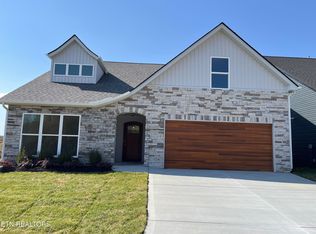
- $482,3404 bd3 ba2.1k sqft3419 Sparks Scenic Way, Knoxville, TN 37931Sold
- $493,3074 bd3 ba2.2k sqft3427 Sparks Scenic Way, Knoxville, TN 37931Sold
- $562,9124 bd3 ba2k sqft2317 Lena George Ln, Knoxville, TN 37931Sold
- $551,4044 bd3 ba2.3k sqft2333 Lena George Ln, Knoxville, TN 37931Sold
- $475,0003 bd2 ba1.7k sqft3423 Sparks Scenic Way, Knoxville, TN 37931Sold
- $457,8273 bd3 ba1.7k sqft2326 Lena George Ln, Knoxville, TN 37931Sold
A local agent can set up tours, give advice and negotiate with sellers.
A local lender can help you make sure your offer is ready when you are.
Similar homes
- $604,9554 bd3 ba2.6k sqft2366 Lena George Ln, Knoxville, TN 37931For Sale
 MLS ID #1349188, Ron Daughtrey, Worley Builders, Inc.. East Tennessee Realtors
 - $521,3314 bd3 ba2.1k sqft3474 Spark Scenic Way, Knoxville, TN 37931For SaleMLS ID #1343107, Ron Daughtrey, Worley Builders, Inc.. East Tennessee Realtors
- $555,7854 bd3 ba2.1k sqft2377 Lena George Ln, Knoxville, TN 37931For Sale
 MLS ID #1335946, Ron Daughtrey, Worley Builders, Inc.. East Tennessee Realtors
 - $497,8463 bd4 ba2k sqft3479 Sparks Scenic Way, Knoxville, TN 37931For Sale
 MLS ID #1337372, Ron Daughtrey, Worley Builders, Inc.. East Tennessee Realtors
 - $--3 bd2 ba2.8k sqft3327 Beaver Glade Ln, Knoxville, TN 37931AuctionAuction.com 2
- $410,0003 bd3 ba1.8k sqft2056 Gisele Way, Knoxville, TN 37931For SaleMLS ID #1339668, Kyla Hartley, Keller Williams Realty. East Tennessee Realtors
- $540,9003 bd3 ba2.4k sqft1325 Sloping Hill Ln, Knoxville, TN 37931For SaleMLS ID #1335039, Paula Gonzalez, PK Properties, LLC. East Tennessee Realtors
- $386,2003 bd3 ba1.9k sqft1623 Lateglow Way, Knoxville, TN 37931For SaleMLS ID #1347680, Linda Elliott, Woody Creek Realty, LLC. East Tennessee Realtors
- $375,0003 bd3 ba1.9k sqft1625 Lateglow Way, Knoxville, TN 37931For SaleMLS ID #1347588, Linda Elliott, Woody Creek Realty, LLC. East Tennessee Realtors
- $381,8503 bd3 ba1.9k sqft1618 Lateglow Way, Knoxville, TN 37931For SaleMLS ID #1346303, Linda Elliott, Woody Creek Realty, LLC. East Tennessee Realtors
- $675,0004 bd4 ba2.3k sqft8004 Burges Fall Ln, Knoxville, TN 37931For SaleMLS ID #1327704, Gloria Deathridge, Realty Executives Associates. East Tennessee Realtors
- $462,0944 bd3 ba2.2k sqft12338 Sweet Maple Ln, Knoxville, TN 37932For SaleMLS ID #1349081, Ray Gaudet, Realty Executives Associates. East Tennessee Realtors
- $371,5003 bd3 ba1.9k sqft1628 Lateglow Way, Knoxville, TN 37931For SaleMLS ID #1346237, Linda Elliott, Woody Creek Realty, LLC. East Tennessee Realtors
- $371,8503 bd3 ba1.9k sqft1632 Lateglow Way, Knoxville, TN 37931For SaleMLS ID #1346236, Linda Elliott, Woody Creek Realty, LLC. East Tennessee Realtors
- from $415,0003 bd4 ba2.5k sqftThe Cypress Plan, Terra Vista, Nm7cdw Karns, TN 37931New ConstructionTurner Homes
- $459,9003 bd3 ba1.6k sqft159 Edgewood Heights Ln, Powell, TN 37849For SaleMLS ID #1347305, Missy Sanders, Stephenson Realty & Auction. East Tennessee Realtors
- from $465,9904 bd2 ba2.2k sqftDenton Plan, Catlett Cove, Knoxville, TN 37932New ConstructionDR Horton
- from $461,9904 bd3 ba1.9k sqftMadison Plan, Catlett Cove, Knoxville, TN 37932New ConstructionDR Horton
- $464,8014 bd3 ba2.2k sqft1939 Juniper Brush Rd, Knoxville, TN 37932For SaleMLS ID #1343500, Leslie Rotella, Realty Executives Associates. East Tennessee Realtors
- from $379,9903 bd3 ba1.7k sqftDarwin Plan, Poplar Farms, Knoxville, TN 37931New ConstructionDR Horton
