Welcome to the elegant Muirfield floor plan with the stunning Chateau front elevation. This home showcases timeless architectural details including a curved roofline, dormer with curved eaves, solid wood arched mahogany front door, wood-grain garage door, and three mulled windows in the front bedroom.
Inside, you'll find a thoughtfully designed layout with 4 bedrooms and 3 full baths. The bonus room is the spacious fourth bedroom complete with walk-in closet and private bath. The gourmet kitchen features granite countertops, granite backsplash, and stainless-steel appliances. Kitchen opens seamlessly to the dining and living areas with rich wood flooring.
The primary suite offers a large walk-in closet and a cultured marble shower for a spa-like retreat. Additional highlights include wood stair treads with oak rail and iron balusters, a vintage natural sliding barn door, luxury design closets, and ceramic tile in all bathrooms and laundry.
Outdoor living is a breeze with the 10 x 20 covered back patio featuring dual ceiling fans - perfect for entertaining. The garage includes dedicated storage/workshop space, and the landscape package adds curb appeal.
Community details: Property taxes not yet assessed. HOA initiation fee of $300 due at closing; annual HOA dues payable July 1.
Sold for $562,912
$562,912
2317 Lena George Ln, Knoxville, TN 37931
4beds
2,041sqft
Single Family Residence
Built in 2026
6,534 Square Feet Lot
$565,400 Zestimate®
$276/sqft
$2,696 Estimated rent
Home value
$565,400
$537,000 - $594,000
$2,696/mo
Zestimate® history
Owner options
List your home for rent
$2,696/mo
Rent Zestimate®
Find your next renter with Zillow Rental Manager. Plus, with online applications, you can quickly screen prospective tenants – for free.
$2,696/mo
Rent Zestimate®
Refinance and save
$3,666/mo
Est. payment
Refinancing to a lower rate could help reduce your monthly payments and save thousands over the life of the loan.
$3,666/mo
Est. payment
Explore your selling options
Work with a Zillow partner agent
Leverage their expertise and Zillow's premium Showcase listings to get your home seen by more buyers.
Get startedList with your own agent
Get your home in front of millions of buyers by listing it on Zillow.
Learn how to do itSell it yourself
Take full control of how buyers see your home on Zillow by listing For Sale by Owner (FSBO).
List your homeWhat's special
Stunning chateau front elevationStainless-steel appliancesLuxury design closetsWood-grain garage doorGourmet kitchenCurved rooflineGranite backsplash
Zillow last checked:
Listing updated:
Listed by:
Ron Daughtrey 865-209-3883,
Worley Builders, Inc.,
Elizabeth Russell,
Worley Builders, Inc.
Bought with:
Frances Vineyard, 299178
Southern Homes & Farms, LLC
Source: East Tennessee Realtors,MLS#: 1323341
Facts & features
Interior
Bedrooms & bathrooms
- Bedrooms: 4
- Bathrooms: 3
- Full bathrooms: 3
Rooms
- Room types: Bonus Room
Heating
- Central, Natural Gas, Electric
Cooling
- Central Air
Appliances
- Included: Dishwasher, Disposal, Microwave, Range, Refrigerator
Features
- Walk-In Closet(s), Cathedral Ceiling(s), Pantry, Bonus Room
- Flooring: Carpet, Hardwood, Tile
- Windows: Insulated Windows
- Basement: Slab
- Number of fireplaces: 1
- Fireplace features: Electric, Brick
Interior area
- Total structure area: 2,041
- Total interior livable area: 2,041 sqft
Property
Parking
- Total spaces: 2
- Parking features: Garage Door Opener, Attached, Main Level
- Attached garage spaces: 2
Features
- Has view: Yes
- View description: Country Setting
Lot
- Size: 6,534 Square Feet
- Features: Irregular Lot
Details
- Parcel number: 091GC054
Construction
Type & style
- Home type: SingleFamily
- Architectural style: Traditional
- Property subtype: Single Family Residence
Materials
- Stone, Vinyl Siding, Frame
Condition
- Year built: 2026
Utilities & green energy
- Sewer: Public Sewer
- Water: Public
Community & HOA
Community
- Security: Smoke Detector(s)
- Subdivision: Winding Meadow
HOA
- Has HOA: Yes
- Services included: Some Amenities
- HOA fee: $390 annually
Location
- Region: Knoxville
Financial & listing details
- Price per square foot: $276/sqft
- Date on market: 12/2/2025
- Listing terms: New Loan,FHA,Conventional
Price history
| Date | Event | Price |
|---|---|---|
| 5/1/2026 | Sold | $562,912-0.2%$276/sqft |
Source:  East Tennessee Realtors #1323341 Report a problem East Tennessee Realtors #1323341 Report a problem | ||
| 3/27/2026 | Pending sale | $564,109$276/sqft |
Source: East Tennessee Realtors #1323341 Report a problem | ||
| 12/2/2025 | Listed for sale | $564,109$276/sqft |
Source: East Tennessee Realtors #1323341 Report a problem | ||
Public tax history
Tax history is unavailable.
Neighborhood: 37931
Nearby homes
- $554,7674 bd3 ba2.2k sqft2314 Lena George Ln, Knoxville, TN 37931Pending
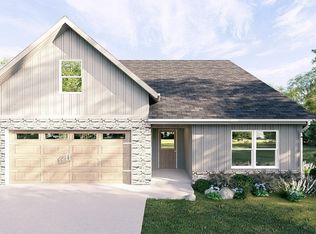
- $520,8094 bd3 ba2.2k sqft2321 Lena George Ln, Knoxville, TN 37931Pending
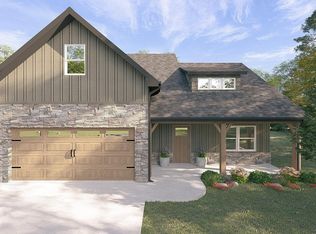
- $550,5014 bd3 ba2.4k sqft2309 Lena George Ln, Knoxville, TN 37931Sold
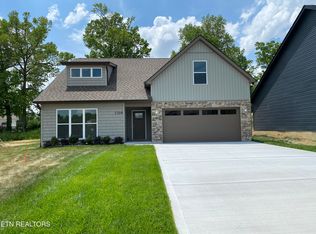
- $474,6743 bd2 ba1.6k sqft2318 Lena George Ln, Knoxville, TN 37931Pending
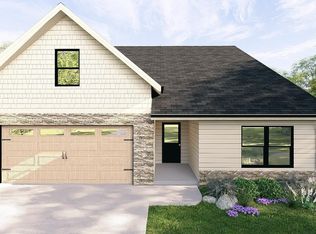
- $467,5704 bd3 ba2.1k sqft2337 Lena George Ln, Knoxville, TN 37931Sold
- $539,6914 bd3 ba2.1k sqft2310 Lena George Ln, Knoxville, TN 37931Sold
- $502,2753 bd3 ba2.2k sqft2313 Lena George Ln, Knoxville, TN 37931Sold
- $459,4744 bd3 ba2.1k sqft2346 Lena George Ln, Knoxville, TN 37931Pending
Nearby schools
GreatSchools rating
- 8/10Karns Elementary SchoolGrades: PK-5Distance: 1.4 mi
- 6/10Karns Middle SchoolGrades: 6-8Distance: 1.2 mi
- 4/10Karns High SchoolGrades: 9-12Distance: 2.2 mi
Schools provided by the listing agent
- Elementary: Karns Primary
- Middle: Karns
- High: Karns
Source: East Tennessee Realtors. This data may not be complete. We recommend contacting the local school district to confirm school assignments for this home.
Get a cash offer in 3 minutes
Find out how much your home could sell for in as little as 3 minutes with a no-obligation cash offer.
Estimated market value
$565,400
Get a cash offer in 3 minutes
Find out how much your home could sell for in as little as 3 minutes with a no-obligation cash offer.
Estimated market value
$565,400
- Tennessee
- Knox County
- Knoxville
- 37931
- 2317 Lena George Ln
Nearby cities
Nearby neighborhoods
Nearby zip codes
Other Knoxville Topics
