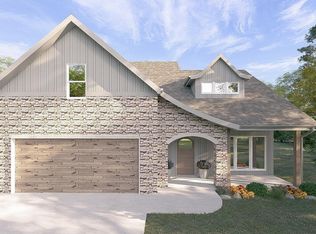
Westin floor plan with 3-car garage and craftsman front. Two story ceilings in LR. Open kitchen / DR combo. Large bonus room and 4th BR are the same room. Fantastic kitchen with island, granite countertops, farmhouse sink, 42'' cabinets and tile backsplash. Primary BR on main level with cultured marble shower and W/I closet. Upstairs offers 2 good sized bedrooms, huge bath and large bonus room. Extras / upgrades include oak stairs with iron balusters, security system, luxury designed closets. utility sink in garage.
10 x 20 patio. Covered front porch.
Pending
$520,809
2321 Lena George Ln, Knoxville, TN 37931
4beds
2,224sqft
:
Get pre-qualified$3,009/mo
Single Family Residence
Built in 2026
8,712 Square Feet Lot
$-- Zestimate®
$234/sqft
$33/mo HOA
What's special
- 140 days |
- 6 |
- 0 |
Zillow last checked:
Listing updated:
Listed by:
Elizabeth Russell,
Worley Builders, Inc. 865-922-2600,
Ron Daughtrey 865-209-3883,
Worley Builders, Inc.
Source: East Tennessee Realtors,MLS#: 1333244
Facts & features
Interior
Bedrooms & bathrooms
- Bedrooms: 4
- Bathrooms: 3
- Full bathrooms: 2
- 1/2 bathrooms: 1
Rooms
- Room types: Bonus Room
Heating
- Central, Natural Gas, Electric
Cooling
- Central Air, Ceiling Fan(s)
Appliances
- Included: Dishwasher, Disposal, Microwave, Range, Refrigerator
Features
- Walk-In Closet(s), Kitchen Island, Eat-in Kitchen, Bonus Room
- Flooring: Carpet
- Windows: Insulated Windows
- Basement: Slab
- Has fireplace: No
- Fireplace features: None
Interior area
- Total structure area: 2,224
- Total interior livable area: 2,224 sqft
Property
Parking
- Total spaces: 3
- Parking features: Garage Door Opener, Attached, Main Level
- Attached garage spaces: 3
Features
- Has view: Yes
- View description: Other
Lot
- Size: 8,712 Square Feet
- Features: Irregular Lot, Level, Rolling Slope
Details
- Parcel number: 091GC053
Construction
Type & style
- Home type: SingleFamily
- Architectural style: Craftsman,Traditional
- Property subtype: Single Family Residence
Materials
- Stone, Vinyl Siding, Frame
Condition
- Year built: 2026
Utilities & green energy
- Sewer: Public Sewer
- Water: Public
Community & HOA
Community
- Security: Smoke Detector(s)
- Subdivision: Winding Meadow
HOA
- Has HOA: Yes
- Services included: Some Amenities
- HOA fee: $390 annually
Location
- Region: Knoxville
Financial & listing details
- Price per square foot: $234/sqft
- Date on market: 3/19/2026
Estimated market value
Not available
Estimated sales range
Not available
Not available
Price history
| Date | Event | Price |
|---|---|---|
| 3/19/2026 | Pending sale | $520,809$234/sqft |
Source:  East Tennessee Realtors #1333244 Report a problem East Tennessee Realtors #1333244 Report a problem | ||
Public tax history
Tax history is unavailable.
Monthly payment
Est. payment
Payment breakdown
Explore the cost of this home by adjusting the details. Changes won't be saved.Climate risks
Neighborhood: 37931
Nearby schools
GreatSchools rating
- 8/10Karns Elementary SchoolGrades: PK-5Distance: 1.4 mi
- 6/10Karns Middle SchoolGrades: 6-8Distance: 1.3 mi
- 4/10Karns High SchoolGrades: 9-12Distance: 2.2 mi
Schools provided by the listing agent
- Elementary: Karns Primary
- Middle: Karns
- High: Karns
Source: East Tennessee Realtors. This data may not be complete. We recommend contacting the local school district to confirm school assignments for this home.
- $550,5014 bd3 ba2.4k sqft2309 Lena George Ln, Knoxville, TN 37931Sold
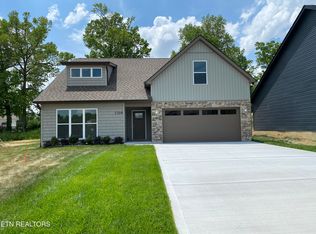
- $502,2753 bd3 ba2.2k sqft2313 Lena George Ln, Knoxville, TN 37931Sold
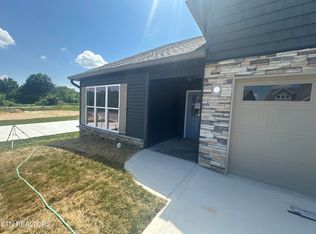
- $562,9124 bd3 ba2k sqft2317 Lena George Ln, Knoxville, TN 37931Sold
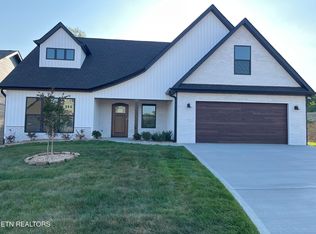
- $554,7674 bd3 ba2.2k sqft2314 Lena George Ln, Knoxville, TN 37931Pending
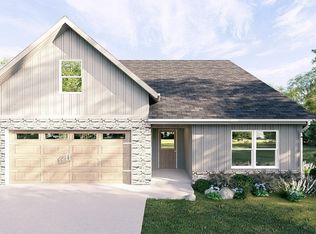
- $539,6914 bd3 ba2.1k sqft2310 Lena George Ln, Knoxville, TN 37931Sold
- $474,6743 bd2 ba1.6k sqft2318 Lena George Ln, Knoxville, TN 37931Pending
- $467,5704 bd3 ba2.1k sqft2337 Lena George Ln, Knoxville, TN 37931Sold
- $457,8273 bd3 ba1.7k sqft2326 Lena George Ln, Knoxville, TN 37931Sold
A local agent can set up tours, give advice and negotiate with sellers.
A local lender can help you make sure your offer is ready when you are.
Similar homes
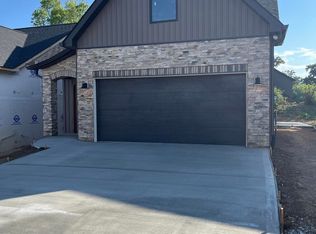
- $604,9554 bd3 ba2.6k sqft2366 Lena George Ln, Knoxville, TN 37931For Sale
 MLS ID #1349188, Ron Daughtrey, Worley Builders, Inc.. East Tennessee Realtors
 - $521,3314 bd3 ba2.1k sqft3474 Spark Scenic Way, Knoxville, TN 37931For SaleMLS ID #1343107, Ron Daughtrey, Worley Builders, Inc.. East Tennessee Realtors
- $497,8463 bd4 ba2k sqft3479 Sparks Scenic Way, Knoxville, TN 37931For Sale
 MLS ID #1337372, Ron Daughtrey, Worley Builders, Inc.. East Tennessee Realtors
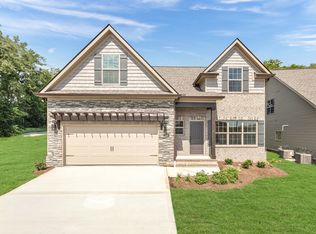
 - from $559,9003 bd4 ba2.4k sqftSprucewood Plan, Sycamore Creek, Knoxville, TN 37931New Construction
 Sky Castle Homes
 - $386,2003 bd3 ba1.9k sqft1623 Lateglow Way, Knoxville, TN 37931For SaleMLS ID #1347680, Linda Elliott, Woody Creek Realty, LLC. East Tennessee Realtors
- $375,0003 bd3 ba1.9k sqft1625 Lateglow Way, Knoxville, TN 37931For SaleMLS ID #1347588, Linda Elliott, Woody Creek Realty, LLC. East Tennessee Realtors
- $381,8503 bd3 ba1.9k sqft1618 Lateglow Way, Knoxville, TN 37931For SaleMLS ID #1346303, Linda Elliott, Woody Creek Realty, LLC. East Tennessee Realtors
- $371,5003 bd3 ba1.9k sqft1628 Lateglow Way, Knoxville, TN 37931For SaleMLS ID #1346237, Linda Elliott, Woody Creek Realty, LLC. East Tennessee Realtors
- $523,1404 bd3 ba2.8k sqft1151 Emily Louise Ln, Knoxville, TN 37932New ConstructionEast Tennessee Realtors
- $299,0303 bd3 ba1.3k sqft10636 High Tree Way, Knoxville, TN 37931New ConstructionEast Tennessee Realtors
- $301,1353 bd3 ba1.3k sqft10638 High Tree Way, Knoxville, TN 37931New ConstructionEast Tennessee Realtors
- $301,1353 bd3 ba1.3k sqft10632 High Tree Way, Knoxville, TN 37931New ConstructionEast Tennessee Realtors
- $299,0303 bd3 ba1.3k sqft10634 High Tree Way, Knoxville, TN 37931New ConstructionEast Tennessee Realtors
- $306,6154 bd3 ba1.5k sqft10650 High Tree Way, Knoxville, TN 37931New ConstructionEast Tennessee Realtors
- $306,6154 bd3 ba1.5k sqft10644 High Tree Way, Knoxville, TN 37931New ConstructionEast Tennessee Realtors
- $306,6154 bd3 ba1.5k sqft10648 High Tree Way, Knoxville, TN 37931New ConstructionEast Tennessee Realtors
- $308,8254 bd3 ba1.5k sqft10652 High Tree Way, Knoxville, TN 37931New ConstructionEast Tennessee Realtors
- $306,6154 bd3 ba1.5k sqft10646 High Tree Way, Knoxville, TN 37931New ConstructionEast Tennessee Realtors
- $319,2252 bd3 ba1.4k sqft1624 Lateglow Way, Knoxville, TN 37931For SaleMLS ID #1342861, Linda Elliott, Woody Creek Realty, LLC. East Tennessee Realtors
- $470,6314 bd3 ba2.2k sqft1943 Juniper Brush Rd, Knoxville, TN 37932For SaleMLS ID #1343262, Steve Doty, Realty Executives Associates. East Tennessee Realtors
