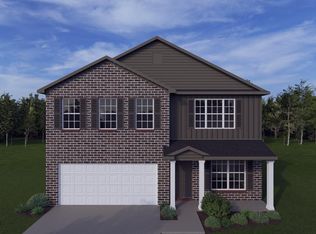
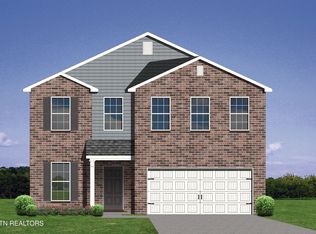
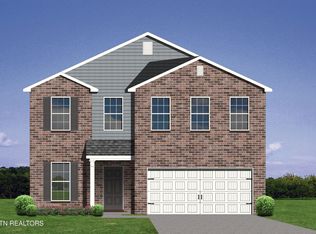
*** Potential 30 Day Close *** The Balsam Springs, part of the Trend Collection by Ball Homes, is a two-story plan with an open first floor layout and lots of second floor living space. The kitchen and family room are open to each other and include a direct vent fireplace and access to the covered patio The kitchen features a corner pantry, island with counter dining, and a spacious dining area with windows. Four bedrooms, two full baths, utility room, and linen closet are all upstairs. Bedroom 1 (Primary Suite) includes a bath with dual vanity, walk-in tiled shower, linen and walk-in closets. Exterior details include a covered front porch, and 12' x 12' covered patio.
Pending - continue to show
$470,631
1943 Juniper Brush Rd, Knoxville, TN 37932
4beds
2,231sqft
Single Family Residence
Built in 2026
4,356 Square Feet Lot
$-- Zestimate®
$211/sqft
$46/mo HOA
What's special
Direct vent fireplaceIsland with counter diningCorner pantryWalk-in tiled showerCovered front porchCovered patioFour bedrooms
- 131 days
- 220
- 17
Zillow last checked:
Listing updated:
Listed by:
Ray Gaudet,
Realty Executives Associates 865-588-3232
Source: East Tennessee Realtors,MLS#: 1343262
Facts & features
Interior
Bedrooms & bathrooms
- Bedrooms: 4
- Bathrooms: 3
- Full bathrooms: 2
- 1/2 bathrooms: 1
Heating
- Central, Natural Gas, Zoned, Electric
Cooling
- Central Air, Ceiling Fan(s), Zoned
Appliances
- Included: Gas Range, Dishwasher, Disposal, Microwave, Refrigerator, Self Cleaning Oven
Features
- Walk-In Closet(s), Pantry
- Flooring: Carpet
- Windows: Windows - Vinyl, Insulated Windows
- Basement: Slab,None
- Number of fireplaces: 1
- Fireplace features: Gas Log
Interior area
- Total structure area: 2,231
- Total interior livable area: 2,231 sqft
Property
Parking
- Total spaces: 2
- Parking features: Garage Door Opener, Attached
- Attached garage spaces: 2
Features
- Has view: Yes
- View description: Other
Lot
- Size: 4,356 Square Feet
- Dimensions: 51.9' x 126.98' x IRR
- Features: Other, Irregular Lot
Details
- Parcel number: 129BB034
Construction
Type & style
- Home type: SingleFamily
- Architectural style: Traditional
- Property subtype: Single Family Residence
Materials
- Vinyl Siding, Brick, Block
Condition
- Under Construction
- New construction: Yes
- Year built: 2026
Utilities & green energy
- Sewer: Public Sewer
- Water: Public
Community & HOA
Community
- Security: Smoke Detector(s)
- Subdivision: Hickory View
HOA
- Has HOA: Yes
- Amenities included: Other
- Services included: Trash, Some Amenities
- HOA fee: $550 annually
Location
- Region: Knoxville
Financial & listing details
- Price per square foot: $211/sqft
- Date on market: 8/4/2026
Estimated market value
Not available
Estimated sales range
Not available
Not available
Price history
| Date | Event | Price |
|---|---|---|
| 9/21/2026 | Pending sale | $470,631$211/sqft |
Source:  East Tennessee Realtors #1343262 Report a problem East Tennessee Realtors #1343262 Report a problem | ||
| 8/4/2026 | Listed for sale | $470,631$211/sqft |
Source: East Tennessee Realtors #1343262 Report a problem | ||
| 7/17/2026 | Pending sale | $470,631$211/sqft |
Source: East Tennessee Realtors #1343262 Report a problem | ||
| 6/3/2026 | Listed for sale | $470,631$211/sqft |
Source: East Tennessee Realtors #1343262 Report a problem | ||
Public tax history
Tax history is unavailable.
Monthly payment
Est. payment
Payment breakdown
Explore the cost of this home by adjusting the details. Changes won't be saved.Climate risks
Neighborhood: 37932
Nearby schools
Schools provided by the listing agent
- Elementary: Hardin Valley
- Middle: Hardin Valley
- High: Hardin Valley Academy
Source: East Tennessee Realtors. This data may not be complete. We recommend contacting the local school district to confirm school assignments for this home.

Similar homes
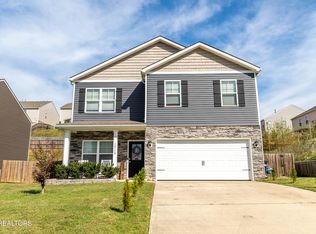
- $474,9004 bd3 ba1.9k sqft12115 Evergreen Terrace Ln, Knoxville, TN 37932Active
 MLS ID #1357749, Katherine Jones, Realty Executives Associates. East Tennessee Realtors
 - $475,0004 bd3 ba2.8k sqft12157 Lillibridge Crossing Ln, Knoxville, TN 37932Active
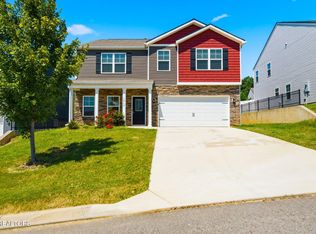 MLS ID #1353988, Christy CJ Pace, Pace Probity Asset Management. East Tennessee Realtors
 - $449,9004 bd3 ba2.2k sqft1145 Snyder Ridge Ln, Knoxville, TN 37932Active
 MLS ID #1339893, Justin Treadwell, The Real Estate Firm, Inc.. East Tennessee Realtors
 - $529,0004 bd3 ba2.4k sqft11711 Pepper Ridge Ln, Knoxville, TN 37932Active
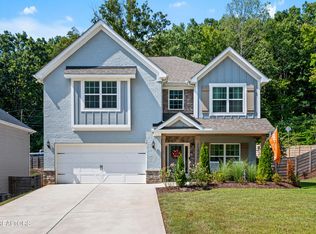 MLS ID #1356435, Ryan Coleman, Hometown Realty, LLC. East Tennessee Realtors
 - $499,9905 bd3 ba2.5k sqft12436 Hatmaker Ln, Knoxville, TN 37932ActiveMLS ID #1346905, Jay Mistry, Phil Cobble Fine Homes & Land. East Tennessee Realtors
- $573,8264 bd3 ba2.4k sqft2036 Hickory Reserve Rd, Knoxville, TN 37932ActiveMLS ID #1319686, Steve Doty, Realty Executives Associates. East Tennessee Realtors
- $565,0004 bd3 ba2.2k sqft2504 Maroon Bells Rd, Knoxville, TN 37932ActiveMLS ID #1338981, David Ball, Woody Creek Realty, LLC. East Tennessee Realtors
- $699,0004 bd4 ba2.9k sqft1664 Hickory Reserve Rd, Knoxville, TN 37932ActiveMLS ID #1354509, Gabriel Lowry, Keller Williams Realty. East Tennessee Realtors
- $515,0004 bd3 ba2.1k sqft4022 Mountain Vista Rd, Knoxville, TN 37931For Sale
 MLS ID #3593935, Martha Riordan. RealTracs MLS as distributed by MLS GRID
 - $410,0004 bd2 ba1.4k sqft12356 Manhattan Ln, Knoxville, TN 37932ActiveMLS ID #1354652, Chase Pate, Realty Executives Associates. East Tennessee Realtors
- $615,0004 bd3 ba2.4k sqft2512 Maroon Bells Rd, Knoxville, TN 37932ActiveMLS ID #1343432, David Ball, Woody Creek Realty, LLC. East Tennessee Realtors
- $630,0004 bd3 ba2.4k sqft11538 Olympic Valley Dr, Knoxville, TN 37932ActiveMLS ID #1353076, David Ball, Woody Creek Realty, LLC. East Tennessee Realtors
- $435,0004 bd3 ba2.1k sqft201 Wakefield Rd, Knoxville, TN 37922ActiveMLS ID #1337876, Zach Ivey, Keller Williams Signature. East Tennessee Realtors
- $635,0004 bd3 ba2.4k sqft2571 Marshall Pass Rd, Knoxville, TN 37932ActiveMLS ID #1354127, David Ball, Woody Creek Realty, LLC. East Tennessee Realtors
- $625,0004 bd3 ba2.2k sqft2579 Marshall Pass Rd, Knoxville, TN 37932ActiveMLS ID #1350801, David Ball, Woody Creek Realty, LLC. East Tennessee Realtors
- $635,0004 bd3 ba2.4k sqft11522 Olympic Valley Dr, Knoxville, TN 37932ActiveMLS ID #1343420, David Ball, Woody Creek Realty, LLC. East Tennessee Realtors
