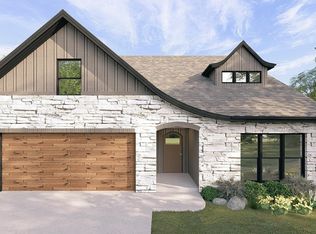
Worley Builders 2026 Parade of Homes listing. Seller cannot close sale until end of October. The Westin Chateau at Sparks Meadow. This thoughtfully designed 4-bedroom, 2.5-bath home offers the perfect balance of open living spaces and private retreats. With 2,144 sq. ft. of living space plus a 400 sq. ft. garage, this home combines style, function, and flexibility. Step inside to a welcoming two-story entry that flows into the spacious family room, The open kitchen and dining area are ideal for gatherings, featuring plenty of counter space, island, granite tops.
The main-level primary suite provides convenience and privacy, complete with a walk-in closet and en-suite bath with double vanity, stand-up shower, and private water closet for added privacy.
Beautiful wood staircase leading to upper level where you will find two additional bedrooms, a full bath, and a versatile 4th bedroom/bonus room, perfect for a bedroom with walk-in closet, home office, playroom, or media space.
Additional highlights include a laundry room on the main level, a 2-car garage, hardwood, ceramic tile and carpet.
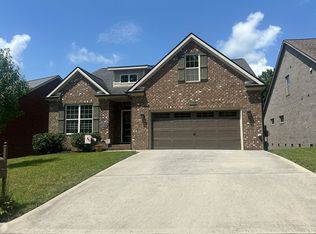
Elegant, curved roof line Chateau front with solid wood mahogany arched front door, wood porch posts, vinyl, arched stone, insulated metal wood grain style garage door, The Westin offers the ideal layout for today's lifestyle - comfortable, functional, and designed to grow with you.
Upgrades include 55' Electric Fireplace w/ stone hearth & floating shelves and SS appliances. Access to the backyard with 10x20 deck.
Exterior Westin Chateau Includes curved roof, Solid Wood
Mahagony Arched Front Door, Shed Dormer, 3 Fixed Windows in
Living Room, 2 wood Post, & Wood Grain Garage Door.
Property taxes assessed on vacant lot.
For sale
$521,331
3474 Spark Scenic Way, Knoxville, TN 37931
4beds
2,144sqft
Single Family Residence
Built in 2026
435 Square Feet Lot
$-- Zestimate®
$243/sqft
$46/mo HOA
What's special
Walk-in closetShed dormerMain-level primary suiteSpacious family roomPrivate water closetWood grain garage doorWelcoming two-story entry
- 83 days |
- 219 |
- 11 |
Zillow last checked:
Listing updated:
Listed by:
Ron Daughtrey 865-209-3883,
Worley Builders, Inc. 865-922-2600,
Elizabeth Russell,
Worley Builders, Inc.
Source: East Tennessee Realtors,MLS#: 1343107
Facts & features
Interior
Bedrooms & bathrooms
- Bedrooms: 4
- Bathrooms: 3
- Full bathrooms: 2
- 1/2 bathrooms: 1
Rooms
- Room types: Bonus Room
Heating
- Central, Natural Gas, Electric
Cooling
- Central Air
Appliances
- Included: Dishwasher, Disposal, Microwave, Range, Refrigerator
Features
- Walk-In Closet(s), Kitchen Island, Pantry, Eat-in Kitchen, Bonus Room
- Flooring: Carpet, Hardwood, Tile
- Windows: Insulated Windows
- Basement: Slab
- Number of fireplaces: 1
- Fireplace features: Electric, Stone
Interior area
- Total structure area: 2,144
- Total interior livable area: 2,144 sqft
Property
Parking
- Total spaces: 2
- Parking features: Garage Door Opener, Attached, Main Level
- Attached garage spaces: 2
Lot
- Size: 435 Square Feet
- Features: Irregular Lot, Level, Rolling Slope
Details
- Parcel number: 091GB029
Construction
Type & style
- Home type: SingleFamily
- Architectural style: Traditional
- Property subtype: Single Family Residence
Materials
- Stone, Vinyl Siding, Frame
Condition
- Year built: 2026
Utilities & green energy
- Sewer: Public Sewer
- Water: Public
Community & HOA
Community
- Security: Gated Community, Smoke Detector(s)
- Subdivision: Sparks Meadow S/D
HOA
- Has HOA: Yes
- Services included: Some Amenities
- HOA fee: $550 annually
Location
- Region: Knoxville
Financial & listing details
- Price per square foot: $243/sqft
- Date on market: 6/2/2026
Estimated market value
Not available
Estimated sales range
Not available
Not available
Price history
| Date | Event | Price |
|---|---|---|
| 6/2/2026 | Listed for sale | $521,331$243/sqft |
Source:  East Tennessee Realtors #1343107 Report a problem East Tennessee Realtors #1343107 Report a problem | ||
Public tax history
Tax history is unavailable.
Monthly payment
Est. payment
Payment breakdown
Explore the cost of this home by adjusting the details. Changes won't be saved.Climate risks
Neighborhood: 37931
Nearby schools
GreatSchools rating
- 8/10Karns Elementary SchoolGrades: PK-5Distance: 1.3 mi
- 6/10Karns Middle SchoolGrades: 6-8Distance: 1.2 mi
- 4/10Karns High SchoolGrades: 9-12Distance: 2.2 mi
Schools provided by the listing agent
- Elementary: Karns Primary
- Middle: Karns
- High: Karns
Source: East Tennessee Realtors. This data may not be complete. We recommend contacting the local school district to confirm school assignments for this home.
- $506,0004 bd3 ba2.1k sqft3466 Sparks Scenic Way, Knoxville, TN 37931Sold

- $542,8004 bd3 ba2.1k sqft3475 Spark Scenic Way, Knoxville, TN 37931Pending
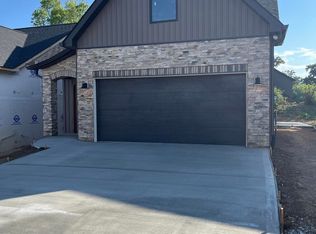
- $497,8463 bd4 ba2k sqft3479 Sparks Scenic Way, Knoxville, TN 37931For Sale
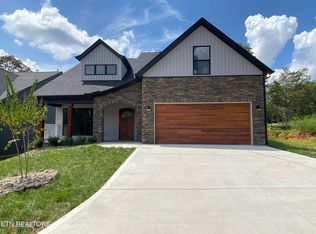
- $544,1144 bd3 ba2.1k sqft3471 Sparks Scenic Way, Knoxville, TN 37931Sold
- $525,6674 bd3 ba2.1k sqft3462 Sparks Scenic Way, Knoxville, TN 37931Sold
- $506,8553 bd2 ba1.4k sqft3467 Sparks Scenic Way, Knoxville, TN 37931Sold
- $475,0003 bd2 ba1.7k sqft3463 Sparks Scenic Way, Knoxville, TN 37931Sold
- $484,0003 bd4 ba2k sqft3505 Sparks Scenic Way, Knoxville, TN 37931For Sale
A local agent can set up tours, give advice and negotiate with sellers.
A local lender can help you make sure your offer is ready when you are.
Similar homes
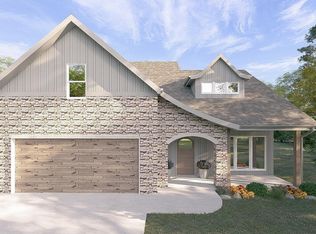
- $604,9554 bd3 ba2.6k sqft2366 Lena George Ln, Knoxville, TN 37931For Sale
 MLS ID #1349188, Ron Daughtrey, Worley Builders, Inc.. East Tennessee Realtors
 - $497,8463 bd4 ba2k sqft3479 Sparks Scenic Way, Knoxville, TN 37931For SaleMLS ID #1337372, Ron Daughtrey, Worley Builders, Inc.. East Tennessee Realtors
- $--3 bd2 ba2.8k sqft3327 Beaver Glade Ln, Knoxville, TN 37931Auction
 Auction.com 2
 - $475,0003 bd4 ba2.5k sqft9912 Terra Vista Way, Knoxville, TN 37931For Sale
 MLS ID #1327396, Linda Elliott, Woody Creek Realty, LLC. East Tennessee Realtors
 - $388,4003 bd3 ba1.9k sqft1621 Lateglow Way, Knoxville, TN 37931For SaleMLS ID #1348045, Linda Elliott, Woody Creek Realty, LLC. East Tennessee Realtors
- $371,5003 bd3 ba1.9k sqft1628 Lateglow Way, Knoxville, TN 37931For SaleMLS ID #1346237, Linda Elliott, Woody Creek Realty, LLC. East Tennessee Realtors
- $375,0003 bd3 ba1.9k sqft1625 Lateglow Way, Knoxville, TN 37931For SaleMLS ID #1347588, Linda Elliott, Woody Creek Realty, LLC. East Tennessee Realtors
- $381,8503 bd3 ba1.9k sqft1618 Lateglow Way, Knoxville, TN 37931For SaleMLS ID #1346303, Linda Elliott, Woody Creek Realty, LLC. East Tennessee Realtors
- $510,8495 bd3 ba2.4k sqft2297 W Gallaher Ferry Rd, Knoxville, TN 37932For SaleMLS ID #1351731, Maurice Natour, Realty Executives Associates. East Tennessee Realtors
- $369,9003 bd3 ba1.9k sqft1632 Lateglow Way, Knoxville, TN 37931For SaleMLS ID #1346236, Linda Elliott, Woody Creek Realty, LLC. East Tennessee Realtors
- $519,0005 bd3 ba2.5k sqft12436 Hatmaker Ln, Knoxville, TN 37932For SaleMLS ID #1346905, Jay Mistry, Phil Cobble Fine Homes & Land. East Tennessee Realtors
- from $550,0005 bd3 ba2.3k sqftThe Dandelion Plan, The Haven at Hardin Valley, Knoxville, TN 37932New ConstructionTurner Homes
- from $555,0004 bd3 ba2.4k sqftThe Elm Plan, The Haven at Hardin Valley, Knoxville, TN 37932New ConstructionTurner Homes
- from $555,0003 bd3 ba2.6k sqftThe Willow Plan, The Haven at Hardin Valley, Knoxville, TN 37932New ConstructionTurner Homes
- $470,6314 bd3 ba2.2k sqft1943 Juniper Brush Rd, Knoxville, TN 37932For SaleMLS ID #1343262, Steve Doty, Realty Executives Associates. East Tennessee Realtors
- $574,9004 bd3 ba2.2k sqft2504 Maroon Bells Rd, Knoxville, TN 37932For SaleMLS ID #1338981, David Ball, Woody Creek Realty, LLC. East Tennessee Realtors
- from $530,0003 bd2 ba2k sqftThe Spruce Plan, The Haven at Hardin Valley, Knoxville, TN 37932New ConstructionTurner Homes
- from $550,0004 bd3 ba2.7k sqftThe Alder Plan, The Haven at Hardin Valley, Knoxville, TN 37932New ConstructionTurner Homes
- $574,9004 bd4 ba2.6k sqft12512 Dalton View Ln, Knoxville, TN 37932New Construction
 MLS ID #3514350, Ford Ortale. RealTracs MLS as distributed by MLS GRID
 - from $540,0003 bd2 ba2.1k sqftThe Balsam Plan, The Haven at Hardin Valley, Knoxville, TN 37932New ConstructionTurner Homes
