Skip main navigation
Closed
  • $506,000

    3466 Sparks Scenic Way, Knoxville, TN 37931

    4beds
    2,173sqft
    Single Family Residence
    Built in 2026
    6,534 Square Feet Lot
    $506,100 Zestimate®
    $233/sqft
    $2,730 Estimated rent

    Home value

    $506,100

    $481,000 - $531,000

    $2,730/mo

    Zestimate® history
    Loading
    Loading...

    Owner options

    List your home for rent

    $2,730/mo

    Rent Zestimate®

    Find your next renter with Zillow Rental Manager. Plus, with online applications, you can quickly screen prospective tenants – for free.

    Learn more

    $2,730/mo

    Rent Zestimate®

    Refinance and save

    $3,489/mo

    Est. payment

    Refinancing to a lower rate could help reduce your monthly payments and save thousands over the life of the loan.

    See today's rates

    $3,489/mo

    Est. payment

    Explore your selling options

    Work with a Zillow partner agent

    Leverage their expertise and Zillow's premium Showcase listings to get your home seen by more buyers.

    Get started

    List with your own agent

    Get your home in front of millions of buyers by listing it on Zillow.

    Learn how to do it

    Sell it yourself

    Take full control of how buyers see your home on Zillow by listing For Sale by Owner (FSBO).

    List your home

    What's special

    Shed dormerQuartz countersChateau-inspired front elevationCentral islandGreat room conceptStainless-steel appliancesLarge versatile bonus room
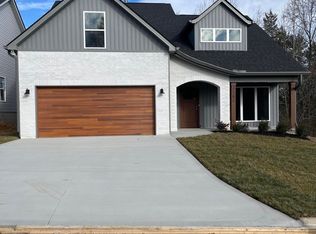
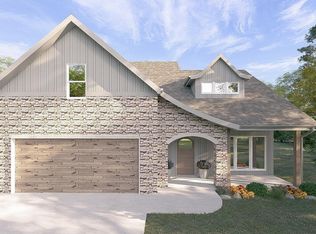
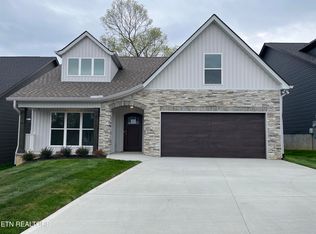
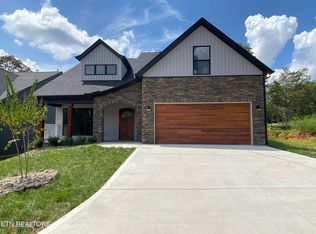
    Cypress floor plan. This stunning new construction home offers exceptional curb appeal with a Chateau-inspired front elevation featuring a curved roofline, mahogany arched front door, shed dormer, and triple fixed windows. Great room concept with large kitchen and dining room combination is ideal for entertaining, complete with a central island, quartz counters, and stainless-steel appliances. Luxury Vinyl Plank floors flow throughout the living room, dining room, kitchen, and hallways, while ceramic tile adds durability and style to all bathrooms and the laundry room. Upstairs, a large, versatile bonus room doubles as the fourth bedroom, offering flexible living options. Outdoor living is enhanced by a spacious 10 x 20 deck perfect for gatherings or quiet evenings. Tankless water heater. Oak stairs with iron balusters. Large W-I closet in primary BR. Property taxes have not yet been assessed at the time of listing. Home is complete and ready for closing.

    Zillow last checked:

    Listing updated:

    Listed by:

    Ron Daughtrey 865-209-3883,

    Worley Builders, Inc.,

    Elizabeth Russell,

    Worley Builders, Inc.

    Bought with:

    Aimee Lee Lucas, 356722

    ReMax Preferred Properties, In

    Source: East Tennessee Realtors,MLS#: 1322934MLS Logo

    Facts & features

    Interior

    Bedrooms & bathrooms
    • Bedrooms: 4
    • Bathrooms: 3
    • Full bathrooms: 3
    Rooms
    • Room types: Bonus Room
    Heating
    • Central, Natural Gas, Zoned, Electric
    Cooling
    • Central Air, Zoned
    Appliances
    • Included: Tankless Water Heater, Dishwasher, Disposal, Microwave, Range, Refrigerator
    Features
    • Walk-In Closet(s), Cathedral Ceiling(s), Kitchen Island, Pantry, Eat-in Kitchen, Bonus Room
    • Flooring: Carpet, Tile
    • Windows: Insulated Windows
    • Basement: Slab
    • Has fireplace: No
    • Fireplace features: None
    Interior area
    • Total structure area: 2,173
    • Total interior livable area: 2,173 sqft

    Property

    Parking
    • Total spaces: 2
    • Parking features: Garage Door Opener, Attached, Main Level
    • Attached garage spaces: 2
    Features
    • Has view: Yes
    • View description: Other
    Lot
    • Size: 6,534 Square Feet
    • Features: Other
    Details
    • Parcel number: 091GB031

    Construction

    Type & style
    • Home type: SingleFamily
    • Architectural style: Traditional
    • Property subtype: Single Family Residence
    Materials
    • Stone, Vinyl Siding, Frame
    Condition
    • Year built: 2026

    Utilities & green energy

    • Sewer: Public Sewer
    • Water: Public

    Community & HOA

    Community
    • Security: Gated Community, Smoke Detector(s)
    • Subdivision: Sparks Meadow
    HOA
    • Has HOA: Yes
    • Services included: Some Amenities
    • HOA fee: $550 annually
    Location
    • Region: Knoxville

    Financial & listing details

    • Price per square foot: $233/sqft
    • Date on market: 11/26/2025

    Price history

    DateEventPrice
    8/10/2026Sold$506,000-1.7%$233/sqft
    Source: East Tennessee Realtors #1322934 Report a problem
    6/29/2026Pending sale$514,591$237/sqft
    Source: East Tennessee Realtors #1322934 Report a problem
    11/26/2025Listed for sale$514,591$237/sqft
    Source: East Tennessee Realtors #1322934 Report a problem

    Public tax history

    Tax history is unavailable.

    Neighborhood: 37931

    Nearby schools

    GreatSchools rating
    Schools provided by the listing agent
    • Elementary: Karns Primary
    • Middle: Karns
    • High: Karns

    Source: East Tennessee Realtors. This data may not be complete. We recommend contacting the local school district to confirm school assignments for this home.

    Get a cash offer in 3 minutes
    Find out how much your home could sell for in as little as 3 minutes with a no-obligation cash offer.
    Estimated market value
    $506,100
    Get a cash offer in 3 minutes
    Find out how much your home could sell for in as little as 3 minutes with a no-obligation cash offer.
    Estimated market value
    $506,100